
132 4th Ne Street, Strasburg, OH 44680
Local realty services provided by:ERA Real Solutions Realty
Listed by: michael l watkins
Office: barnett inc. realtors
MLS#:5248575
Source:OH_NORMLS
Price summary
- Price:$225,000
- Price per sq. ft.:$164.96
About this home
Welcome to 132 4th St NE in Strasburg! This 3-bedroom, 2-full-bath home offers a great combination of comfortable living space, updates, privacy, and exceptional garage space. Inside, you'll find an eat-in kitchen with a convenient breakfast bar, updated bathrooms, and a functional layout with plenty of room to make the home your own. Major improvements include a metal roof, newer furnace and central air, with the HVAC system recently serviced. Outside is where this property really stands out. Enjoy the above-ground pool and a very private backyard lined with a wall of mature trees, creating a peaceful setting for relaxing or entertaining. Car enthusiasts, hobbyists, or anyone needing extra storage will appreciate the impressive, detached garage space, including a 3-car garage plus an additional single-car detached garage. With 3 bedrooms, 2 full baths, updated features, excellent outdoor space, privacy, and room for up to 4 vehicles, this Strasburg home has a lot to offer. Schedule your private showing today!...
Contact an agent
Home facts
- Year built:1917
- Subdivision & Development:Kapitzkys Add 04
- Listing ID #:5248575
- Added:4 day(s) ago
- Updated:October 03, 2026 at 08:27 AM
Rooms and interior
- Bedrooms:3
- Total bathrooms:2
- Full bathrooms:2
- Rooms Total:7
- Basement:Yes
- Basement Description:Full
- Living area:1,364 sq. ft.
Heating and cooling
- Cooling:Central Air
- Heating:Forced Air, Gas
- Central air:Yes
Structure and exterior
- Roof:Metal
- Year built:1917
- Building area:1,364 sq. ft.
- Lot area:0.21 Acres
- Architectural Style:Conventional
- Construction Materials:Vinyl Siding
- Exterior Features:Deck, Patio
- Levels:2 Story
Utilities
- Water:Public
- Sewer:Public Sewer
Finances and disclosures
- Price:$225,000
- Price per sq. ft.:$164.96
- Tax amount:$2,251 (2025)
Features and amenities
- Pool features:Above Ground
Parking
- Parking description:Detached, Garage
- Garage:Yes
- Garage spaces:4

New listings near 132 4th Ne Street
- New
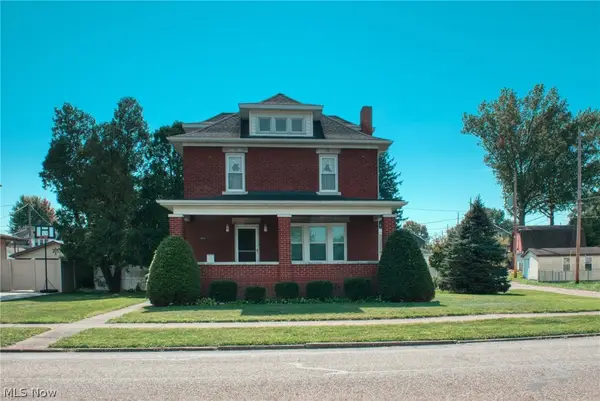 $225,000Active4 beds 2 baths1,872 sq. ft.
212 5th Sw Street, Strasburg, OH 44680
MLS# 5249657Listed by: KAUFMAN REALTY & AUCTION, LLC. - New
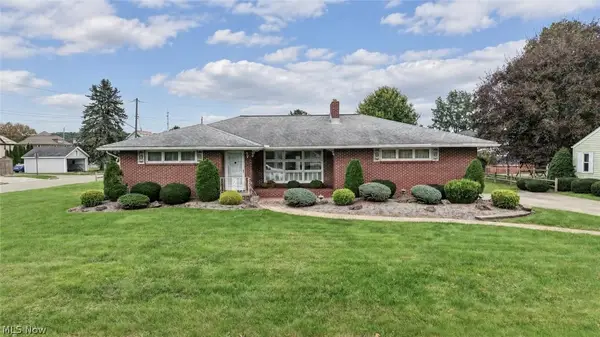 $1Active2 beds 2 baths2,256 sq. ft.
617 Oak Ave Sw, Strasburg, OH 44680
MLS# 5249654Listed by: KAUFMAN REALTY & AUCTION, LLC. - New
 $284,900Active3 beds 2 baths2,186 sq. ft.
302 N Wooster Avenue, Strasburg, OH 44680
MLS# 5245476Listed by: WILLIS GROUP REALTY LLC  $449,900Pending3 beds 3 baths2,804 sq. ft.
8537 Central Nw Road, Strasburg, OH 44680
MLS# 5240363Listed by: RE/MAX CROSSROADS PROPERTIES $935,000Pending17 Acres
NE Railroad Avenue, Strasburg, OH 44680
MLS# 5240218Listed by: WILLIS GROUP REALTY LLC $175,000Active3 beds 1 baths1,218 sq. ft.
130 2nd Sw Street, Strasburg, OH 44680
MLS# 5240831Listed by: KAUFMAN REALTY & AUCTION, LLC. $1Pending3 beds 2 baths2,016 sq. ft.
4754 Yackey Nw Drive, Strasburg, OH 44680
MLS# 5239617Listed by: KAUFMAN REALTY & AUCTION, LLC. $725,000Active5 beds 4 baths1,960 sq. ft.
5044 Sunset Boulevard Road Nw, Strasburg, OH 44680
MLS# 226029669Listed by: HOWARD HANNA REAL ESTATE SVCS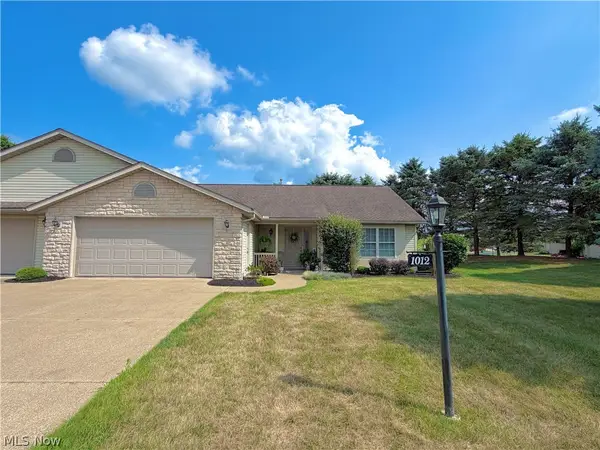 $295,000Active2 beds 2 baths1,707 sq. ft.
1012 Meadow Nw Drive, Strasburg, OH 44680
MLS# 5231849Listed by: HOWARD HANNA REAL ESTATE SERVICES


Protect your home and budget from life's surprises with an Assurant Home Warranty, backed by a partner that supports you through every step of homeownership. Explore Plans.
© 2023 - 2026 ERA Franchise Systems LLC. All rights reserved. ERA Franchise Systems LLC fully supports the principles of the Fair Housing Act and the Equal Opportunity Act. ERA, ERA Real Estate powered, and their respective logos are registered service marks of ERA Franchise Systems LLC. Each office is independently owned and operated.