
8537 Central Nw Road, Strasburg, OH 44680
Local realty services provided by:ERA Real Solutions Realty
Listed by: patricia a russell
Office: re/max crossroads properties
MLS#:5240363
Source:OH_NORMLS
Price summary
- Price:$449,900
- Price per sq. ft.:$160.45
About this home
Looking for a beautiful ranch in a quiet setting, that is move in ready with all the modern updates you could ask for? Look no more !This beautifully well maintained brick ranch sits on nearly an acre lot (.95Acre) in the Strasburg school district, offering over 2200 sq ft of living space. The inviting Main level features Teak hardwood flooring, with ceramic in the kitchen and dining area. The kitchen has Amish custom cabinetry with granite countertops, stainless appliances ,a large island (Breakfast bar). Spacious living room with has a gas fireplace . All bathrooms have been updated with title and guest bath has a heated floor.. Master bedroom has a walk in closet and its own private bath. This house has a lot of natural light ,with skylights and lots of windows. The finished lower offers versatile additional living space with a large family /recreation room , media area, home office , exercise room , a full bath ,and more storage. Enjoy exceptional outdoor living space , one of the properties standout feature, with the large stamped patio and the covered entertaining area over looking the beautifully landscaped grounds, extensive retaining walls , mature trees, garden area, lawn sprinkler system, invisible dog fence, exclude the control board/transmitter, and scenic countryside views that create a private outdoor retreat. In June and July enjoy the lighting bug show in the field across the street. There is 10 x 20 shed with a dog kennel and the property has 2 water wells. Possession cannot be any sooner than Nov 1, sellers are building. Excluded in the sale ,TV wall mounts, ring doorbell, curtain roads, hose reel in garage, peg board in garage and wall storage racks in garage. Seller will fill all holes. Don't missed this exceptional property with the interior beautifully decorated with neutral tones and outstanding views of the country side....
Contact an agent
Home facts
- Year built:1987
- Listing ID #:5240363
- Added:5 day(s) ago
- Updated:September 06, 2026 at 02:21 PM
Rooms and interior
- Bedrooms:3
- Total bathrooms:3
- Full bathrooms:3
- Rooms Total:8
- Kitchen Description:Cooktop, Dishwasher, Disposal, Humidifier, Microwave, Range, Refrigerator
- Basement:Yes
- Basement Description:Full, Partially Furnished
- Living area:2,804 sq. ft.
Heating and cooling
- Cooling:Central Air
- Heating:Fireplaces, Forced Air, Gas
- Central air:Yes
Structure and exterior
- Roof:Asphalt, Shingle
- Year built:1987
- Building area:2,804 sq. ft.
- Lot area:0.95 Acres
- Lot Features:Wooded/Treed
- Architectural Style:Ranch
- Construction Materials:Aluminium Siding, Brick
- Exterior Features:Patio, Porch, Wooded
- Levels:1 Story, 1 Story
Utilities
- Water:Well
- Sewer:Septic Tank
Finances and disclosures
- Price:$449,900
- Price per sq. ft.:$160.45
- Tax amount:$4,065 (2025)
Features and amenities
- Appliances:Cooktop, Dishwasher, Disposal, Microwave, Range, Refrigerator, Water Softener
Parking
- Parking description:Attached, Drain, Driveway, Garage, Paved
- Garage:Yes
- Garage spaces:2

New listings near 8537 Central Nw Road
- New
 $935,000Active17 Acres
NE Railroad Avenue, Strasburg, OH 44680
MLS# 5240218Listed by: WILLIS GROUP REALTY LLC - New
 $1Active3 beds 2 baths2,016 sq. ft.
4754 Yackey Nw Drive, Strasburg, OH 44680
MLS# 5239617Listed by: KAUFMAN REALTY & AUCTION, LLC.  $324,900Pending2 beds 2 baths1,642 sq. ft.
586 Keim Nw Drive, Strasburg, OH 44680
MLS# 5237679Listed by: KAUFMAN REALTY & AUCTION, LLC. $725,000Active5 beds 4 baths1,960 sq. ft.
5044 Sunset Boulevard Road Nw, Strasburg, OH 44680
MLS# 226029669Listed by: HOWARD HANNA REAL ESTATE SVCS $149,900Pending3 beds 2 baths1,680 sq. ft.
438 N Wooster Avenue, Strasburg, OH 44680
MLS# 5232807Listed by: MCINTURF REALTY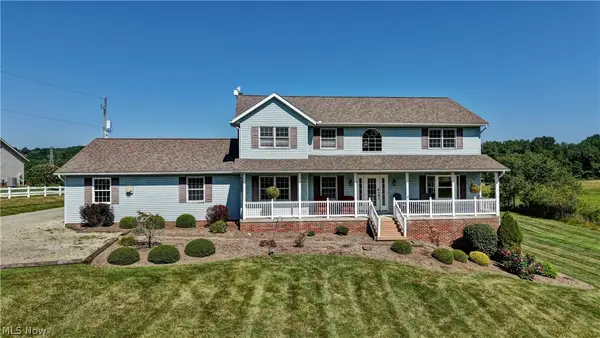 $559,900Pending4 beds 3 baths4,188 sq. ft.
6018 Race Nw Road, Strasburg, OH 44680
MLS# 5231314Listed by: WILLIS GROUP REALTY LLC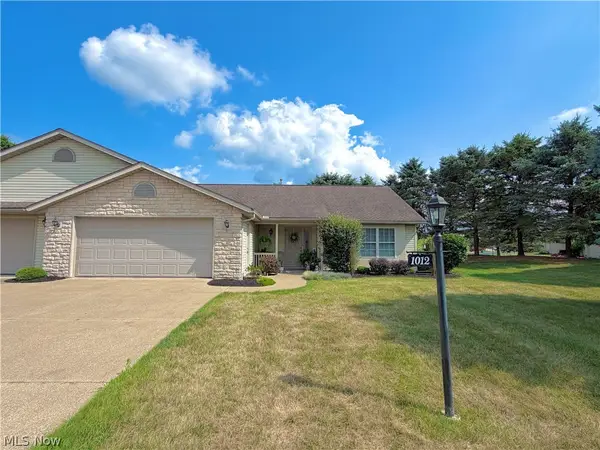 $295,000Active2 beds 2 baths1,707 sq. ft.
1012 Meadow Nw Drive, Strasburg, OH 44680
MLS# 5231849Listed by: HOWARD HANNA REAL ESTATE SERVICES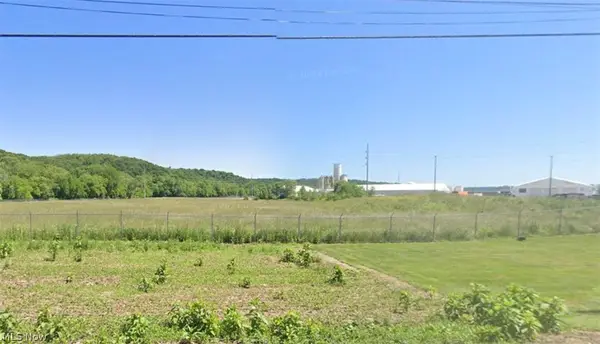 $2,616,600Active74.76 Acres
Zeltman Avenue, Strasburg, OH 44681
MLS# 5230326Listed by: WILLIS GROUP REALTY LLC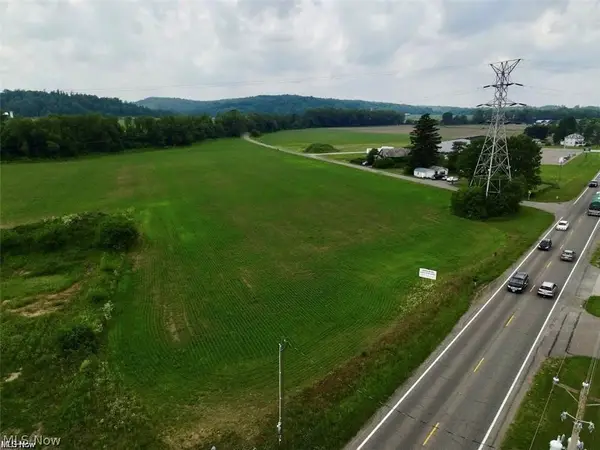 $823,900Active11.77 Acres
State Route 250 Nw, Strasburg, OH 44680
MLS# 5224145Listed by: WILLIS GROUP REALTY LLC


Protect your home and budget from life's surprises with an Assurant Home Warranty, backed by a partner that supports you through every step of homeownership. Explore Plans.
© 2023 - 2026 ERA Franchise Systems LLC. All rights reserved. ERA Franchise Systems LLC fully supports the principles of the Fair Housing Act and the Equal Opportunity Act. ERA, ERA Real Estate powered, and their respective logos are registered service marks of ERA Franchise Systems LLC. Each office is independently owned and operated.