
4754 Yackey Nw Drive, Strasburg, OH 44680
Local realty services provided by:ERA Real Solutions Realty
Upcoming open houses
- Wed, Sep 1604:00 pm - 06:00 pm
Listed by: kate e overton
Office: kaufman realty & auction, llc.
MLS#:5239617
Source:OH_NORMLS
Price summary
- Price:$1
- Price per sq. ft.:$0
About this home
LIVE AUCTION TUESDAY SEPTEMBER 29TH AT 6PM
25-Acre Secluded Country Retreat
Home, Hunting Cabin, Timber, & Mineral Rights
25 Acres | 3 Bdrm 2 Bath Ranch | 28’x38’ Det. Garage
Hunting Cabin|HBP O/G Transfer |Marketable Timber
Good Hunting| Water Sources| Access Via Easement
Franklin Twp| Tuscarawas County| Strasburg-Franklin SD
Discover peace, privacy, and endless opportunities on this beautiful 25-acre property conveniently located between Dundee and Strasburg. Built by Atlee Miller, this solidly constructed home offers 3 bedrooms and 2 full baths with walk out lower level. The spacious kitchen includes all appliances, and the home is heated with electric heat supplemented by a wood-burning stove for added comfort and efficiency.
An oversized detached garage with electric and water provides plenty of room for vehicles, equipment, and workshop space. Also included is a separate hunting cabin complete with its own kitchen and full bath, making it ideal for guests, a hunting retreat, or additional recreational use. Each home has separate electric and septic system and shares a well.
The land is truly exceptional, featuring fenced pasture for animals, established trails throughout the property, marketable timber (White Oak, Red Oak, Cherry & Poplar), abundant wildlife, and multiple water sources. Whether you're an avid hunter, outdoorsman, or simply seeking a private country escape, this property is worth your attention. Please contact list agent prior to walking property....
Contact an agent
Home facts
- Year built:2002
- Listing ID #:5239617
- Added:10 day(s) ago
- Updated:September 06, 2026 at 02:21 PM
Rooms and interior
- Bedrooms:3
- Total bathrooms:2
- Full bathrooms:2
- Rooms Total:7
- Kitchen Description:Microwave, Range, Refrigerator
- Basement:Yes
- Basement Description:Finished, Walk Out Access
- Living area:2,016 sq. ft.
Heating and cooling
- Cooling:Central Air
- Heating:Electric, Fireplaces, Forced Air
- Central air:Yes
Structure and exterior
- Roof:Metal, Shingle
- Year built:2002
- Building area:2,016 sq. ft.
- Lot area:25 Acres
- Architectural Style:Ranch
- Construction Materials:Brick, Cedar
- Levels:1 Story
Utilities
- Water:Well
- Sewer:Septic Tank
Finances and disclosures
- Price:$1
- Price per sq. ft.:$0
- Tax amount:$3,106 (2025)
Features and amenities
- Appliances:Microwave, Range, Refrigerator, Washer
- Laundry features:Dryer, Washer
Parking
- Parking description:Detached, Garage
- Garage:Yes
- Garage spaces:4

New listings near 4754 Yackey Nw Drive
- New
 $449,900Active3 beds 3 baths2,804 sq. ft.
8537 Central Nw Road, Strasburg, OH 44680
MLS# 5240363Listed by: RE/MAX CROSSROADS PROPERTIES - New
 $935,000Active17 Acres
NE Railroad Avenue, Strasburg, OH 44680
MLS# 5240218Listed by: WILLIS GROUP REALTY LLC  $324,900Pending2 beds 2 baths1,642 sq. ft.
586 Keim Nw Drive, Strasburg, OH 44680
MLS# 5237679Listed by: KAUFMAN REALTY & AUCTION, LLC. $725,000Active5 beds 4 baths1,960 sq. ft.
5044 Sunset Boulevard Road Nw, Strasburg, OH 44680
MLS# 226029669Listed by: HOWARD HANNA REAL ESTATE SVCS $149,900Pending3 beds 2 baths1,680 sq. ft.
438 N Wooster Avenue, Strasburg, OH 44680
MLS# 5232807Listed by: MCINTURF REALTY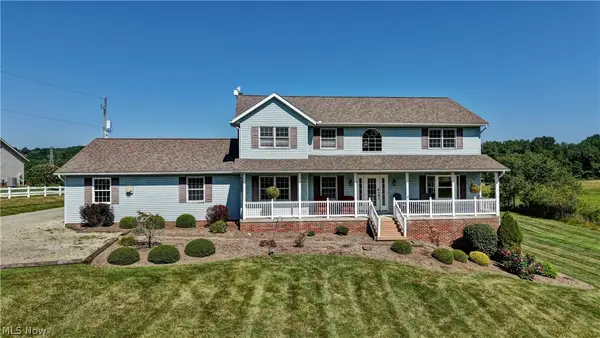 $559,900Pending4 beds 3 baths4,188 sq. ft.
6018 Race Nw Road, Strasburg, OH 44680
MLS# 5231314Listed by: WILLIS GROUP REALTY LLC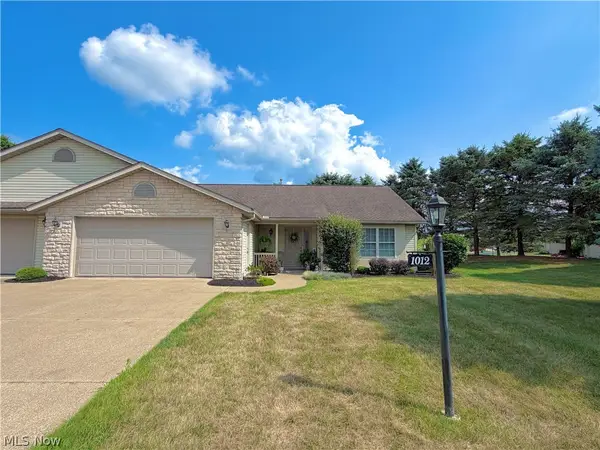 $295,000Active2 beds 2 baths1,707 sq. ft.
1012 Meadow Nw Drive, Strasburg, OH 44680
MLS# 5231849Listed by: HOWARD HANNA REAL ESTATE SERVICES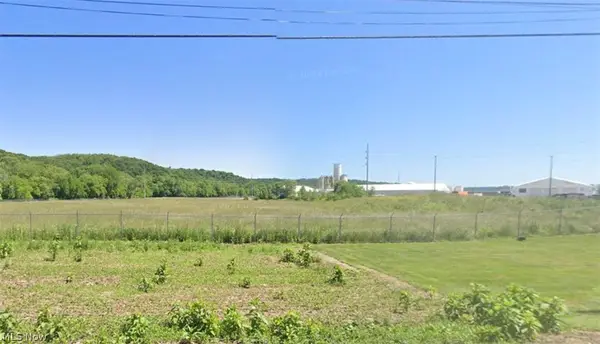 $2,616,600Active74.76 Acres
Zeltman Avenue, Strasburg, OH 44681
MLS# 5230326Listed by: WILLIS GROUP REALTY LLC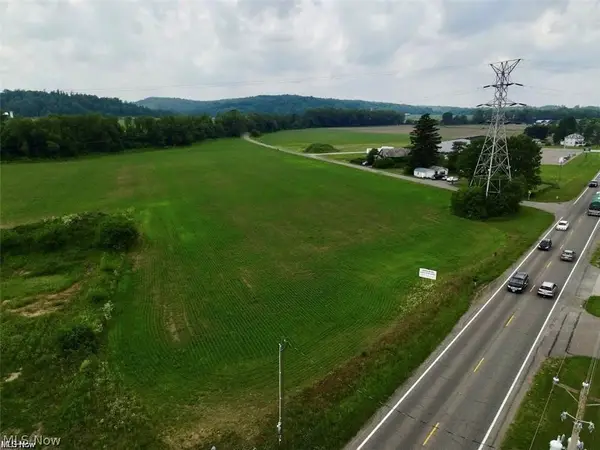 $823,900Active11.77 Acres
State Route 250 Nw, Strasburg, OH 44680
MLS# 5224145Listed by: WILLIS GROUP REALTY LLC


Protect your home and budget from life's surprises with an Assurant Home Warranty, backed by a partner that supports you through every step of homeownership. Explore Plans.
© 2023 - 2026 ERA Franchise Systems LLC. All rights reserved. ERA Franchise Systems LLC fully supports the principles of the Fair Housing Act and the Equal Opportunity Act. ERA, ERA Real Estate powered, and their respective logos are registered service marks of ERA Franchise Systems LLC. Each office is independently owned and operated.