
14424 Bent Tree Court, Strongsville, OH 44136
Local realty services provided by:ERA Real Solutions Realty
Listed by: jessica a chodaczek
Office: lofaso real estate services
MLS#:5225695
Source:OH_NORMLS
Price summary
- Price:$275,000
- Price per sq. ft.:$192.17
- Monthly HOA dues:$37.5
About this home
Enjoy the ease of one-floor living in this spacious 2-bedroom, 2-bath ranch featuring an open floor plan designed for comfortable everyday living and effortless entertaining. A welcoming foyer leads into the expansive great room, where a cozy wood-burning fireplace creates the perfect gathering space. The adjoining dining area flows seamlessly to the deck, complete with a motorized awning and sun shades, providing an ideal setting for outdoor dining, relaxing, or entertaining.
The well-appointed kitchen offers abundant cabinet space, generous countertop workspace, and includes a newer stove, refrigerator, and washer, making it move-in ready from day one.
The spacious primary suite features a private en-suite bath with double sinks, while the second bedroom and full guest bath provide flexibility for guests, a home office, or hobbies. Wide hallways and the thoughtfully designed single-level layout add to the home's comfort and functionality.
Additional highlights include an attached 2-car garage with a floor drain and extra storage space extending the length of the home, crown molding throughout much of the interior, and all appliances included.
Conveniently located near shopping, dining, parks, and everyday amenities, this well-maintained ranch offers the perfect blend of low-maintenance living, generous living space, and practical features. Schedule your private showing today!...
Contact an agent
Home facts
- Year built:1988
- Subdivision & Development:Bent Tree
- Listing ID #:5225695
- Added:57 day(s) ago
- Updated:September 06, 2026 at 07:38 AM
Rooms and interior
- Bedrooms:2
- Total bathrooms:2
- Full bathrooms:2
- Rooms Total:5
- Kitchen Description:Dishwasher, Microwave, Range, Refrigerator
- Living area:1,431 sq. ft.
Heating and cooling
- Cooling:Central Air
- Heating:Forced Air, Gas
- Central air:Yes
Structure and exterior
- Roof:Asphalt, Fiberglass
- Year built:1988
- Building area:1,431 sq. ft.
- Lot area:0.14 Acres
- Architectural Style:Ranch
- Construction Materials:Vinyl Siding
- Exterior Features:Deck
- Foundation Description:Slab
- Levels:1 Story
Utilities
- Water:Public
- Sewer:Public Sewer
Finances and disclosures
- Price:$275,000
- Price per sq. ft.:$192.17
- Tax amount:$3,924 (2025)
Features and amenities
- Appliances:Dishwasher, Microwave, Range, Refrigerator, Washer
- Laundry features:Dryer, Washer
Parking
- Parking description:Attached, Garage, Paved
- Garage:Yes
- Garage spaces:2

New listings near 14424 Bent Tree Court
- New
 $409,000Active3 beds 4 baths1,992 sq. ft.
17101 Rabbit Run Drive, Strongsville, OH 44136
MLS# 5241895Listed by: KELLER WILLIAMS ELEVATE - New
 $99,900Active2.2 Acres
22493 Westwood Drive, Strongsville, OH 44149
MLS# 5242328Listed by: LISTWITHFREEDOM.COM INC. 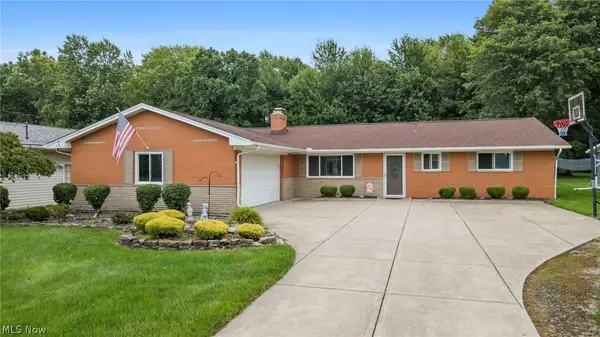 $289,900Pending3 beds 3 baths1,682 sq. ft.
8127 Litto Drive, Strongsville, OH 44136
MLS# 5241645Listed by: JMG OHIO- New
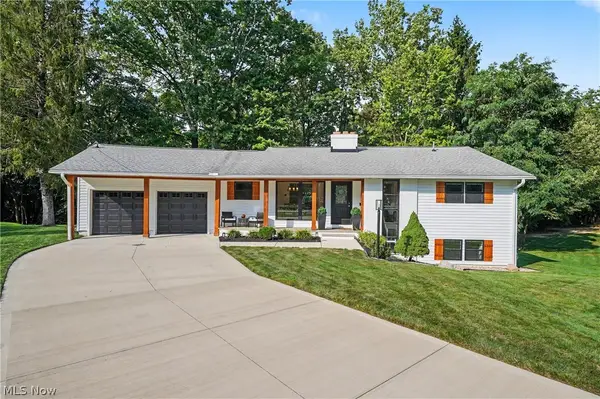 $499,900Active4 beds 2 baths2,216 sq. ft.
10385 King Coe Lane, Strongsville, OH 44149
MLS# 5240173Listed by: KELLER WILLIAMS CHERVENIC RLTY - New
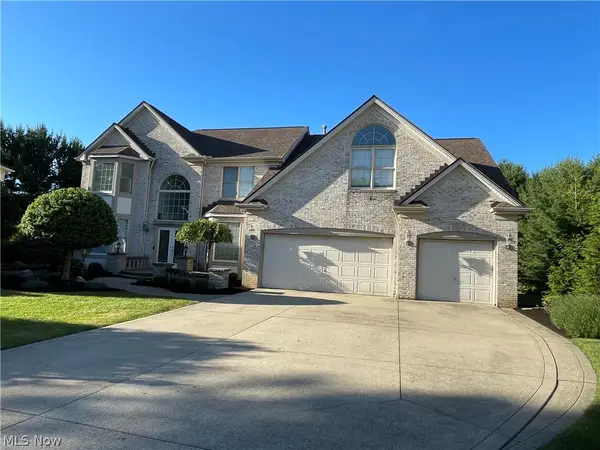 $659,900Active4 beds 3 baths6,142 sq. ft.
19956 Colleen Court, Strongsville, OH 44149
MLS# 5240464Listed by: NEW HOPE REALTY - New
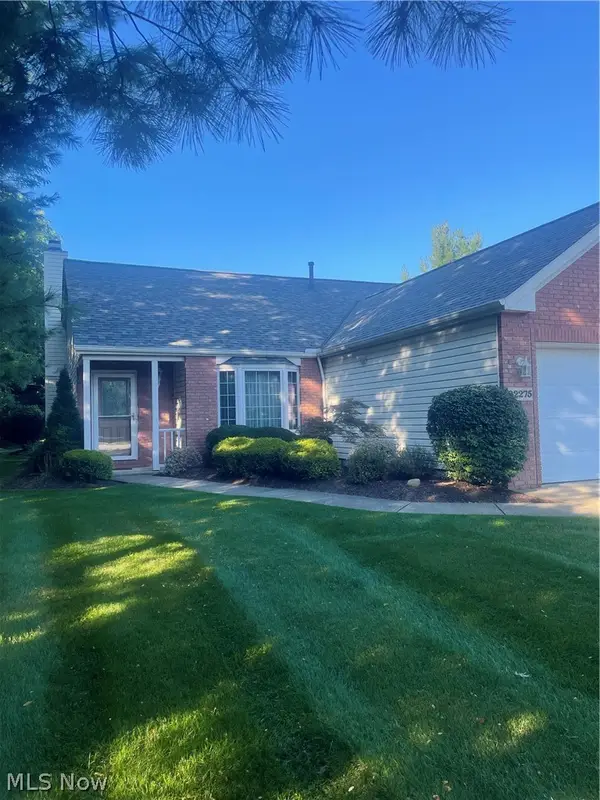 $359,900Active2 beds 2 baths2,014 sq. ft.
22275 Harvest Oval, Strongsville, OH 44149
MLS# 5240418Listed by: $2100$ REALTY SELLERS CHOICE, - New
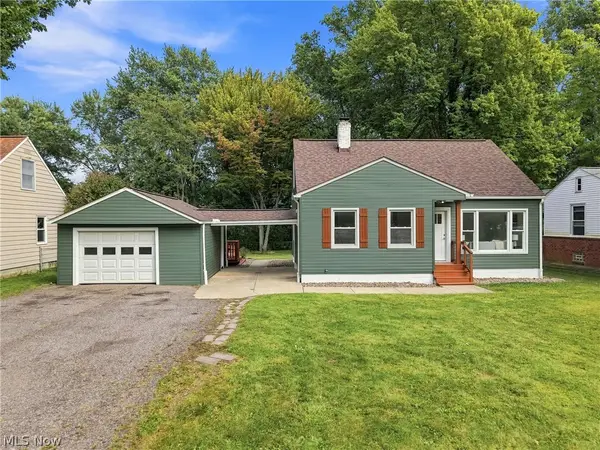 $279,900Active3 beds 2 baths2,240 sq. ft.
9041 Prospect Road, Strongsville, OH 44149
MLS# 5239280Listed by: KELLER WILLIAMS ELEVATE 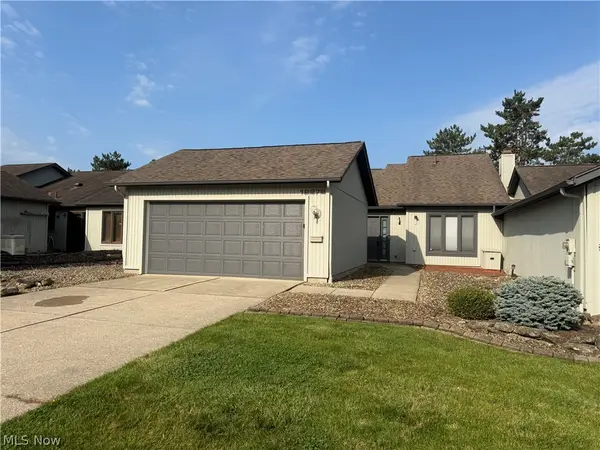 $220,000Pending2 beds 2 baths1,408 sq. ft.
12272 Woodside Court #F18, Strongsville, OH 44136
MLS# 5240219Listed by: LPT REALTY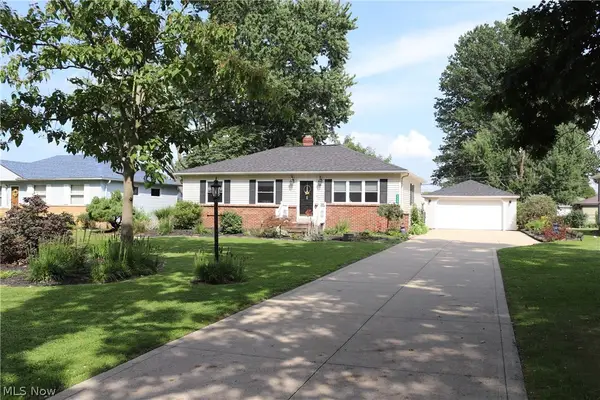 $296,500Pending3 beds 2 baths1,694 sq. ft.
8627 Big Creek Parkway, Strongsville, OH 44149
MLS# 5240276Listed by: EXP REALTY, LLC.- New
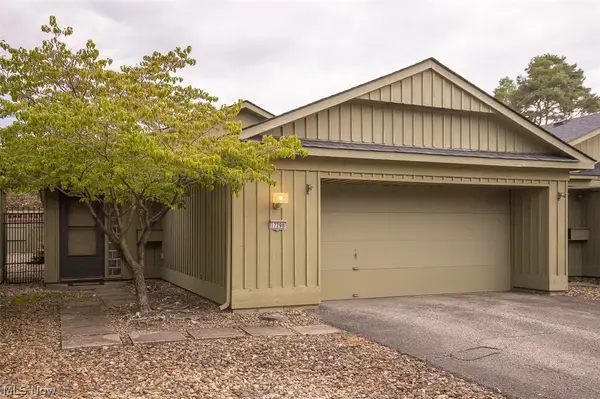 $269,900Active2 beds 2 baths1,466 sq. ft.
17298 Otani Court, Strongsville, OH 44136
MLS# 5240312Listed by: RE/MAX ABOVE & BEYOND


Protect your home and budget from life's surprises with an Assurant Home Warranty, backed by a partner that supports you through every step of homeownership. Explore Plans.
© 2023 - 2026 ERA Franchise Systems LLC. All rights reserved. ERA Franchise Systems LLC fully supports the principles of the Fair Housing Act and the Equal Opportunity Act. ERA, ERA Real Estate powered, and their respective logos are registered service marks of ERA Franchise Systems LLC. Each office is independently owned and operated.