
14578 Windsor Castle, Strongsville, OH 44149
Local realty services provided by:ERA Real Solutions Realty
14578 Windsor Castle,Strongsville, OH 44149
$665,000
- 4 Beds
- 4 Baths
- - sq. ft.
- Single family
- Sold
Listed by: dennis w wolf, debbie wolf
Office: re/max above & beyond
MLS#:5229627
Source:OH_NORMLS
Sorry, we are unable to map this address
Price summary
- Price:$665,000
- Monthly HOA dues:$37.5
About this home
Welcome to this beautifully updated, custom-built move-in-ready home where quality craftsmanship and improvements shine throughout. Not your typical Strongsville property, this rare find backs to a densely wooded common area, creating an exceptionally private backyard retreat. The remodeled kitchen features granite countertops, updated lighting, and newer appliances. The luxurious primary bath has been completely renovated with a custom tile shower, free standing soaking tub, dual vanities, and premium finishes, while the second-floor bath has also been tastefully updated. The main level showcases engineered hardwood flooring, freshly painted woodwork, newer carpeting, and a remodeled office with custom wainscoting. Additional improvements include the family room with a gas fireplace and remote start, an updated laundry room and front entry, insulated carriage-style garage doors, and a high-efficiency furnace with a Wi-Fi thermostat. Outdoor living is truly exceptional with the professional Award Winning landscaping, a composite deck, hot tub, outdoor fireplace, water features, bar, and a stunning Unilock paver patio with integrated LED lighting—creating the perfect setting for relaxing or entertaining. Truly a parklike setting! The front exterior has been enhanced with durable Hardie® siding, and a newer roof with a transferable warranty. Smart home features include Wi-Fi control of the security system, programmable thermostat, sprinkler system, outdoor lighting, video doorbell, and hot tub temperature monitoring. The walk-out finished basement features a bath (plus rough in for a shower), plumbed for a wet bar, 220-volt electrical service with an exhaust fan, and surround sound wiring. Meticulously maintained and thoughtfully upgraded, this home offers luxury finishes, modern technology, and exceptional indoor and outdoor living. (The basement pool table and billiard light are excluded from the sale and will not remain with the property). Home Warranty Included!...
Contact an agent
Home facts
- Year built:1992
- Subdivision & Development:Sterling Point
- Listing ID #:5229627
- Added:42 day(s) ago
- Updated:September 03, 2026 at 06:23 AM
Rooms and interior
- Bedrooms:4
- Total bathrooms:4
- Full bathrooms:3
- Half bathrooms:1
- Kitchen Description:Dishwasher, Disposal, Microwave, Range, Refrigerator
- Basement:Yes
- Basement Description:Partially Furnished, Walk Out Access
Heating and cooling
- Cooling:Central Air
- Heating:Forced Air, Gas
- Central air:Yes
Structure and exterior
- Roof:Asphalt, Fiberglass
- Year built:1992
- Lot Features:Spring/Creek, Wooded/Treed
- Architectural Style:Colonial
- Construction Materials:Aluminium Siding
- Exterior Features:Deck, Patio, Wooded
- Levels:2 Stories, 2 Story
Utilities
- Water:Public
- Sewer:Public Sewer
Finances and disclosures
- Price:$665,000
- Tax amount:$8,096 (2025)
Features and amenities
- Appliances:Dishwasher, Disposal, Microwave, Range, Refrigerator, Washer
- Laundry features:Dryer, Washer
- Amenities:Central Vacuum, Smoke Detectors
- Smart home:Yes
Parking
- Parking description:Attached, Garage, Paved
- Garage:Yes
- Garage spaces:3

New listings near 14578 Windsor Castle
- New
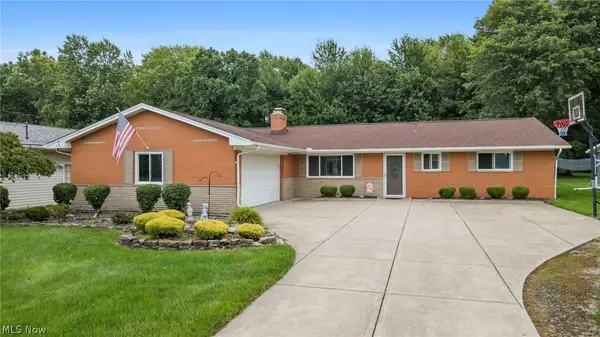 $289,900Active3 beds 3 baths1,682 sq. ft.
8127 Litto Drive, Strongsville, OH 44136
MLS# 5241645Listed by: JMG OHIO - New
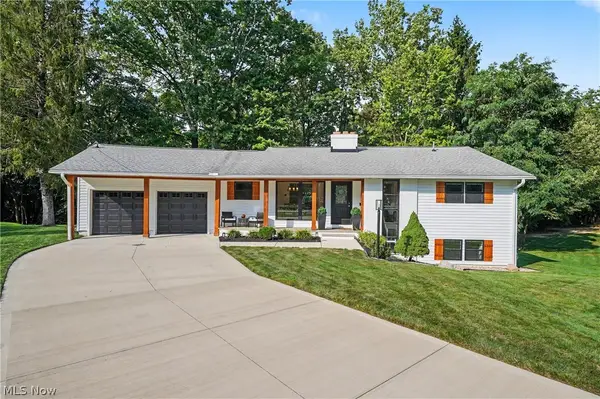 $499,900Active4 beds 2 baths2,216 sq. ft.
10385 King Coe Lane, Strongsville, OH 44149
MLS# 5240173Listed by: KELLER WILLIAMS CHERVENIC RLTY - New
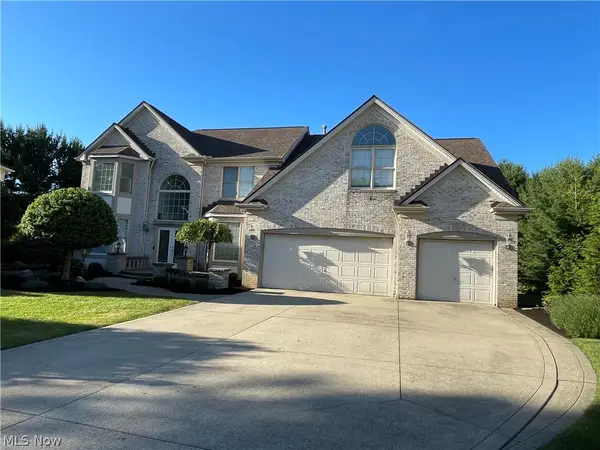 $659,900Active4 beds 3 baths6,142 sq. ft.
19956 Colleen Court, Strongsville, OH 44149
MLS# 5240464Listed by: NEW HOPE REALTY - New
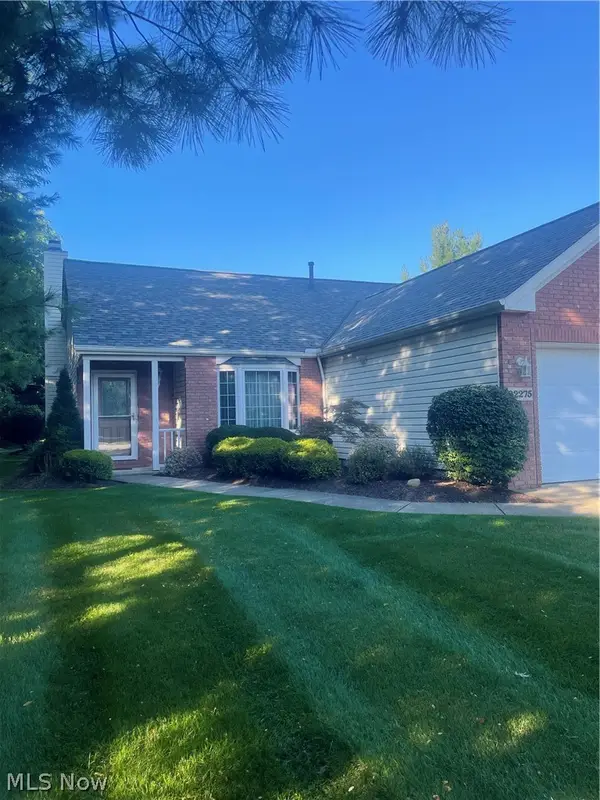 $359,900Active2 beds 2 baths2,014 sq. ft.
22275 Harvest Oval, Strongsville, OH 44149
MLS# 5240418Listed by: $2100$ REALTY SELLERS CHOICE, - New
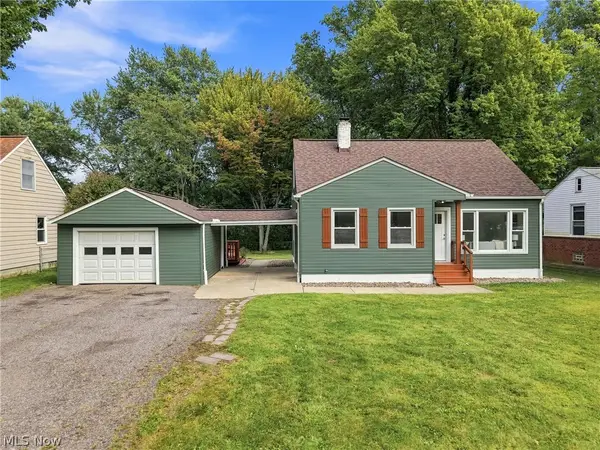 $279,900Active3 beds 2 baths2,240 sq. ft.
9041 Prospect Road, Strongsville, OH 44149
MLS# 5239280Listed by: KELLER WILLIAMS ELEVATE - New
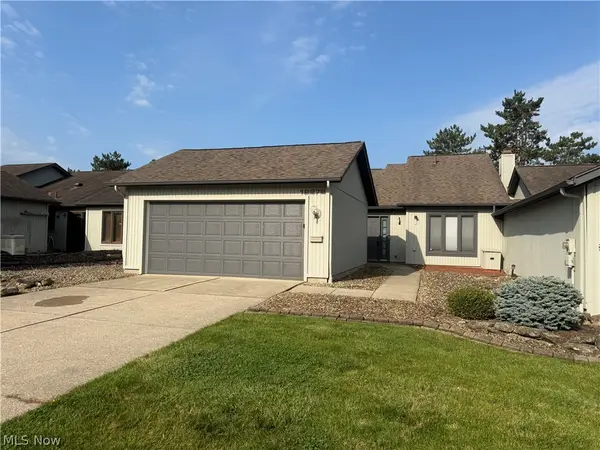 $220,000Active2 beds 2 baths1,408 sq. ft.
12272 Woodside Court #F18, Strongsville, OH 44136
MLS# 5240219Listed by: LPT REALTY 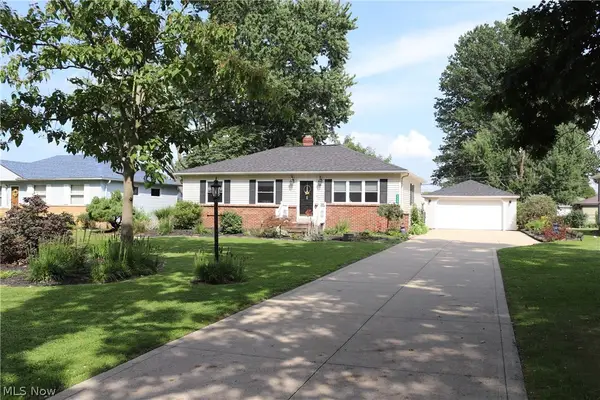 $296,500Pending3 beds 2 baths1,694 sq. ft.
8627 Big Creek Parkway, Strongsville, OH 44149
MLS# 5240276Listed by: EXP REALTY, LLC.- New
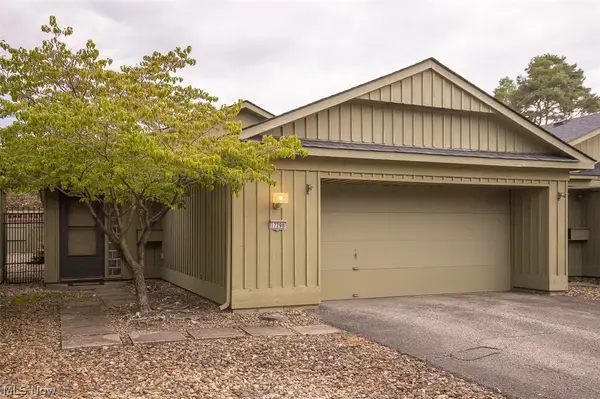 $269,900Active2 beds 2 baths1,466 sq. ft.
17298 Otani Court, Strongsville, OH 44136
MLS# 5240312Listed by: RE/MAX ABOVE & BEYOND 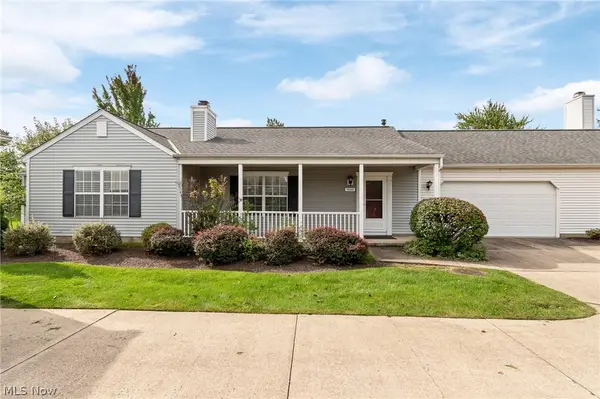 $265,000Pending2 beds 2 baths1,526 sq. ft.
14395 Fullers Lane, Strongsville, OH 44149
MLS# 5239454Listed by: RE/MAX INFINITY- New
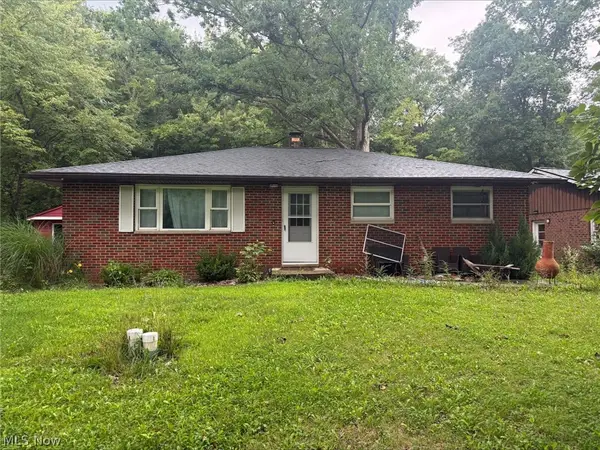 $166,666.67Active3 beds 2 baths
16408 W 130th Street, Strongsville, OH 44136
MLS# 5240286Listed by: BETH ROSE REAL ESTATE AND AUCTIONS, LLC


Protect your home and budget from life's surprises with an Assurant Home Warranty, backed by a partner that supports you through every step of homeownership. Explore Plans.
© 2023 - 2026 ERA Franchise Systems LLC. All rights reserved. ERA Franchise Systems LLC fully supports the principles of the Fair Housing Act and the Equal Opportunity Act. ERA, ERA Real Estate powered, and their respective logos are registered service marks of ERA Franchise Systems LLC. Each office is independently owned and operated.