
18204 Winchester Court, Strongsville, OH 44136
Local realty services provided by:ERA Real Solutions Realty
Upcoming open houses
- Sun, Oct 1802:00 pm - 03:30 pm
Listed by: sylvia incorvaia
Office: exp realty, llc.
MLS#:5252436
Source:OH_NORMLS
Price summary
- Price:$440,000
- Price per sq. ft.:$134.8
- Monthly HOA dues:$49.17
About this home
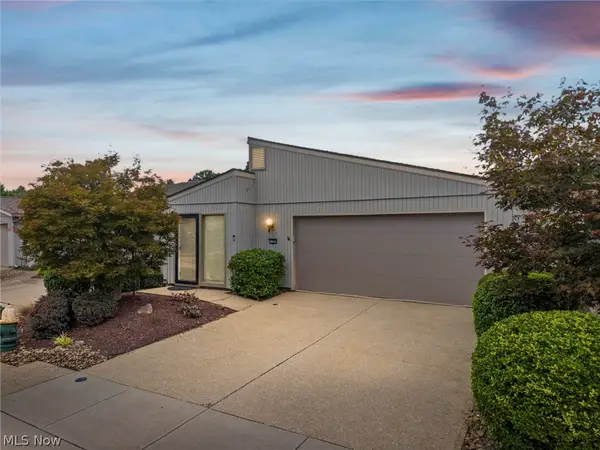
Welcome home to this beautifully maintained 4-bedroom, 2.5-bath Colonial nestled on a quiet cul-de-sac street in Strongsville’s sought-after High Point development! From the moment you arrive, you’ll feel right at home! The timeless white pillars, & mature landscaping create wonderful curb appeal. Step inside the inviting foyer w/ hardwood floors, flanked by a private den, perfect for a home office or playroom, & a light-filled living room that flows into the dining room, ideal for hosting special occasions. The eat-in kitchen features warm wood cabinetry, hardwood floors, solid surface counters, pantry, & a dining area for everyday meals. The welcoming family room showcases a cozy brick fireplace, creating the perfect place to relax and unwind. A convenient powder room and dedicated laundry room complete the main level. Follow the gracious staircase upstairs, where you’ll discover the generously sized primary suite, offering a peaceful retreat with a private sitting area, balcony access, and an en-suite bath and spacious walk-in closet. Three additional bedrooms and a 2nd full bath with a double sink vanity complete the upper level. The finished lower level provides even more living space with a versatile recreation room, perfect for entertaining, movie nights, or a home gym, along with ample storage space. Step outside and enjoy the beauty of every season in the private backyard, featuring a peaceful wooded backdrop and a spacious deck, ideal for outdoor dining, entertaining, or simply enjoying your morning coffee. At the end of the cul-de-sac there is a path leading to a stocked lake, plus enjoy community swimming pool, clubhouse, playground, tennis and basketball courts, & scenic walking paths! Located near shopping, dining, parks, schools, and major highways, this wonderful home offers the perfect blend of comfort, recreation, and convenience. A 1 year home warranty included for peace of mind! Don't miss your opportunity to call this beautiful home yours!...
Contact an agent
Home facts
- Year built:1977
- Subdivision & Development:High Point
- Listing ID #:5252436
- Added:3 day(s) ago
- Updated:October 18, 2026 at 02:14 PM
Rooms and interior
- Bedrooms:4
- Total bathrooms:3
- Full bathrooms:2
- Half bathrooms:1
- Kitchen Description:Dishwasher, Microwave, Range, Refrigerator
- Basement:Yes
- Basement Description:Full, Partially Furnished
- Living area:3,264 sq. ft.
Heating and cooling
- Cooling:Central Air
- Heating:Heat Pump
- Central air:Yes
Structure and exterior
- Roof:Asphalt, Fiberglass
- Year built:1977
- Building area:3,264 sq. ft.
- Lot area:0.24 Acres
- Architectural Style:Colonial
- Construction Materials:Vinyl Siding
- Levels:2 Story
Utilities
- Water:Public
- Sewer:Public Sewer
Finances and disclosures
- Price:$440,000
- Price per sq. ft.:$134.8
- Tax amount:$5,248 (2025)
Features and amenities
- Appliances:Dishwasher, Microwave, Range, Refrigerator, Washer
- Laundry features:Dryer, Washer
- Pool features:Community
Parking
- Parking description:Attached, Garage
- Garage:Yes
- Garage spaces:2

New listings near 18204 Winchester Court
- Open Sun, 1 to 3pmNew
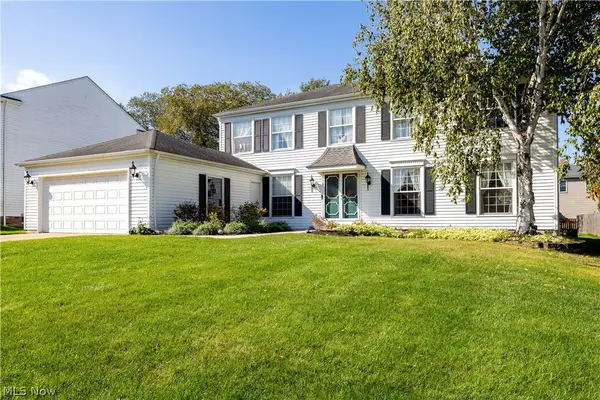 $409,000Active4 beds 3 baths2,744 sq. ft.
17880 N Inlet Drive, Strongsville, OH 44136
MLS# 5253048Listed by: RUSSELL REAL ESTATE SERVICES - New
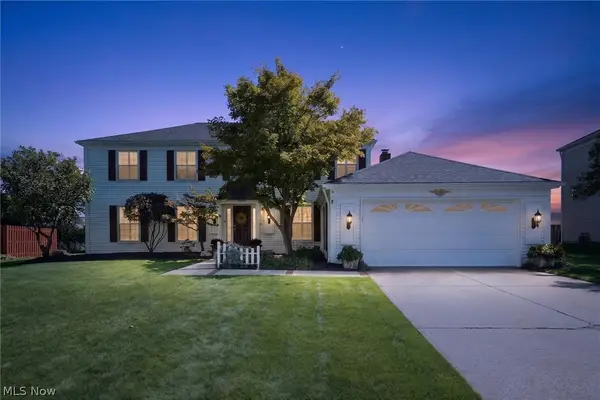 $449,900Active5 beds 3 baths3,214 sq. ft.
17167 Misty Lake Drive, Strongsville, OH 44136
MLS# 5252321Listed by: RUSSELL REAL ESTATE SERVICES - New
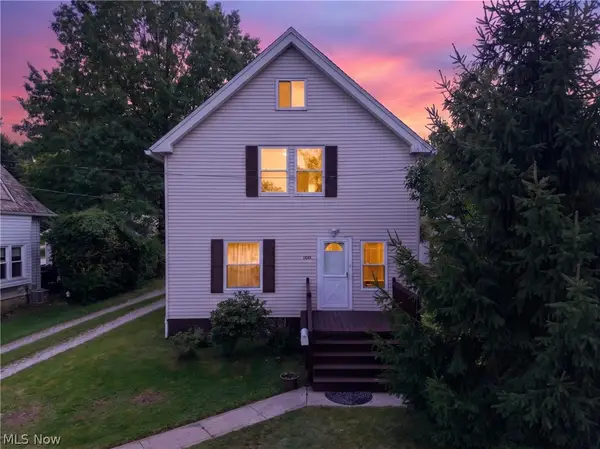 $289,900Active3 beds 2 baths2,132 sq. ft.
19289 Westwood Drive, Strongsville, OH 44149
MLS# 5252967Listed by: COLDWELL BANKER SCHMIDT REALTY - New
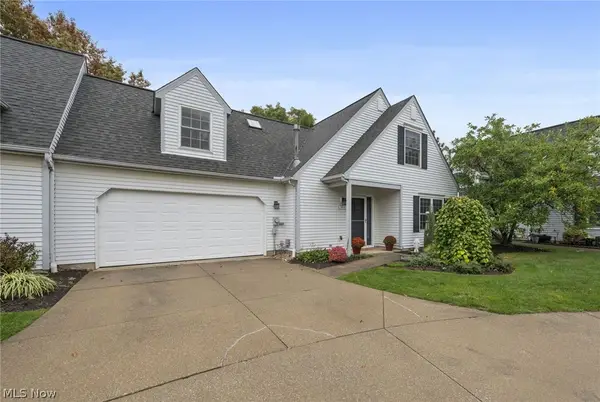 $287,000Active3 beds 3 baths1,792 sq. ft.
14635 Settlers Way #159, Strongsville, OH 44149
MLS# 5253434Listed by: CENTURY 21 HOMESTAR - Open Sun, 11am to 1pm
 $425,000Activeundercontract4 beds 3 baths3,256 sq. ft.
15249 Sassafras Drive, Strongsville, OH 44136
MLS# 5252970Listed by: KELLER WILLIAMS LIVING - New
 $292,000Active2 beds 2 baths1,638 sq. ft.
11025 Southwind Court, Strongsville, OH 44149
MLS# 5253621Listed by: RE/MAX ABOVE & BEYOND - New
 $320,000Active4 beds 2 baths1,563 sq. ft.
22266 Lorraine Drive, Strongsville, OH 44149
MLS# 5252979Listed by: KELLER WILLIAMS LIVING - Open Sun, 12 to 3pm
 $620,000Activeundercontract4 beds 4 baths4,335 sq. ft.
15295 Old Oak Drive, Strongsville, OH 44149
MLS# 5233242Listed by: XRE - New
 $289,000Active3 beds 1 baths1,176 sq. ft.
8984 Webster Road, Strongsville, OH 44136
MLS# 5252872Listed by: COUNTRYVIEW REALTY, LLC


Protect your home and budget from life's surprises with an Assurant Home Warranty, backed by a partner that supports you through every step of homeownership. Explore Plans.
© 2023 - 2026 ERA Franchise Systems LLC. All rights reserved. ERA Franchise Systems LLC fully supports the principles of the Fair Housing Act and the Equal Opportunity Act. ERA, ERA Real Estate powered, and their respective logos are registered service marks of ERA Franchise Systems LLC. Each office is independently owned and operated.