
22266 Lorraine Drive, Strongsville, OH 44149
Local realty services provided by:ERA Real Solutions Realty
Listed by: kayle wlodarczyk
Office: keller williams living
MLS#:5252979
Source:OH_NORMLS
Price summary
- Price:$320,000
- Price per sq. ft.:$204.73
About this home
Welcome to your new home! This beautiful bi-level in Strongsville has 3 bedrooms and a versatile rec room that could be your 4th bedroom, home office, second living space, man cave, or whatever fits your needs, as this home gives you options! The spacious kitchen offers plenty of room to cook, gather, and maybe even pretend you enjoy doing dishes. With 2 full bathrooms and a newer roof for added peace of mind, this home offers so much. Step outside to a beautiful tree-lined backyard with plenty of room to make it your own. Whether you dream of hosting summer cookouts, creating your own backyard oasis, or just having enough space to enjoy the outdoors, the possibilities are endless. The spacious deck is perfect for entertaining friends and family, enjoying your morning coffee or winding down under the stars. Fair warning, you might find yourself spending more time outside than inside! Tucked away on a quiet street in a great location close to Berea and Olmsted Falls, you get the best of a peaceful setting while still being close to everything Strongsville has to offer. Whether you're looking for room to grow, space to entertain or a place to finally call your own, this home is full of potential and ready for its next chapter. Home is being sold as is. Come see the possibilities and imagine making this one yours! Whether you're looking for room to grow, space to entertain or simply a place to call home, this one checks a lot of boxes. Come see for yourself!...
Contact an agent
Home facts
- Year built:1970
- Subdivision & Development:Drost Simon Homes
- Listing ID #:5252979
- Added:2 day(s) ago
- Updated:October 18, 2026 at 02:14 PM
Rooms and interior
- Bedrooms:4
- Total bathrooms:2
- Full bathrooms:2
- Rooms Total:7
- Basement:Yes
- Basement Description:Finished
- Living area:1,563 sq. ft.
Heating and cooling
- Cooling:Central Air
- Heating:Forced Air
- Central air:Yes
Structure and exterior
- Roof:Asphalt
- Year built:1970
- Building area:1,563 sq. ft.
- Lot area:0.31 Acres
- Construction Materials:Vinyl Siding
Utilities
- Water:Public
- Sewer:Public Sewer
Finances and disclosures
- Price:$320,000
- Price per sq. ft.:$204.73
- Tax amount:$3,715 (2025)
Parking
- Parking description:Driveway, Garage
- Garage:Yes
- Garage spaces:2

New listings near 22266 Lorraine Drive
- Open Sun, 1 to 3pmNew
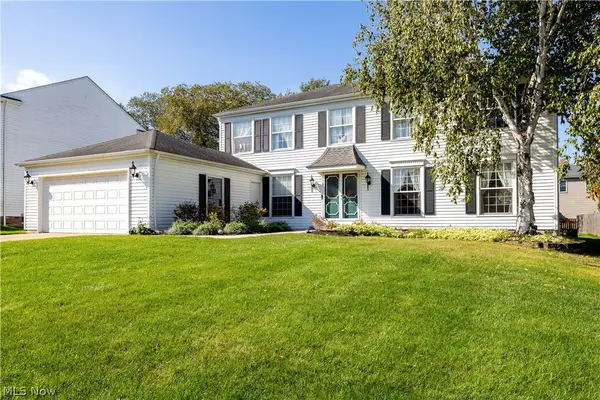 $409,000Active4 beds 3 baths2,744 sq. ft.
17880 N Inlet Drive, Strongsville, OH 44136
MLS# 5253048Listed by: RUSSELL REAL ESTATE SERVICES - New
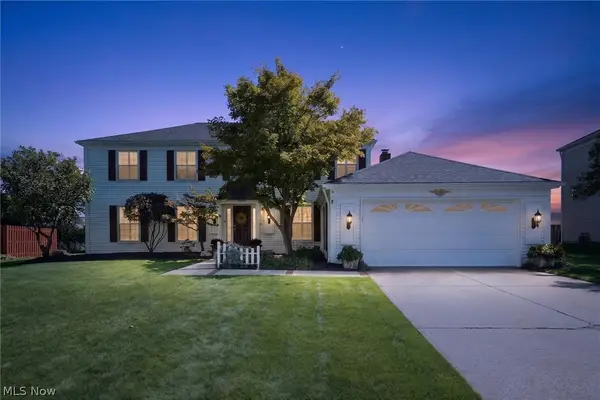 $449,900Active5 beds 3 baths3,214 sq. ft.
17167 Misty Lake Drive, Strongsville, OH 44136
MLS# 5252321Listed by: RUSSELL REAL ESTATE SERVICES - New
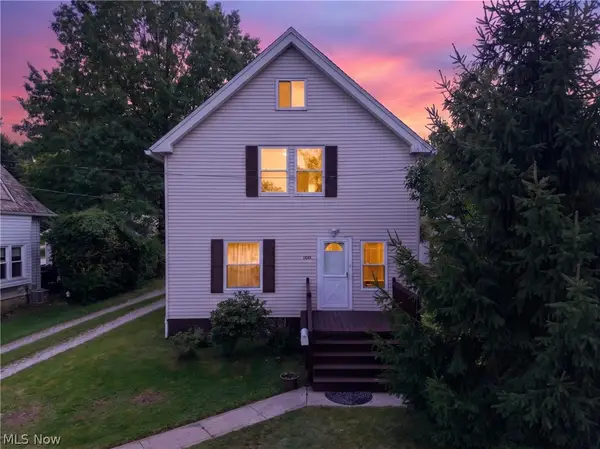 $289,900Active3 beds 2 baths2,132 sq. ft.
19289 Westwood Drive, Strongsville, OH 44149
MLS# 5252967Listed by: COLDWELL BANKER SCHMIDT REALTY - New
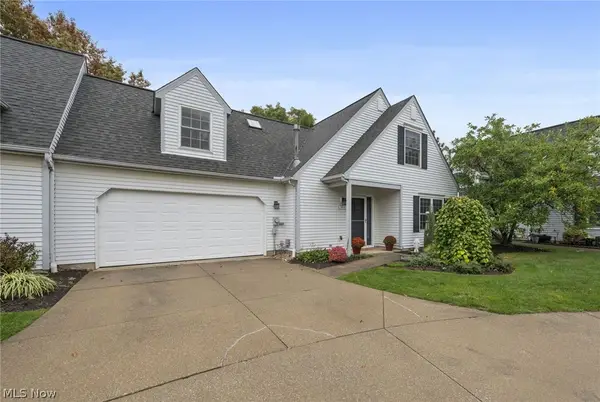 $287,000Active3 beds 3 baths1,792 sq. ft.
14635 Settlers Way #159, Strongsville, OH 44149
MLS# 5253434Listed by: CENTURY 21 HOMESTAR - Open Sun, 11am to 1pm
 $425,000Activeundercontract4 beds 3 baths3,256 sq. ft.
15249 Sassafras Drive, Strongsville, OH 44136
MLS# 5252970Listed by: KELLER WILLIAMS LIVING - New
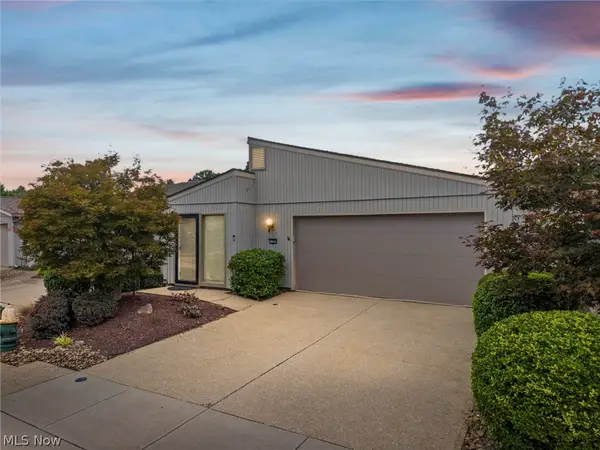 $292,000Active2 beds 2 baths1,638 sq. ft.
11025 Southwind Court, Strongsville, OH 44149
MLS# 5253621Listed by: RE/MAX ABOVE & BEYOND - Open Sun, 2 to 3:30pmNew
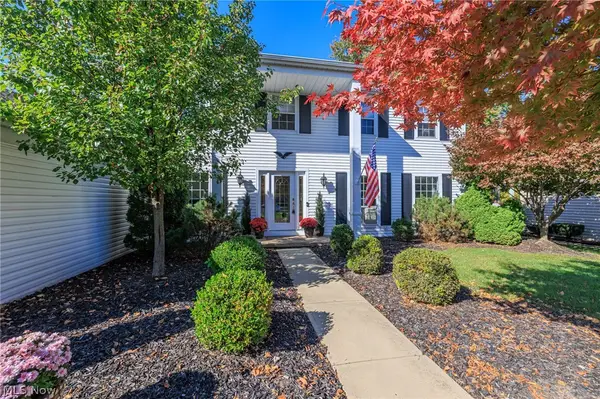 $440,000Active4 beds 3 baths3,264 sq. ft.
18204 Winchester Court, Strongsville, OH 44136
MLS# 5252436Listed by: EXP REALTY, LLC. - Open Sun, 12 to 3pm
 $620,000Activeundercontract4 beds 4 baths4,335 sq. ft.
15295 Old Oak Drive, Strongsville, OH 44149
MLS# 5233242Listed by: XRE - New
 $289,000Active3 beds 1 baths1,176 sq. ft.
8984 Webster Road, Strongsville, OH 44136
MLS# 5252872Listed by: COUNTRYVIEW REALTY, LLC


Protect your home and budget from life's surprises with an Assurant Home Warranty, backed by a partner that supports you through every step of homeownership. Explore Plans.
© 2023 - 2026 ERA Franchise Systems LLC. All rights reserved. ERA Franchise Systems LLC fully supports the principles of the Fair Housing Act and the Equal Opportunity Act. ERA, ERA Real Estate powered, and their respective logos are registered service marks of ERA Franchise Systems LLC. Each office is independently owned and operated.