
20026 Trapper Trail, Strongsville, OH 44149
Local realty services provided by:ERA Real Solutions Realty
Upcoming open houses
- Sat, Nov 2112:00 pm - 01:30 pm
- Sun, Nov 2212:00 pm - 02:00 pm
Listed by: sylvia incorvaia
Office: exp realty, llc.
MLS#:5261240
Source:OH_NORMLS
Price summary
- Price:$409,900
- Price per sq. ft.:$155.74
- Monthly HOA dues:$8.33
About this home
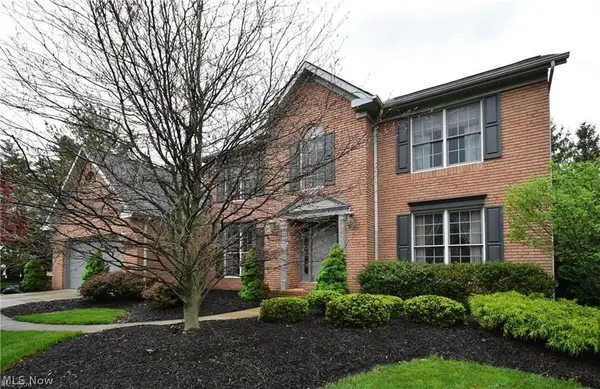
Welcome to 20026 Trapper Trail in Strongsville, Ohio, a beautifully maintained 4-bedroom, 2.5-bath Colonial nestled in the highly sought-after Crystal Creek community! With 2,172 sq. ft. above grade and an additional 460 sq. ft. of finished basement space (2020), this home offers room to spread out without sacrificing warmth or character. Stunning 3/4-inch Brazilian Koa (Tigerwood) hardwood flooring, rich wood crown molding, and an open, inviting layout showcase the craftsmanship throughout. At the heart of the home, the spacious eat-in kitchen features granite countertops, a generous center island with breakfast bar, and an easy flow into the living room, where a brick-surround gas fireplace creates a welcoming focal point. Granite countertops in all bathrooms and convenient first-floor laundry add everyday appeal. Upstairs, discover four bedrooms, highlighted by a spacious primary suite with vaulted ceilings, walk-in closet, and updated private bath featuring dual vanities, a walk-in shower, and a relaxing garden tub. One adjoining bedroom offers direct access from the primary, ideal for a home office, private sitting room, dressing room, or expanded closet. The finished lower level is ready for movie nights, game days, or a recreation area, with plenty of additional storage space. Outside, enjoy a nicely sized backyard, deck, and approximately 170 sq. ft. of enclosed outdoor deck space for relaxing or entertaining. All windows were replaced in 2025, the interior was painted in 2022, and an attached 2-car garage completes the package. Enjoy a convenient central Strongsville location near schools, shopping, restaurants, and everyday amenities, all while tucked away from the bustle of the main roads. Discover comfort, character, and convenience in Crystal Creek!...
Contact an agent
Home facts
- Year built:1992
- Listing ID #:5261240
- Added:1 day(s) ago
- Updated:November 18, 2026 at 08:52 PM
Rooms and interior
- Bedrooms:4
- Total bathrooms:3
- Full bathrooms:2
- Half bathrooms:1
- Kitchen Description:Dishwasher, Disposal, Humidifier, Microwave, Range, Refrigerator
- Basement:Yes
- Basement Description:Full
- Living area:2,632 sq. ft.
Heating and cooling
- Cooling:Central Air
- Heating:Forced Air, Gas
- Central air:Yes
Structure and exterior
- Roof:Asphalt, Fiberglass
- Year built:1992
- Building area:2,632 sq. ft.
- Lot area:0.33 Acres
- Architectural Style:Colonial
- Construction Materials:Aluminium Siding
- Exterior Features:Deck, Patio, Porch
- Levels:2 Story
Utilities
- Water:Public
- Sewer:Public Sewer
Finances and disclosures
- Price:$409,900
- Price per sq. ft.:$155.74
- Tax amount:$4,961 (2025)
Features and amenities
- Appliances:Dishwasher, Disposal, Microwave, Range, Refrigerator, Washer
- Laundry features:Dryer, Washer
Parking
- Parking description:Attached, Garage, Paved
- Garage:Yes
- Garage spaces:2

New listings near 20026 Trapper Trail
- New
 $215,000Active3 beds 1 baths1,420 sq. ft.
13552 Ruth Drive, Strongsville, OH 44136
MLS# 5261585Listed by: EXP REALTY, LLC. - Open Thu, 4 to 6pmNew
 $416,500Active4 beds 3 baths2,176 sq. ft.
17687 Falling Leaves Road, Strongsville, OH 44136
MLS# 5261285Listed by: KELLER WILLIAMS CITYWIDE - New
 $324,900Active3 beds 3 baths
16155 Canterbury Drive, Strongsville, OH 44136
MLS# 5261497Listed by: RE/MAX OMEGA - New
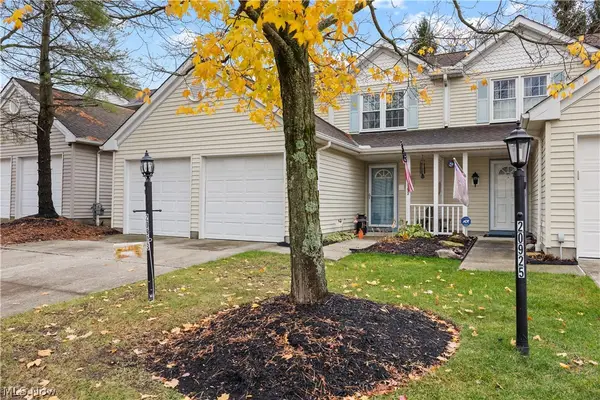 $307,500Active2 beds 2 baths1,544 sq. ft.
20903 Springfield Circle, Strongsville, OH 44149
MLS# 5261393Listed by: RUSSELL REAL ESTATE SERVICES - New
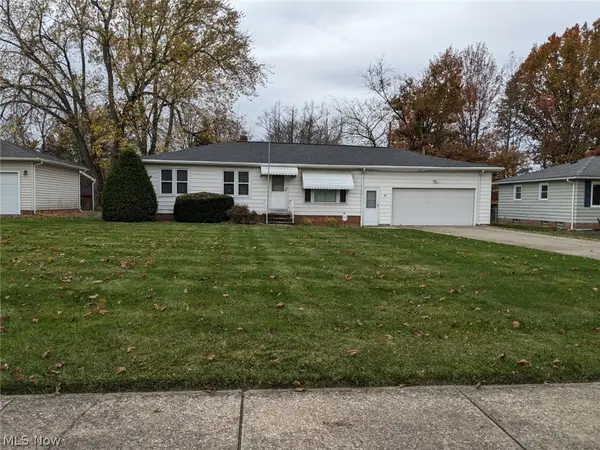 $279,900Active3 beds 1 baths1,596 sq. ft.
13504 Harper Road, Strongsville, OH 44149
MLS# 5261016Listed by: RE/MAX OMEGA - New
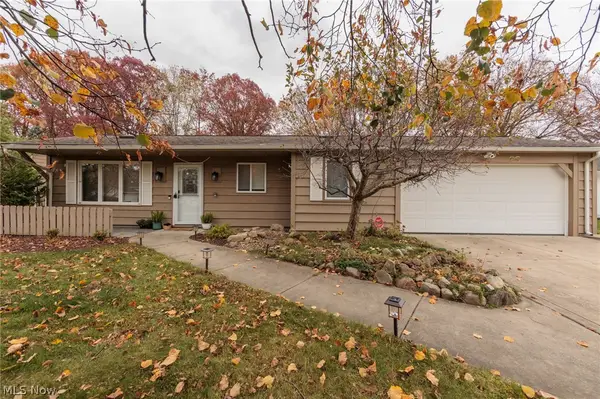 $430,000Active3 beds 3 baths2,548 sq. ft.
9401 Pheasant Run Place, Strongsville, OH 44149
MLS# 5260136Listed by: KELLER WILLIAMS ELEVATE - New
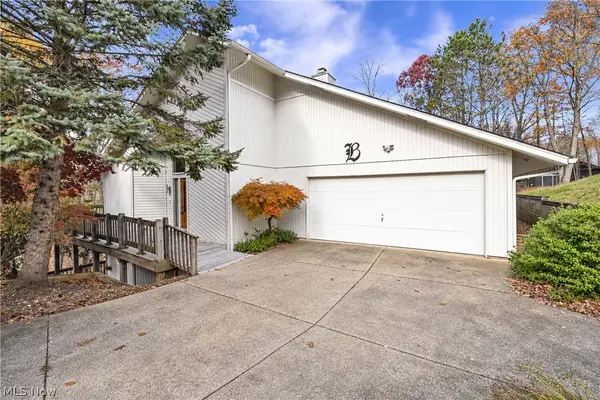 $455,000Active3 beds 3 baths3,718 sq. ft.
17762 Falling Water Road, Strongsville, OH 44136
MLS# 5259620Listed by: KELLER WILLIAMS CITYWIDE - New
 $415,000Active4 beds 3 baths3,798 sq. ft.
18299 Brick Mill Run, Strongsville, OH 44136
MLS# 5259792Listed by: THE SWEDA GROUP, LLC. - New
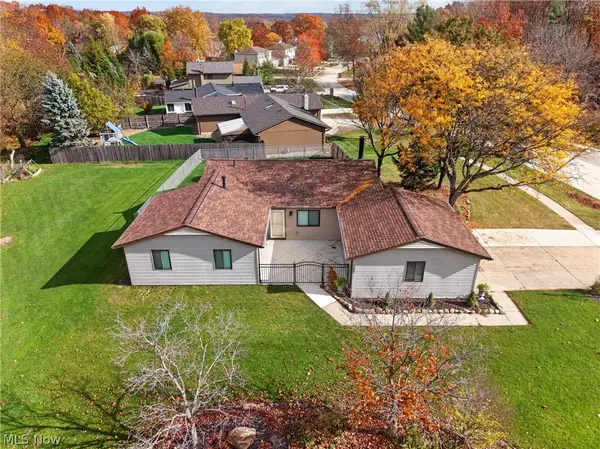 $319,900Active3 beds 2 baths1,448 sq. ft.
19029 Hunters Pointe Drive, Strongsville, OH 44136
MLS# 5259512Listed by: REAL OF OHIO


Protect your home and budget from life's surprises with an Assurant Home Warranty, backed by a partner that supports you through every step of homeownership. Explore Plans.
© 2023 - 2026 ERA Franchise Systems LLC. All rights reserved. ERA Franchise Systems LLC fully supports the principles of the Fair Housing Act and the Equal Opportunity Act. ERA, ERA Real Estate powered, and their respective logos are registered service marks of ERA Franchise Systems LLC. Each office is independently owned and operated.