
17687 Falling Leaves Road, Strongsville, OH 44136
Local realty services provided by:ERA Real Solutions Realty
17687 Falling Leaves Road,Strongsville, OH 44136
$416,500
- 4 Beds
- 3 Baths
- 2,176 sq. ft.
- Single family
- Active
Upcoming open houses
- Thu, Nov 1904:00 pm - 06:00 pm
- Sat, Nov 2112:00 pm - 02:00 pm
Listed by: ed huck, hannah davis
Office: keller williams citywide
MLS#:5261285
Source:OH_NORMLS
Price summary
- Price:$416,500
- Price per sq. ft.:$191.41
- Monthly HOA dues:$64.58
About this home
Prepare to be moved! Meticulously cared for & tucked on a quiet cul-de-sac in Strongsville’s Ledgewood community, this 4-bedroom, 2.5-bath contemporary offers 2,176 sq ft of thoughtfully designed living space surrounded by nature. Set on a private, wooded 0.45-acre lot, the home features walls of windows that fill the interior with natural light & showcase beautiful views of the mature trees & changing seasons. At the heart of the home, the architect-designed kitchen impresses with a soaring cathedral ceiling, indirect lighting, custom cabinetry & countertops, a large center island, & stainless steel appliances. The kitchen opens to a welcoming family room featuring a stacked-stone gas fireplace & picturesque views of the deck & wooded backyard. Hardwood floors bring warmth to the main living areas, while the dining room provides an inviting setting for gatherings with a backdrop of treetop views. A sought-after first-floor primary suite offers a private retreat with Velux skylights, a glass-enclosed shower, & a walk-in tub. The first-floor library is equally distinctive, featuring warm wood paneling, a skylight, & custom built-in desk, shelving, & cabinetry, making it an ideal home office or quiet reading space. Upstairs, three spacious bedrooms & a full bath provide comfortable accommodations for family & guests. Additional highlights include main-floor laundry, an oversized attached garage, & thoughtful updates including the roof (2020), dishwasher (2025), foyer flooring, & landscaping (2022). Step outside to enjoy the wood deck & fenced backyard, where the peaceful wooded setting takes center stage. Ledgewood residents also enjoy tennis courts & playground, just a very short walk down a wooded path, & a community pool. Cleveland Metroparks, SouthPark Mall, & Cleveland Clinic are just minutes away. Enjoy a home where distinctive architecture, peaceful wooded views, & everyday conveniences come together to create a truly special place to call home....
Contact an agent
Home facts
- Year built:1972
- Subdivision & Development:Woodlawn Estates Inc
- Listing ID #:5261285
- Added:1 day(s) ago
- Updated:November 19, 2026 at 12:41 AM
Rooms and interior
- Bedrooms:4
- Total bathrooms:3
- Full bathrooms:2
- Half bathrooms:1
- Rooms Total:10
- Kitchen Description:Dishwasher, Microwave, Range, Refrigerator
- Basement:Yes
- Living area:2,176 sq. ft.
Heating and cooling
- Cooling:Central Air
- Heating:Forced Air, Gas
- Central air:Yes
Structure and exterior
- Roof:Shingle
- Year built:1972
- Building area:2,176 sq. ft.
- Lot area:0.45 Acres
- Architectural Style:Colonial
- Foundation Description:Slab
- Levels:2 Stories, 2 Story
Utilities
- Water:Public
- Sewer:Public Sewer
Finances and disclosures
- Price:$416,500
- Price per sq. ft.:$191.41
- Tax amount:$5,542 (2025)
Features and amenities
- Appliances:Dishwasher, Microwave, Range, Refrigerator, Washer
- Laundry features:Dryer, Washer
- Pool features:Community
Parking
- Parking description:Attached, Garage, Paved
- Garage:Yes
- Garage spaces:2

New listings near 17687 Falling Leaves Road
- New
 $215,000Active3 beds 1 baths1,420 sq. ft.
13552 Ruth Drive, Strongsville, OH 44136
MLS# 5261585Listed by: EXP REALTY, LLC. - Open Thu, 4 to 6pmNew
 $416,500Active4 beds 3 baths2,176 sq. ft.
17687 Falling Leaves Road, Strongsville, OH 44136
MLS# 5261285Listed by: KELLER WILLIAMS CITYWIDE - Open Sat, 12 to 1:30pmNew
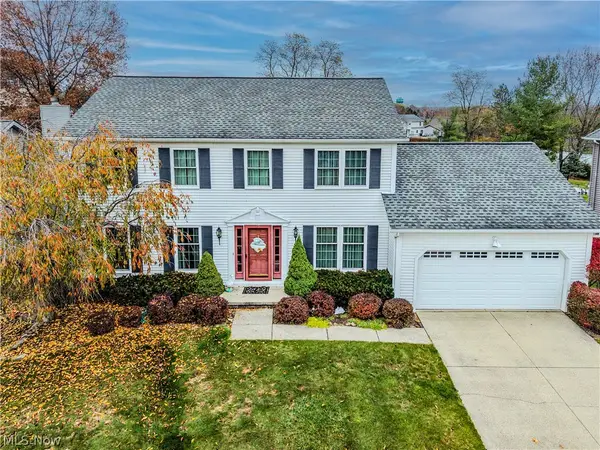 $409,900Active4 beds 3 baths2,632 sq. ft.
20026 Trapper Trail, Strongsville, OH 44149
MLS# 5261240Listed by: EXP REALTY, LLC. - New
 $324,900Active3 beds 3 baths
16155 Canterbury Drive, Strongsville, OH 44136
MLS# 5261497Listed by: RE/MAX OMEGA - New
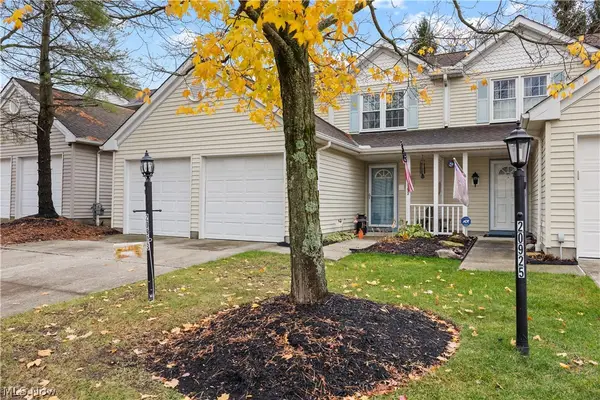 $307,500Active2 beds 2 baths1,544 sq. ft.
20903 Springfield Circle, Strongsville, OH 44149
MLS# 5261393Listed by: RUSSELL REAL ESTATE SERVICES - New
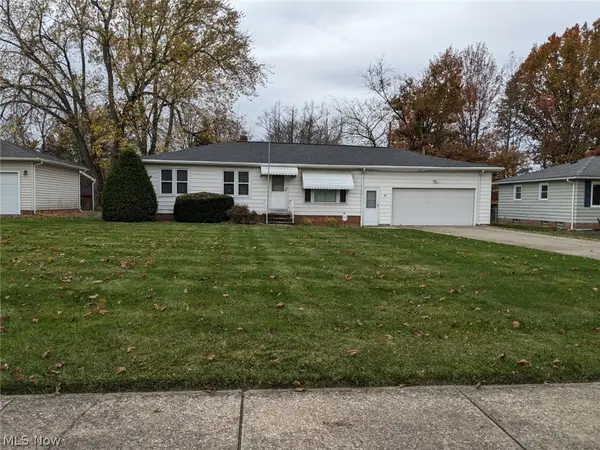 $279,900Active3 beds 1 baths1,596 sq. ft.
13504 Harper Road, Strongsville, OH 44149
MLS# 5261016Listed by: RE/MAX OMEGA - New
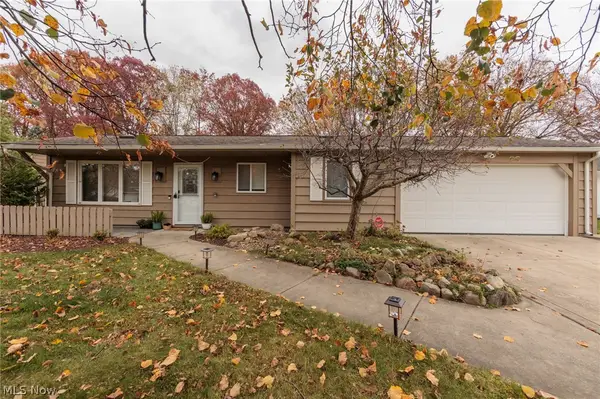 $430,000Active3 beds 3 baths2,548 sq. ft.
9401 Pheasant Run Place, Strongsville, OH 44149
MLS# 5260136Listed by: KELLER WILLIAMS ELEVATE - New
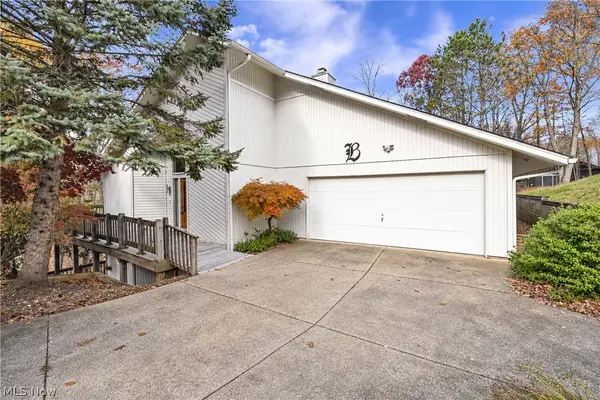 $455,000Active3 beds 3 baths3,718 sq. ft.
17762 Falling Water Road, Strongsville, OH 44136
MLS# 5259620Listed by: KELLER WILLIAMS CITYWIDE - New
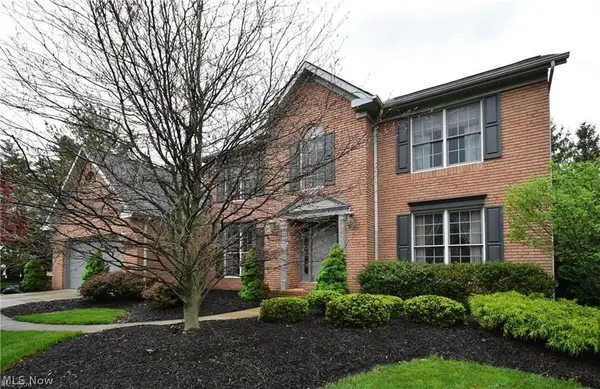 $415,000Active4 beds 3 baths3,798 sq. ft.
18299 Brick Mill Run, Strongsville, OH 44136
MLS# 5259792Listed by: THE SWEDA GROUP, LLC. - New
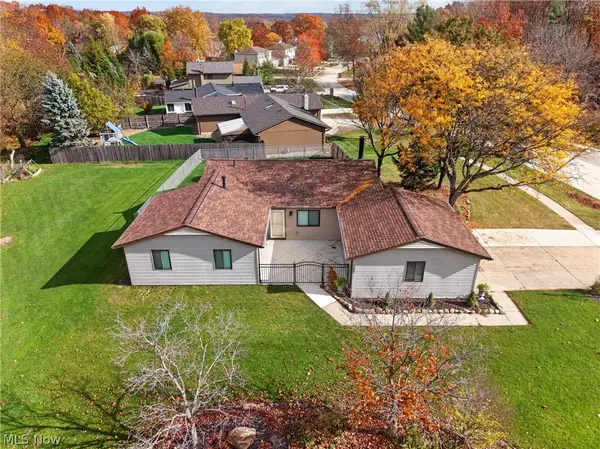 $319,900Active3 beds 2 baths1,448 sq. ft.
19029 Hunters Pointe Drive, Strongsville, OH 44136
MLS# 5259512Listed by: REAL OF OHIO


Protect your home and budget from life's surprises with an Assurant Home Warranty, backed by a partner that supports you through every step of homeownership. Explore Plans.
© 2023 - 2026 ERA Franchise Systems LLC. All rights reserved. ERA Franchise Systems LLC fully supports the principles of the Fair Housing Act and the Equal Opportunity Act. ERA, ERA Real Estate powered, and their respective logos are registered service marks of ERA Franchise Systems LLC. Each office is independently owned and operated.