
20252 Birchwood Lane, Strongsville, OH 44149
Local realty services provided by:ERA Real Solutions Realty
20252 Birchwood Lane,Strongsville, OH 44149
$415,000
- 4 Beds
- 2 Baths
- - sq. ft.
- Single family
- Sold
Listed by: maria a grillis, amy l hoes
Office: exp realty, llc.
MLS#:5212736
Source:OH_NORMLS
Sorry, we are unable to map this address
Price summary
- Price:$415,000
- Monthly HOA dues:$13.33
About this home
Welcome home to this beautifully fully renovated 4-bedroom, 2-bath home tucked away on a quiet cul-de-sac street in desirable Strongsville! Every detail has been thoughtfully updated, offering truly move-in ready living with modern finishes throughout. Enjoy peace of mind with all-new windows, interior doors, exterior door and slider, new roof (2026), HVAC (2026), hot water tank (2026), garage door (2026), driveway and patio (2026). Freshly painted throughout, this home also features brand-new carpet and luxury vinyl plank flooring throughout. The stunning renovated kitchen features quartz countertops, a breakfast bar, and brand-new appliances, while both full bathrooms have been completely updated with stylish finishes. Spacious, fresh, and turnkey from top to bottom, this home is ready for you to move in and make it your own!
Contact an agent
Home facts
- Year built:1976
- Listing ID #:5212736
- Added:53 day(s) ago
- Updated:July 19, 2026 at 06:41 AM
Rooms and interior
- Bedrooms:4
- Total bathrooms:2
- Full bathrooms:2
- Kitchen Description:Dishwasher, Microwave, Range, Refrigerator
- Basement:Yes
- Basement Description:Full
Heating and cooling
- Cooling:Central Air
- Heating:Electric, Forced Air
- Central air:Yes
Structure and exterior
- Roof:Asphalt
- Year built:1976
- Construction Materials:Aluminium Siding, Wood Siding
- Levels:2 Story
Utilities
- Water:Public
- Sewer:Public Sewer
Finances and disclosures
- Price:$415,000
- Tax amount:$5,332 (2025)
Features and amenities
- Appliances:Dishwasher, Microwave, Range, Refrigerator
Parking
- Parking description:Attached, Garage
- Garage:Yes
- Garage spaces:2

New listings near 20252 Birchwood Lane
- Open Sun, 12 to 2pmNew
 $525,000Active4 beds 4 baths3,758 sq. ft.
17118 Woodlawn Court, Strongsville, OH 44149
MLS# 5228740Listed by: KELLER WILLIAMS ELEVATE - New
 $389,900Active3 beds 2 baths1,992 sq. ft.
17876 Cambridge Oval, Strongsville, OH 44136
MLS# 5227783Listed by: ON TARGET REALTY, INC. - New
 $440,000Active5 beds 3 baths2,932 sq. ft.
13545 Compass Point Drive, Strongsville, OH 44136
MLS# 5227855Listed by: RE/MAX ABOVE & BEYOND - Open Sun, 2 to 4pmNew
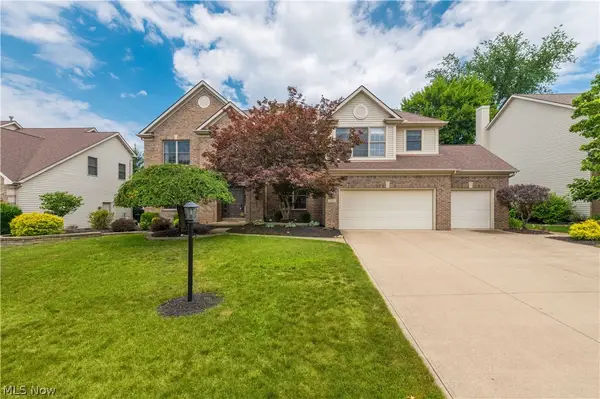 $775,000Active5 beds 5 baths5,255 sq. ft.
20448 Kelsey Lane, Strongsville, OH 44149
MLS# 5227043Listed by: RUSSELL REAL ESTATE SERVICES - New
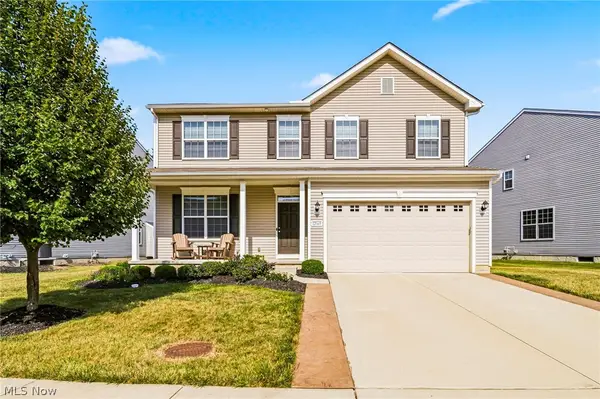 $454,900Active4 beds 3 baths3,348 sq. ft.
12169 Edgehill Oval, Strongsville, OH 44149
MLS# 5227182Listed by: EXP REALTY, LLC. - New
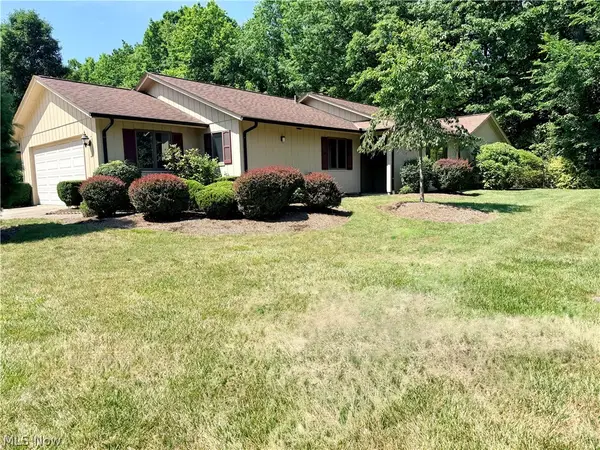 $289,900Active3 beds 3 baths1,666 sq. ft.
11106 Blodgett Creek Trail, Strongsville, OH 44149
MLS# 5227176Listed by: CENTURY 21 DEPIERO & ASSOCIATES, INC.  $269,000Pending3 beds 2 baths1,628 sq. ft.
14490 Fetterman Drive, Strongsville, OH 44149
MLS# 5226604Listed by: EXP REALTY, LLC.- New
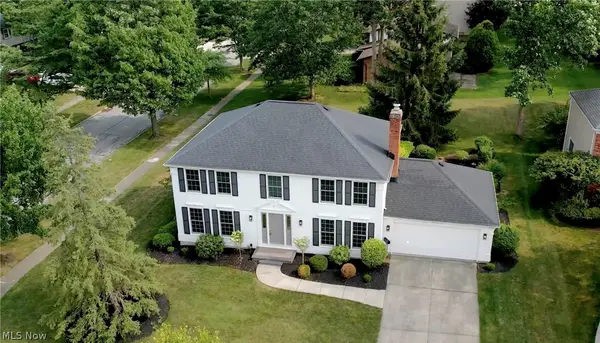 $628,900Active4 beds 3 baths3,638 sq. ft.
16531 Timberline Drive, Strongsville, OH 44136
MLS# 5225605Listed by: KELLER WILLIAMS CITYWIDE  $194,900Pending2 beds 3 baths1,428 sq. ft.
8058 Steven David Drive, Strongsville, OH 44149
MLS# 5225172Listed by: BERKSHIRE HATHAWAY HOMESERVICES PROFESSIONAL REALTY- Open Sun, 1 to 3pmNew
 $497,400Active3 beds 3 baths2,217 sq. ft.
14633 Baywood Lane, Strongsville, OH 44136
MLS# 5226174Listed by: KELLER WILLIAMS ELEVATE


Protect your home and budget from life's surprises with an Assurant Home Warranty, backed by a partner that supports you through every step of homeownership. Explore Plans.
© 2023 - 2026 ERA Franchise Systems LLC. All rights reserved. ERA Franchise Systems LLC fully supports the principles of the Fair Housing Act and the Equal Opportunity Act. ERA, ERA Real Estate powered, and their respective logos are registered service marks of ERA Franchise Systems LLC. Each office is independently owned and operated.