
21615 Shagbark Trail, Strongsville, OH 44149
Local realty services provided by:ERA Real Solutions Realty
21615 Shagbark Trail,Strongsville, OH 44149
$400,000
- 4 Beds
- 3 Baths
- - sq. ft.
- Single family
- Sold
Listed by: michael f rakotci
Office: russell real estate services
MLS#:5224909
Source:OH_NORMLS
Sorry, we are unable to map this address
Price summary
- Price:$400,000
- Monthly HOA dues:$45.83
About this home
Experience refined single level living in this exceptional Meadowood Ranch boasting over 2300 square feet of 1st Floor Living. Offering the perfect blend of comfort, space and natural beauty. The Open flowing floorplan is designed for both Entertaining and Everyday Living. Featuring 4 generous size Bedrooms with built in Dressers, 2 and a Half Baths, Beautifully appointed Gourmet Kitchen with Granite Counters, Stainless Steel Appliances, Large Pantry and Desk Area, Formal Dining Room and the Warm and Inviting Family Room highlighted with a Gas Fireplace. The Luxurious Owners Suite serves as a private retreat compete with its own Fireplace, Dual Walk in Closets, and Bath that offers Double Sinks and Walk in Shower. Step outside to a stunning courtyard styled Deck that spans the back of the home, seamlessly blending indoor and outdoor living. The backyard offers a peaceful, parklike setting where you'll enjoy privacy tranquility and the beauty of nature in every season. The oversized Heated 2 Car Garage offers Storage, Workbench, drain and hot and cold water. This remarkable ranch combines spacious one floor living with elegant details and a serene wooded backdrop, creating a home that is both sophisticated and welcoming. Don't miss this rare opportunity to own a truly special property that offers comfort, style and an exceptional lifestyle. Enjoy all of Meadowood amenities including the Olympic Size Swimming Pool, Lighted Tennis and Pickleball Courts, a playground and a central clubhouse....
Contact an agent
Home facts
- Year built:1983
- Subdivision & Development:Meadowood 01 Ph 03
- Listing ID #:5224909
- Added:57 day(s) ago
- Updated:September 06, 2026 at 06:14 AM
Rooms and interior
- Bedrooms:4
- Total bathrooms:3
- Full bathrooms:2
- Half bathrooms:1
- Rooms Total:7
- Kitchen Description:Dishwasher, Disposal, Microwave, Range, Refrigerator
Heating and cooling
- Cooling:Central Air, Heat Pump
- Heating:Electric, Heat Pump
- Central air:Yes
Structure and exterior
- Roof:Asphalt
- Year built:1983
- Lot Features:Wooded/Treed
- Architectural Style:Ranch
- Construction Materials:Wood Siding
- Exterior Features:Deck, Wooded
- Levels:1 Story
Utilities
- Water:Public
- Sewer:Public Sewer
Finances and disclosures
- Price:$400,000
- Tax amount:$5,281 (2025)
Features and amenities
- Appliances:Dishwasher, Disposal, Microwave, Range, Refrigerator, Washer
- Laundry features:Dryer, Washer
- Amenities:Security System
- Pool features:Community
Parking
- Parking description:Attached, Garage
- Garage:Yes
- Garage spaces:2

New listings near 21615 Shagbark Trail
- New
 $409,000Active3 beds 4 baths1,992 sq. ft.
17101 Rabbit Run Drive, Strongsville, OH 44136
MLS# 5241895Listed by: KELLER WILLIAMS ELEVATE - New
 $99,900Active2.2 Acres
22493 Westwood Drive, Strongsville, OH 44149
MLS# 5242328Listed by: LISTWITHFREEDOM.COM INC. 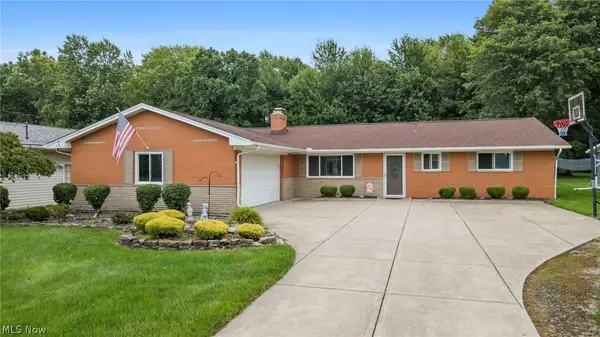 $289,900Pending3 beds 3 baths1,682 sq. ft.
8127 Litto Drive, Strongsville, OH 44136
MLS# 5241645Listed by: JMG OHIO- New
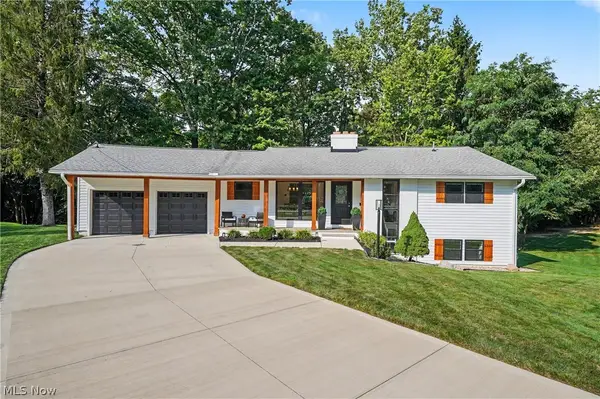 $499,900Active4 beds 2 baths2,216 sq. ft.
10385 King Coe Lane, Strongsville, OH 44149
MLS# 5240173Listed by: KELLER WILLIAMS CHERVENIC RLTY - New
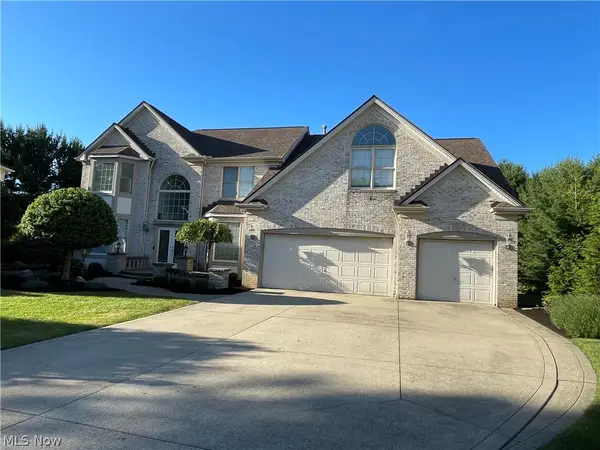 $659,900Active4 beds 3 baths6,142 sq. ft.
19956 Colleen Court, Strongsville, OH 44149
MLS# 5240464Listed by: NEW HOPE REALTY - New
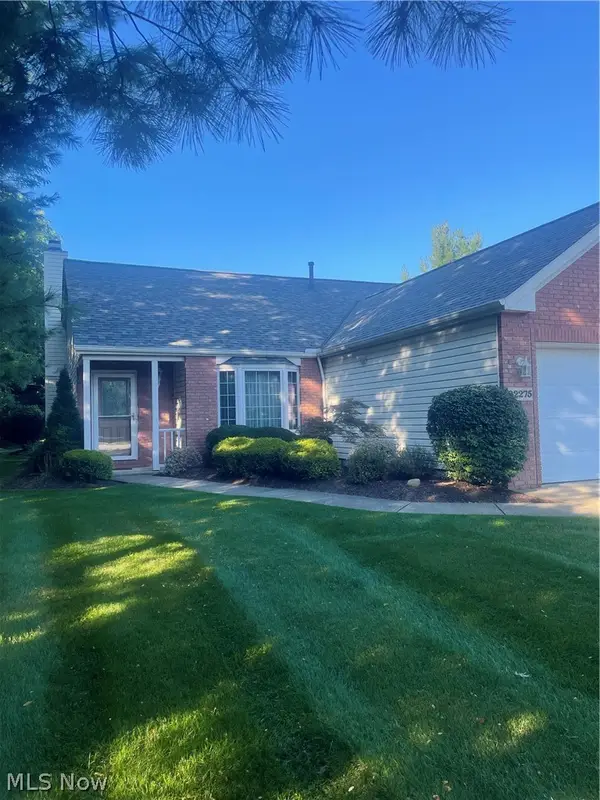 $359,900Active2 beds 2 baths2,014 sq. ft.
22275 Harvest Oval, Strongsville, OH 44149
MLS# 5240418Listed by: $2100$ REALTY SELLERS CHOICE, - New
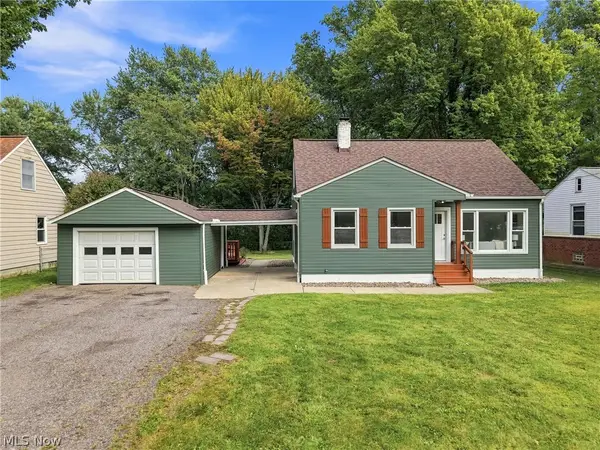 $279,900Active3 beds 2 baths2,240 sq. ft.
9041 Prospect Road, Strongsville, OH 44149
MLS# 5239280Listed by: KELLER WILLIAMS ELEVATE 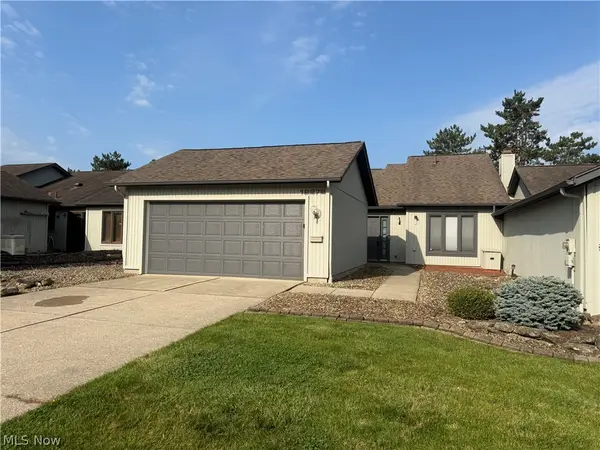 $220,000Pending2 beds 2 baths1,408 sq. ft.
12272 Woodside Court #F18, Strongsville, OH 44136
MLS# 5240219Listed by: LPT REALTY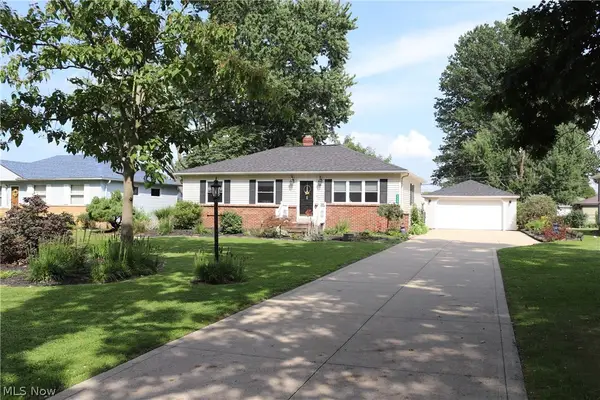 $296,500Pending3 beds 2 baths1,694 sq. ft.
8627 Big Creek Parkway, Strongsville, OH 44149
MLS# 5240276Listed by: EXP REALTY, LLC.- New
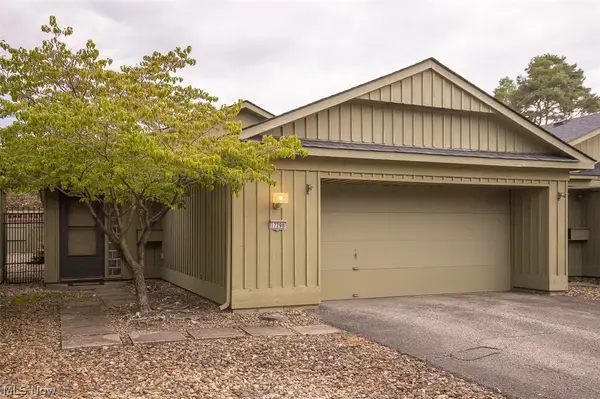 $269,900Active2 beds 2 baths1,466 sq. ft.
17298 Otani Court, Strongsville, OH 44136
MLS# 5240312Listed by: RE/MAX ABOVE & BEYOND


Protect your home and budget from life's surprises with an Assurant Home Warranty, backed by a partner that supports you through every step of homeownership. Explore Plans.
© 2023 - 2026 ERA Franchise Systems LLC. All rights reserved. ERA Franchise Systems LLC fully supports the principles of the Fair Housing Act and the Equal Opportunity Act. ERA, ERA Real Estate powered, and their respective logos are registered service marks of ERA Franchise Systems LLC. Each office is independently owned and operated.