
8329 Priem Road, Strongsville, OH 44149
Local realty services provided by:ERA Real Solutions Realty
Listed by: maxwell rady
Office: berkshire hathaway homeservices professional realty
MLS#:5239462
Source:OH_NORMLS
Price summary
- Price:$284,900
- Price per sq. ft.:$179.41
About this home
Charm, Sunlight, and a Great Location; Welcome to 8329 Priem Rd. Tucked into a wooded near-half-acre lot in northwest Strongsville, this classic Cape Cod delivers the kind of character new construction can't fake, with updates older homes rarely promise. Inside, the light does the talking: oversized windows pour sunshine across original hardwood floors, freshly refinished in 2021, while a top-to-bottom repaint that same year and new fixtures throughout give every room a bright, move-in-ready glow. At the heart of it all is a kitchen that actually gets used, with new appliances (2025) and a custom-built banquette (2023) in the eat-in space, ideal for lingering over morning coffee and a box of donuts from Spudnut Donuts just up the road. Beyond the kitchen, the living room stretches out with a generous footprint. Smart single-level living anchors the layout: two bedrooms and the primary bath (beautifully remodeled in 2024) sit on the main floor, while two more bedrooms and a half bath occupy the private upper level. Downstairs, the freshly finished basement adds valuable living space that flexes to fit your life, plus an extra utility shower perfect for cleanups after yard work or muddy paws. Outside is where this home sets itself apart: a brand-new exterior (resided in 2026) means one less thing to think about, and the composite deck off the kitchen flows to a rear patio made for summer evenings under the trees. The wooded lot offers privacy and green views with sprawling front and back yards. The heated, oversized two-car garage boasts pegboard on all three walls and a rear garage door, plus a backyard shed for even more storage. The location? Hard to beat, a short drive from Cleveland Metroparks' Mill Stream Run Reservation, SouthPark Mall, Gibbs Butcher Block, the seasonal Strongsville Farmers Market, and the community's celebrated schools and historic town square. Come see 8329 Priem Rd before it's gone....
Contact an agent
Home facts
- Year built:1956
- Subdivision & Development:Strongsville
- Listing ID #:5239462
- Added:9 day(s) ago
- Updated:September 06, 2026 at 07:38 AM
Rooms and interior
- Bedrooms:4
- Total bathrooms:2
- Full bathrooms:1
- Half bathrooms:1
- Rooms Total:6
- Kitchen Description:Dishwasher, Disposal, Microwave, Range, Refrigerator
- Basement:Yes
- Basement Description:Full, Partially Furnished, Sump Pump
- Living area:1,588 sq. ft.
Heating and cooling
- Cooling:Central Air
- Heating:Forced Air, Gas
- Central air:Yes
Structure and exterior
- Roof:Asphalt, Fiberglass
- Year built:1956
- Building area:1,588 sq. ft.
- Lot area:0.47 Acres
- Lot Features:Level, Wooded/Treed
- Construction Materials:Vinyl Siding
- Exterior Features:Deck, Level, Patio, Wooded
Utilities
- Water:Public
- Sewer:Public Sewer
Finances and disclosures
- Price:$284,900
- Price per sq. ft.:$179.41
- Tax amount:$3,201 (2025)
Features and amenities
- Appliances:Dishwasher, Disposal, Microwave, Range, Refrigerator, Washer
- Laundry features:Dryer, Washer
- Amenities:Smoke Detectors
Parking
- Parking description:Attached, Garage, Paved
- Garage:Yes
- Garage spaces:2

New listings near 8329 Priem Road
- New
 $409,000Active3 beds 4 baths1,992 sq. ft.
17101 Rabbit Run Drive, Strongsville, OH 44136
MLS# 5241895Listed by: KELLER WILLIAMS ELEVATE - New
 $99,900Active2.2 Acres
22493 Westwood Drive, Strongsville, OH 44149
MLS# 5242328Listed by: LISTWITHFREEDOM.COM INC. 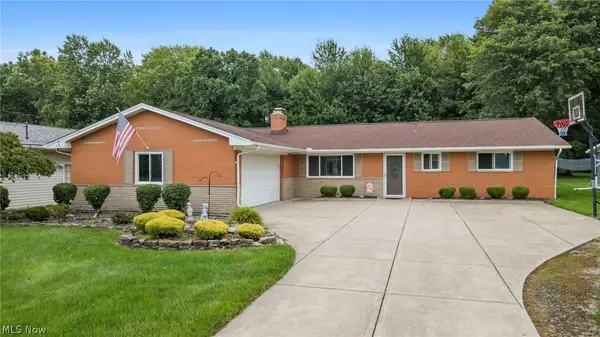 $289,900Pending3 beds 3 baths1,682 sq. ft.
8127 Litto Drive, Strongsville, OH 44136
MLS# 5241645Listed by: JMG OHIO- New
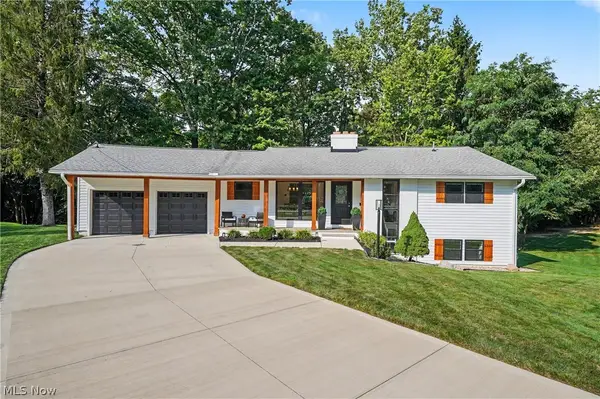 $499,900Active4 beds 2 baths2,216 sq. ft.
10385 King Coe Lane, Strongsville, OH 44149
MLS# 5240173Listed by: KELLER WILLIAMS CHERVENIC RLTY - New
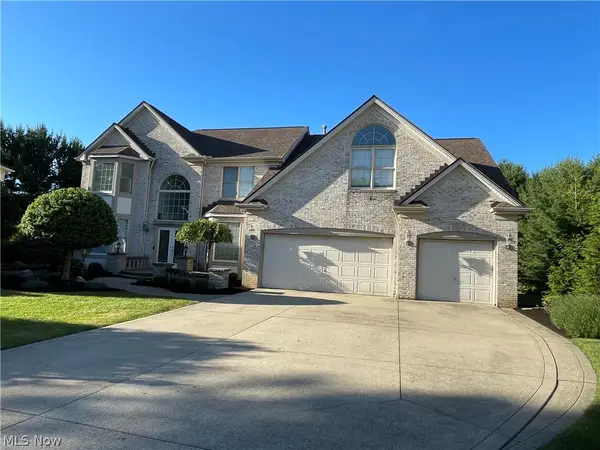 $659,900Active4 beds 3 baths6,142 sq. ft.
19956 Colleen Court, Strongsville, OH 44149
MLS# 5240464Listed by: NEW HOPE REALTY - New
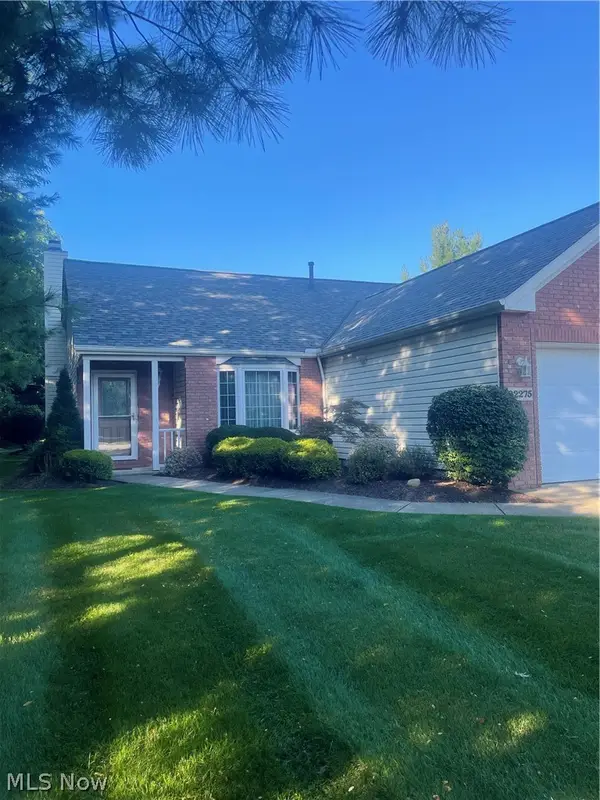 $359,900Active2 beds 2 baths2,014 sq. ft.
22275 Harvest Oval, Strongsville, OH 44149
MLS# 5240418Listed by: $2100$ REALTY SELLERS CHOICE, - New
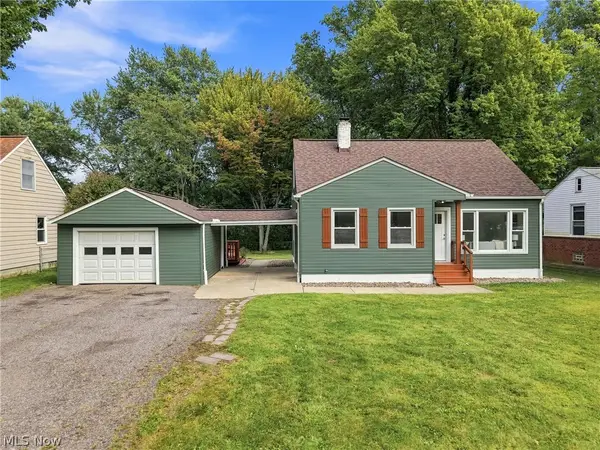 $279,900Active3 beds 2 baths2,240 sq. ft.
9041 Prospect Road, Strongsville, OH 44149
MLS# 5239280Listed by: KELLER WILLIAMS ELEVATE 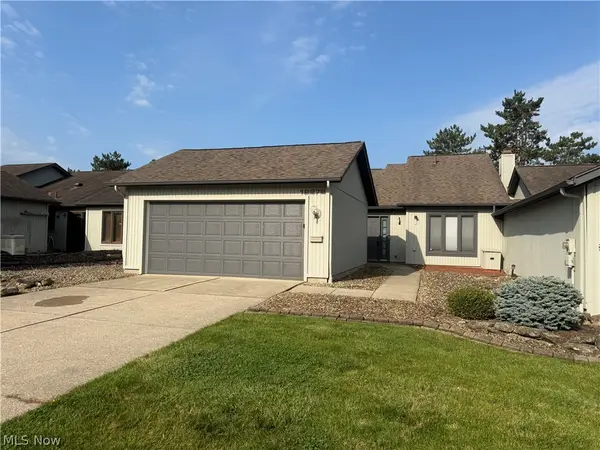 $220,000Pending2 beds 2 baths1,408 sq. ft.
12272 Woodside Court #F18, Strongsville, OH 44136
MLS# 5240219Listed by: LPT REALTY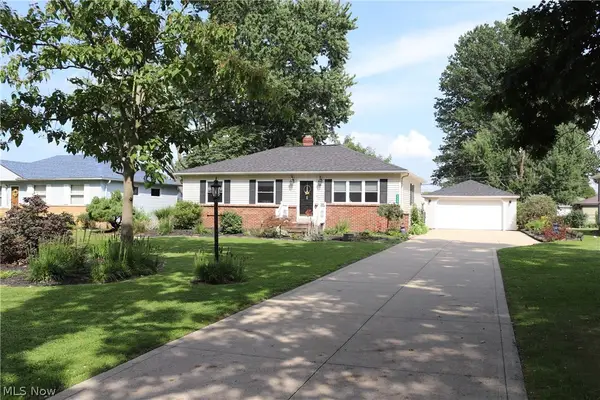 $296,500Pending3 beds 2 baths1,694 sq. ft.
8627 Big Creek Parkway, Strongsville, OH 44149
MLS# 5240276Listed by: EXP REALTY, LLC.- New
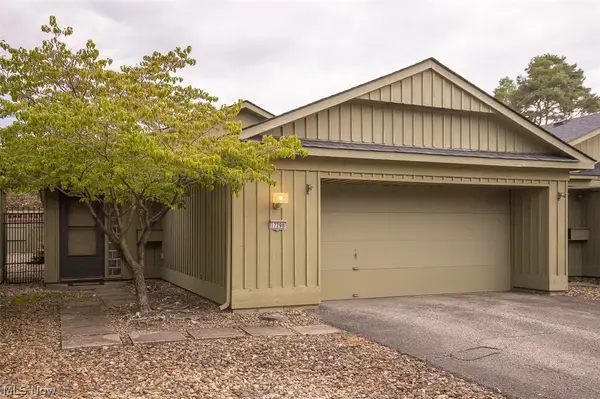 $269,900Active2 beds 2 baths1,466 sq. ft.
17298 Otani Court, Strongsville, OH 44136
MLS# 5240312Listed by: RE/MAX ABOVE & BEYOND


Protect your home and budget from life's surprises with an Assurant Home Warranty, backed by a partner that supports you through every step of homeownership. Explore Plans.
© 2023 - 2026 ERA Franchise Systems LLC. All rights reserved. ERA Franchise Systems LLC fully supports the principles of the Fair Housing Act and the Equal Opportunity Act. ERA, ERA Real Estate powered, and their respective logos are registered service marks of ERA Franchise Systems LLC. Each office is independently owned and operated.