
8861 Groveside Drive, Strongsville, OH 44136
Local realty services provided by:ERA Real Solutions Realty
Listed by: david j fox
Office: re/max crossroads properties
MLS#:5237513
Source:OH_NORMLS
Price summary
- Price:$349,900
- Price per sq. ft.:$135.46
About this home
Welcome to 8861 Groveside Dr, a warm and welcoming four bedroom colonial tucked into one of Strongsvilles most convenient northside neighborhoods. Built in 1990 and thoughtfully updated, this home places you just minutes from the Metroparks, local schools, shopping, worship, and major highways.
A classic front porch sets the tone, the perfect spot to unwind on summer nights and enjoy the sounds of the season. Inside, the living and dining rooms feature newer LVT flooring, creating a comfortable flow throughout the first floor. The updated kitchen offers stainless steel appliances, granite counters, and tile flooring, opening seamlessly into the cozy family room.
From the family room, a slider leads to a sun filled four season room with a standing gas fireplace, making it enjoyable year round. Step outside to a partially covered patio and fenced backyard, a wonderful space for gatherings from spring through autumn.
This home has been lovingly cared for and is ready for its next chapter. Come see it today....
Contact an agent
Home facts
- Year built:1983
- Subdivision & Development:Grove
- Listing ID #:5237513
- Added:1 day(s) ago
- Updated:August 19, 2026 at 03:47 AM
Rooms and interior
- Bedrooms:4
- Total bathrooms:3
- Full bathrooms:2
- Half bathrooms:1
- Rooms Total:9
- Kitchen Description:Dishwasher, Disposal, Microwave, Range, Refrigerator
- Basement:Yes
- Basement Description:Finished, Full
- Living area:2,583 sq. ft.
Heating and cooling
- Cooling:Central Air
- Heating:Forced Air, Gas
- Central air:Yes
Structure and exterior
- Roof:Asphalt, Fiberglass
- Year built:1983
- Building area:2,583 sq. ft.
- Lot area:0.29 Acres
- Architectural Style:Colonial
- Construction Materials:Aluminium Siding
- Exterior Features:Patio
- Levels:2 Story
Utilities
- Water:Public
- Sewer:Public Sewer
Finances and disclosures
- Price:$349,900
- Price per sq. ft.:$135.46
- Tax amount:$4,659 (2025)
Features and amenities
- Appliances:Dishwasher, Disposal, Microwave, Range, Refrigerator
Parking
- Parking description:Attached, Garage
- Garage:Yes
- Garage spaces:2

New listings near 8861 Groveside Drive
- Open Thu, 5 to 7pmNew
 $309,999Active2 beds 2 baths1,638 sq. ft.
11025 Southwind Court, Strongsville, OH 44149
MLS# 5237532Listed by: RE/MAX ABOVE & BEYOND - New
 $319,000Active3 beds 3 baths2,580 sq. ft.
18290 Whitney Road, Strongsville, OH 44149
MLS# 5237407Listed by: YOUR HOME REALTY, LLC - New
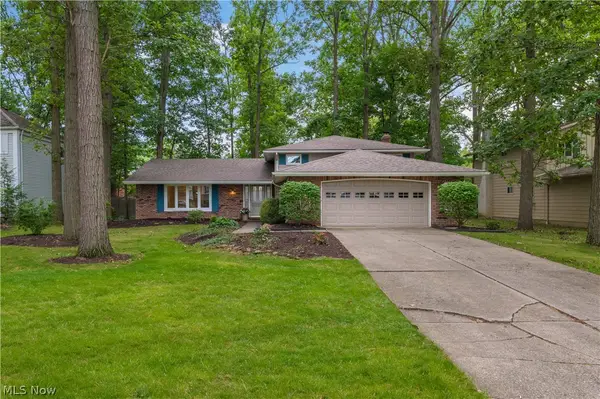 $450,000Active4 beds 3 baths2,608 sq. ft.
17069 Partridge Drive, Strongsville, OH 44136
MLS# 5236853Listed by: RE/MAX ABOVE & BEYOND 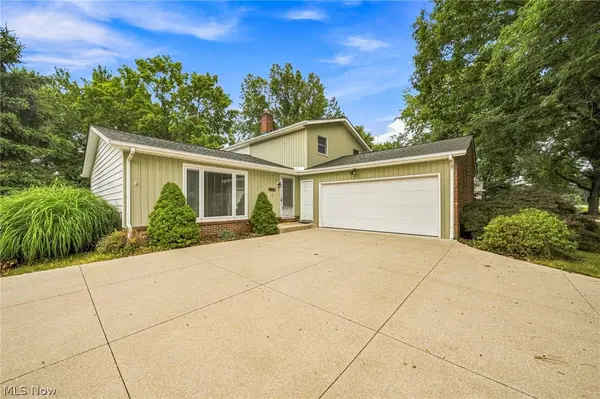 $319,900Pending4 beds 2 baths2,592 sq. ft.
8631 Oxford Drive, Strongsville, OH 44149
MLS# 5233763Listed by: EXP REALTY, LLC.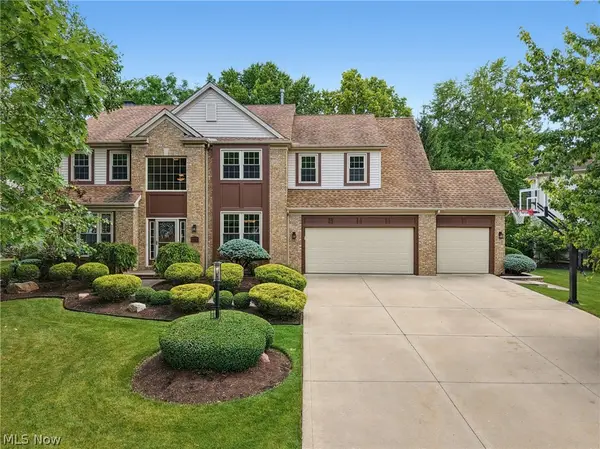 $630,000Pending4 beds 4 baths4,004 sq. ft.
15097 Scarlet Oak Trail, Strongsville, OH 44149
MLS# 5229758Listed by: RUSSELL REAL ESTATE SERVICES- New
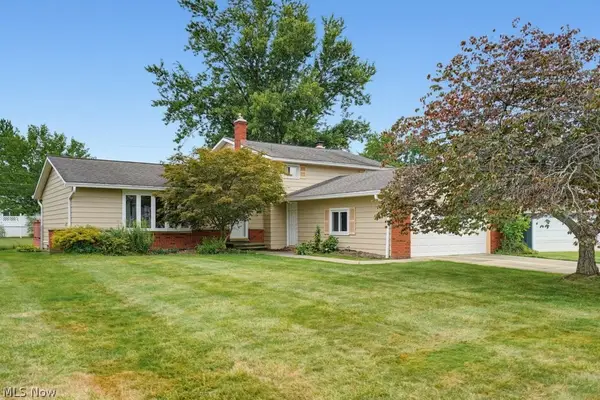 $329,900Active3 beds 2 baths2,100 sq. ft.
16331 Canterbury Drive, Strongsville, OH 44136
MLS# 5236094Listed by: KELLER WILLIAMS CHERVENIC RLTY - New
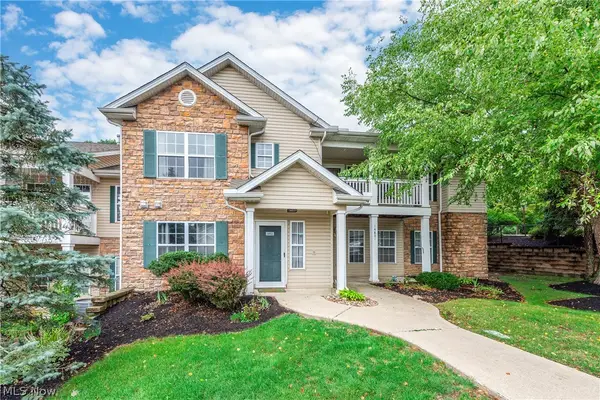 $229,000Active3 beds 2 baths1,458 sq. ft.
14821 Lenox Drive #221, Strongsville, OH 44136
MLS# 5236324Listed by: ON TARGET REALTY, INC. 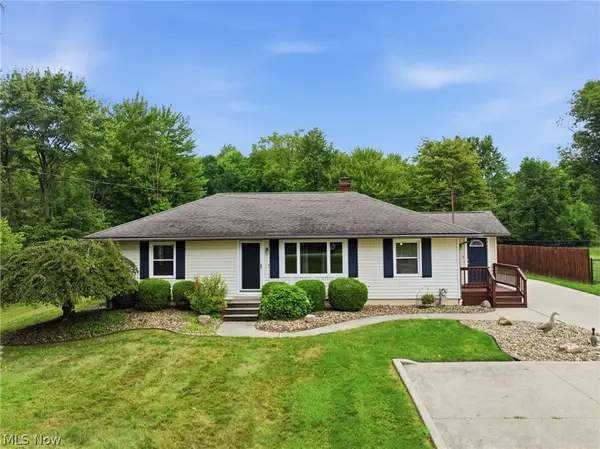 $239,900Pending2 beds 2 baths1,795 sq. ft.
21704 Boston Road, Strongsville, OH 44149
MLS# 5236212Listed by: EXP REALTY, LLC.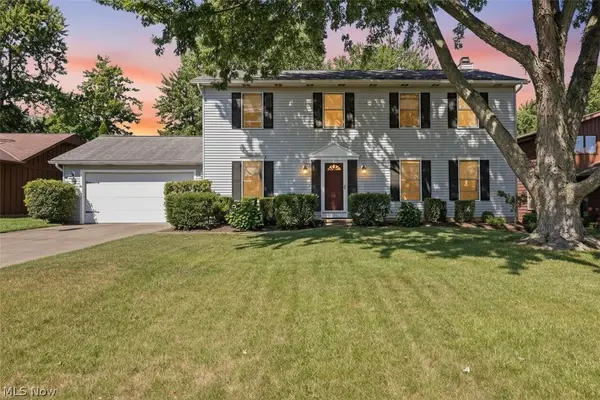 $387,900Pending4 beds 3 baths2,788 sq. ft.
19836 Bennington Drive, Strongsville, OH 44136
MLS# 5235697Listed by: RUSSELL REAL ESTATE SERVICES


Protect your home and budget from life's surprises with an Assurant Home Warranty, backed by a partner that supports you through every step of homeownership. Explore Plans.
© 2023 - 2026 ERA Franchise Systems LLC. All rights reserved. ERA Franchise Systems LLC fully supports the principles of the Fair Housing Act and the Equal Opportunity Act. ERA, ERA Real Estate powered, and their respective logos are registered service marks of ERA Franchise Systems LLC. Each office is independently owned and operated.