
8902 Lincolnshire Boulevard, Strongsville, OH 44149
Local realty services provided by:ERA Real Solutions Realty
Listed by: james r gable
Office: keller williams greater metropolitan
MLS#:5242694
Source:OH_NORMLS
Price summary
- Price:$345,000
- Price per sq. ft.:$188.32
About this home
Welcome to your dream home! This fully updated split-level is move-in ready and offers the perfect combination of comfortable living space, great outdoor amenities, and a desirable Strongsville location. Step inside this 3-bedroom, 2-full-bath home and enjoy an inviting layout with updated finishes throughout. The main level features a spacious living room and an eat-in kitchen with plenty of room for dining and entertaining. All three bedrooms are generously sized with ample closet storage. The lower level expands your living space with a large recreation room perfect for movie nights, a game room, home office, or additional entertaining space. You’ll also find a private sauna, giving you the perfect place to relax and unwind. Outside is where this property truly stands out. The fully fenced backyard features an in-ground saltwater pool with a new liner installed in 2024, along with a hot tub, deck, and patio, creating an incredible setting for entertaining and relaxing throughout the year. The saltwater pool offers easier maintenance than a traditional chlorine pool, allowing you to spend more time enjoying the water. Spend summer afternoons by the pool, gather around the gas fire pit on cool fall evenings, or warm up in the hot tub during the winter months. Whether you’re hosting friends and family or enjoying dinner outside on the deck or patio, this backyard was made to be enjoyed. A storage shed provides additional space for pool supplies, lawn equipment, and outdoor gear. Additional features include central air conditioning, a large two-car garage, and a new roof installed in 2025 for added peace of mind. Located on a quiet street in a desirable Strongsville neighborhood and close to highway access, shopping, parks, schools, and restaurants, this home offers an excellent combination of location, updates, and exceptional amenities. Don’t wait—schedule your tour today!...
Contact an agent
Home facts
- Year built:1966
- Subdivision & Development:Alex Fodor Realty Cos Strongs
- Listing ID #:5242694
- Added:1 day(s) ago
- Updated:September 07, 2026 at 02:43 PM
Rooms and interior
- Bedrooms:3
- Total bathrooms:2
- Full bathrooms:2
- Rooms Total:7
- Kitchen Description:Dishwasher, Microwave, Range, Refrigerator
- Basement:Yes
- Basement Description:Partially Furnished
- Living area:1,832 sq. ft.
Heating and cooling
- Cooling:Central Air
- Heating:Forced Air
- Central air:Yes
Structure and exterior
- Roof:Asphalt, Fiberglass
- Year built:1966
- Building area:1,832 sq. ft.
- Lot area:0.27 Acres
- Construction Materials:Wood Siding
- Exterior Features:Deck, Patio
- Levels:2 Story
Utilities
- Water:Public
- Sewer:Public Sewer
Finances and disclosures
- Price:$345,000
- Price per sq. ft.:$188.32
- Tax amount:$3,866 (2025)
Features and amenities
- Appliances:Dishwasher, Microwave, Range, Refrigerator, Washer
- Laundry features:Dryer, Washer
- Pool features:In Ground
Parking
- Parking description:Garage
- Garage:Yes
- Garage spaces:2

New listings near 8902 Lincolnshire Boulevard
- New
 $409,000Active3 beds 4 baths1,992 sq. ft.
17101 Rabbit Run Drive, Strongsville, OH 44136
MLS# 5241895Listed by: KELLER WILLIAMS ELEVATE - New
 $99,900Active2.2 Acres
22493 Westwood Drive, Strongsville, OH 44149
MLS# 5242328Listed by: LISTWITHFREEDOM.COM INC. 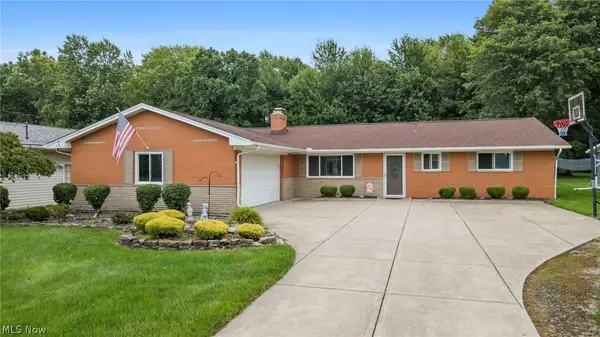 $289,900Pending3 beds 3 baths1,682 sq. ft.
8127 Litto Drive, Strongsville, OH 44136
MLS# 5241645Listed by: JMG OHIO- New
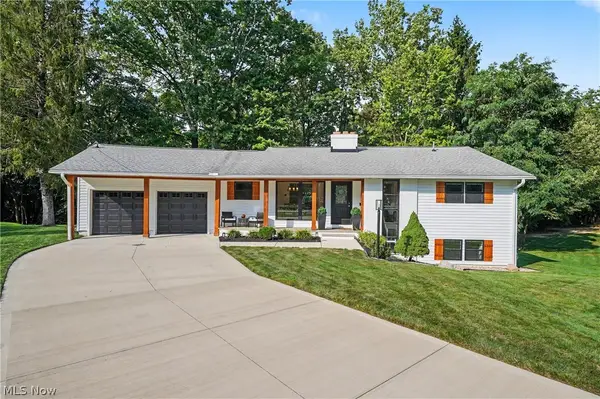 $499,900Active4 beds 2 baths2,216 sq. ft.
10385 King Coe Lane, Strongsville, OH 44149
MLS# 5240173Listed by: KELLER WILLIAMS CHERVENIC RLTY - New
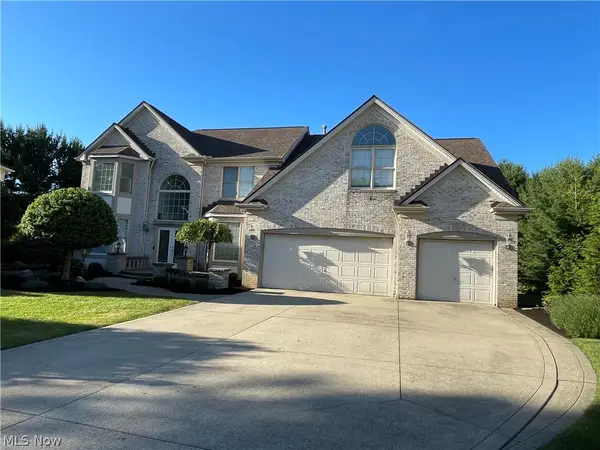 $659,900Active4 beds 3 baths6,142 sq. ft.
19956 Colleen Court, Strongsville, OH 44149
MLS# 5240464Listed by: NEW HOPE REALTY - New
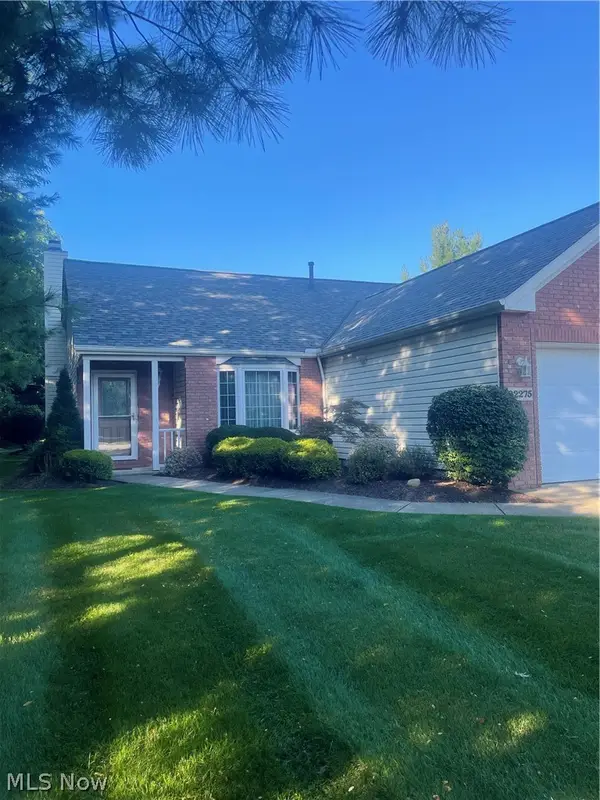 $359,900Active2 beds 2 baths2,014 sq. ft.
22275 Harvest Oval, Strongsville, OH 44149
MLS# 5240418Listed by: $2100$ REALTY SELLERS CHOICE, - New
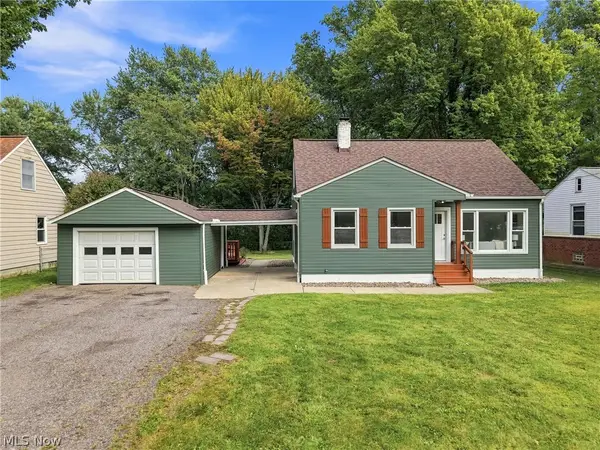 $279,900Active3 beds 2 baths2,240 sq. ft.
9041 Prospect Road, Strongsville, OH 44149
MLS# 5239280Listed by: KELLER WILLIAMS ELEVATE 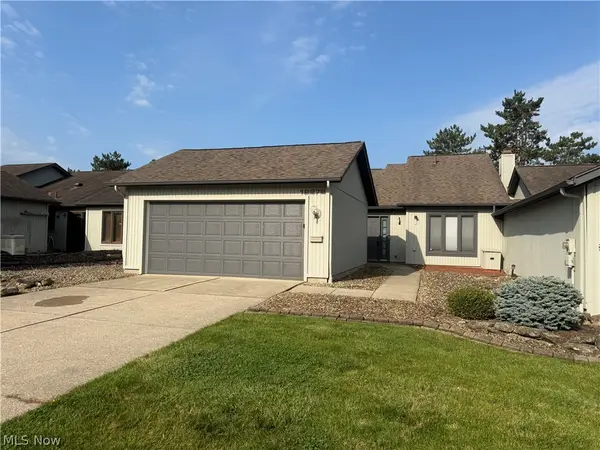 $220,000Pending2 beds 2 baths1,408 sq. ft.
12272 Woodside Court #F18, Strongsville, OH 44136
MLS# 5240219Listed by: LPT REALTY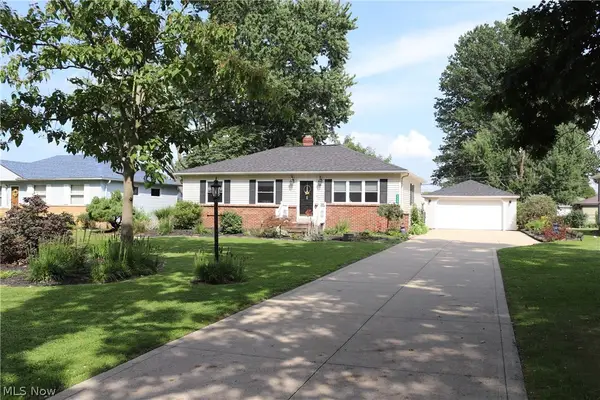 $296,500Pending3 beds 2 baths1,694 sq. ft.
8627 Big Creek Parkway, Strongsville, OH 44149
MLS# 5240276Listed by: EXP REALTY, LLC.


Protect your home and budget from life's surprises with an Assurant Home Warranty, backed by a partner that supports you through every step of homeownership. Explore Plans.
© 2023 - 2026 ERA Franchise Systems LLC. All rights reserved. ERA Franchise Systems LLC fully supports the principles of the Fair Housing Act and the Equal Opportunity Act. ERA, ERA Real Estate powered, and their respective logos are registered service marks of ERA Franchise Systems LLC. Each office is independently owned and operated.