
4631 Elmont Drive, Summerside, OH 45245
Local realty services provided by:ERA Martin & Associates
4631 Elmont Drive,Union Twp, OH 45245
$314,000
- 3 Beds
- 2 Baths
- - sq. ft.
- Single family
- Sold
Listed by: timothy gray
Office: coldwell banker realty513-922-9400
MLS#:1889150
Source:OH_CINCY
Sorry, we are unable to map this address
Price summary
- Price:$314,000
About this home
Prepare to fall in love with this beautifully maintained home that offers the perfect blend of comfort, style, and space. From the moment you arrive, you'll appreciate the inviting curb appeal and everything this property has to offer. Step inside to discover a bright, thoughtfully designed floor plan with charming pocket doors, spacious living areas, an updated kitchen, and generously sized bedrooms designed for everyday living and entertaining. Whether you're hosting family gatherings or enjoying a quiet evening at home, this home checks all the boxes! Outside you'll find a private backyard that's perfect for relaxing, grilling, or making memories with family and friends. You'll appreciate knowing the major mechanicals have already been replaced! Book a private exclusive showing with me today!
Contact an agent
Home facts
- Year built:1959
- Listing ID #:1889150
- Added:34 day(s) ago
- Updated:August 28, 2026 at 11:47 PM
Rooms and interior
- Bedrooms:3
- Total bathrooms:2
- Full bathrooms:2
- Rooms Total:7
- Kitchen Description:Convection Oven, Dishwasher
- Bedroom Description:Bath Adjoins
- Basement Description:Concrete Floor, Full, Unfinished
Heating and cooling
- Cooling:Central Air
- Heating:Electric, Forced Air
Structure and exterior
- Roof:Shingle
- Year built:1959
- Architectural Style:Ranch
- Construction Materials:Brick
- Exterior Features:Covered Deck/Patio
- Foundation Description:Poured
- Levels:1 Story
Utilities
- Water:Public
- Sewer:Public Sewer
Finances and disclosures
- Price:$314,000
Features and amenities
- Appliances:Convection Oven, Dishwasher
Parking
- Parking description:Driveway
- Garage:Yes
- Garage spaces:2
 Information deemed reliable but not guaranteed. The data relating to real estate for sale on this web site comes in part from the Broker Reciprocity program of the Multiple Listing Service of Greater Cincinnati. Real estate listings held by brokerage firms other than ERA Martin & Associates are marked with the Broker Reciprocity™ logo (the small house as shown to the left) and detailed information about them includes the name of the listing brokers. 2026, MLS of Greater Cincinnati, Inc. All rights reserved.
New listings near 4631 Elmont Drive
- New
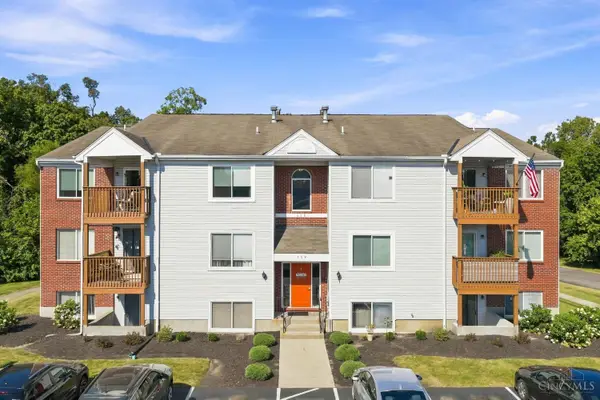 $157,500Active2 beds 2 baths984 sq. ft.
529 Aspen Glen Drive #209, Union Twp, OH 45244
MLS# 1892892Listed by: RE/MAX PREFERRED GROUP - New
 $295,000Active3 beds 2 baths1,876 sq. ft.
4819 Stoneybrook Road, Union Twp, OH 45244
MLS# 1892698Listed by: RAGAN MCKINNEY REAL ESTATE - New
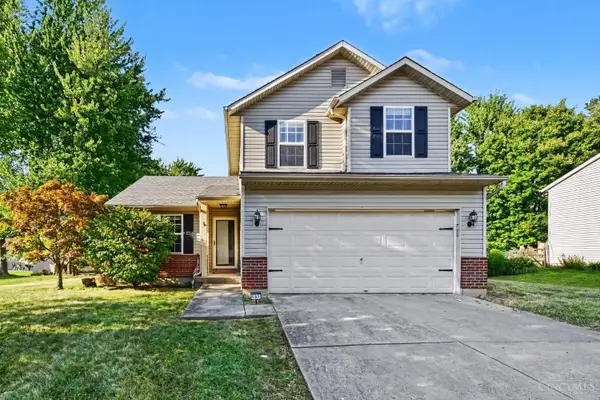 $311,900Active3 beds 3 baths1,554 sq. ft.
682 Bobolink Court, Union Twp, OH 45244
MLS# 1892635Listed by: KELLER WILLIAMS PINNACLE GROUP - New
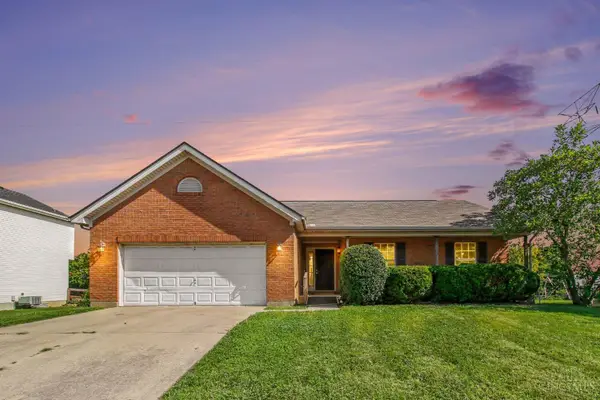 $324,900Active3 beds 2 baths1,366 sq. ft.
656 Parkland Drive, Union Twp, OH 45244
MLS# 1892064Listed by: WYNDHAM-LYONS REALTY SERVICES, 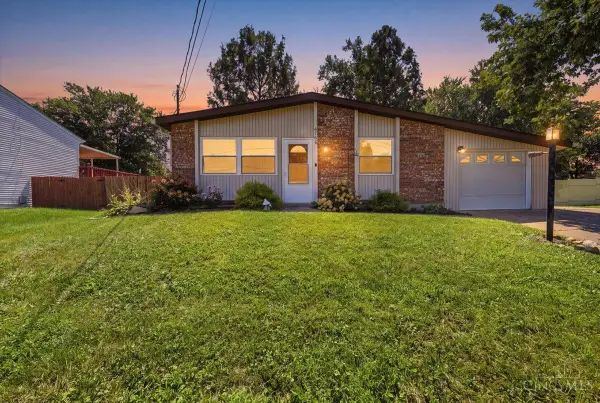 $274,900Pending3 beds 2 baths1,204 sq. ft.
4798 Klatte Road, Union Twp, OH 45244
MLS# 1891163Listed by: KELLER WILLIAMS ADVISORS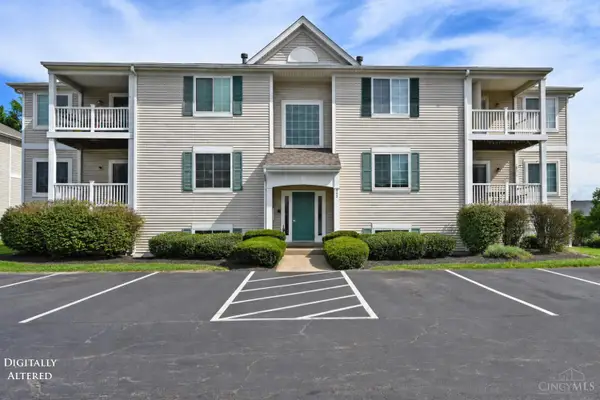 $160,000Pending2 beds 2 baths980 sq. ft.
552 Aspen Glen Drive #905, Union Twp, OH 45244
MLS# 1891002Listed by: COMEY & SHEPHERD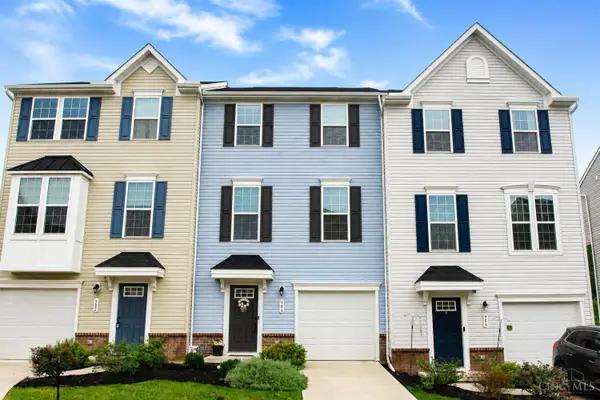 $279,900Active3 beds 3 baths1,390 sq. ft.
984 Steamboat Drive, Union Twp, OH 45244
MLS# 1890537Listed by: KELLER WILLIAMS ADVISORS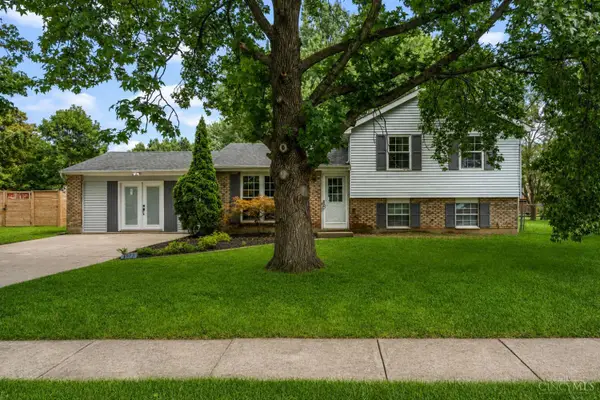 $324,900Pending4 beds 2 baths1,944 sq. ft.
675 Woodgate Road, Union Twp, OH 45244
MLS# 1890613Listed by: FORTUNE VINE REALTY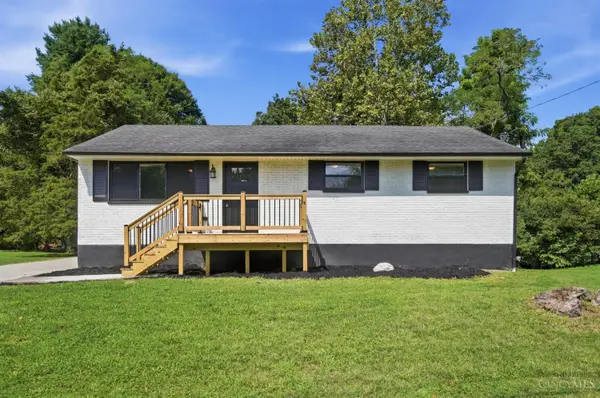 $270,000Pending3 beds 1 baths1,000 sq. ft.
4687 Galaxy Lane, Union Twp, OH 45244
MLS# 1890053Listed by: KEN PERRY REALTY, INC.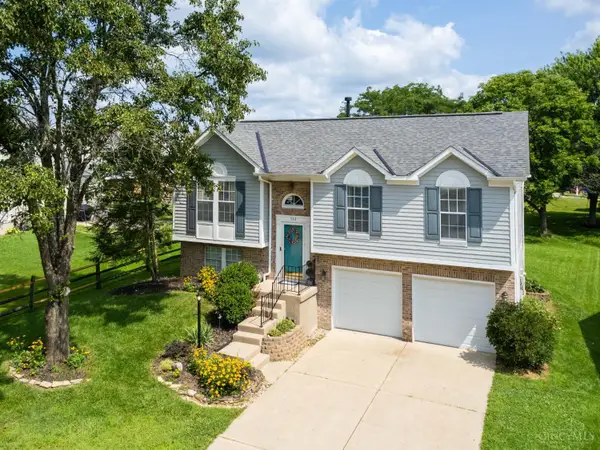 $315,000Pending3 beds 3 baths1,504 sq. ft.
556 Laurel Grove Court, Union Twp, OH 45244
MLS# 1888767Listed by: COLDWELL BANKER REALTY, ANDERS


Protect your home and budget from life's surprises with an Assurant Home Warranty, backed by a partner that supports you through every step of homeownership. Explore Plans.
© 2023 - 2026 ERA Franchise Systems LLC. All rights reserved. ERA Franchise Systems LLC fully supports the principles of the Fair Housing Act and the Equal Opportunity Act. ERA, ERA Real Estate powered, and their respective logos are registered service marks of ERA Franchise Systems LLC. Each office is independently owned and operated.