
10487 County Road 4 #124, Swanton, OH 43558
Local realty services provided by:ERA Geyer Noakes Realty Group
Listed by: peter schaal, anthony rorigi
Office: serenity realty llc.
MLS#:10010550
Source:OH_TBR
Price summary
- Price:$49,500
- Price per sq. ft.:$53.57
About this home
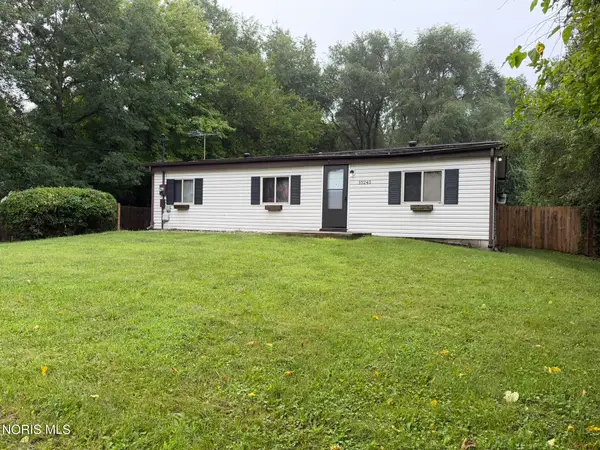
Waterfront Mobile Home with Extensive Recent Upgrades - Move-In Ready! This beautifully updated waterfront mobile home offers the perfect blend of comfort, durability, and modern living. Nestled along the water with stunning views, it has been thoughtfully maintained and significantly upgraded throughout, making it one of the most turnkey options available. Lot Rent Paid for 6mos after closing! Major 2026 Upgrades Include: Brand new high-efficiency furnace (June 2026) with a 10-year warranty Brand new hot water heater (June 2026) with a 5-year warranty Brand new blown-in insulation (June 2026) for maximum energy efficiency and comfort Additional Recent Updates: Whole home professionally wrapped with OSB and Tyvek house wrap (2022) Brand new vinyl siding (2022) Updated electrical panel (2024) All new plumbing (2024) LG high-capacity washer and dryer (installed July 2024) New refrigerator (2022) and new stove (2024) All new light fixtures and modern smart ceiling fan (2025) Built with 2x6 construction for superior strength and durability, this home also features a large pellet stove that provides cozy, efficient supplemental heat. The interior shines with fresh updates and quality appliances, while the exterior presents a clean, low-maintenance appeal. Whether you're looking for a year-round residence or a peaceful waterfront retreat, this home delivers exceptional value with peace of mind provided by recent mechanical systems, warranties, and comprehensive updates. Don't miss this rare opportunity to own a waterfront property that's truly ready to enjoy. Schedule your private showing today and experience the lifestyle this upgraded home has to offer!...
Contact an agent
Home facts
- Year built:1991
- Subdivision & Development:None
- Listing ID #:10010550
- Added:47 day(s) ago
- Updated:September 01, 2026 at 01:52 AM
Rooms and interior
- Bedrooms:2
- Total bathrooms:2
- Full bathrooms:2
- Rooms Total:5
- Flooring:Carpet, Vinyl
- Dining Description:Eat-in Kitchen
- Bathrooms Description:Primary Bathroom
- Kitchen Description:Eat-in Kitchen, Gas Oven, Gas Range, Refrigerator
- Living area:924 sq. ft.
Heating and cooling
- Cooling:Window Unit(s)
- Heating:Forced Air, Propane, Wood Stove
Structure and exterior
- Roof:Asphalt, Shingle
- Year built:1991
- Building area:924 sq. ft.
- Lot area:0.06 Acres
- Construction Materials:Vinyl Siding
- Levels:One
Schools
- High school:Evergreen
- Middle school:Evergreen
- Elementary school:Evergreen
Utilities
- Water:Private, Water Connected, Well
- Sewer:Private Sewer, Sewer Connected
Finances and disclosures
- Price:$49,500
- Price per sq. ft.:$53.57
Features and amenities
- Appliances:Dryer, Gas Oven, Gas Range, Refrigerator, Water Heater
- Laundry features:Dryer, Electric Dryer Hookup, In Unit, Inside, Washer Hookup
- Amenities:Open Floorplan
Parking
- Parking description:On Street, Parking Pad
New listings near 10487 County Road 4 #124
- Coming Soon
 $385,000Coming Soon4 beds 1 baths1,716 sq. ft.
14205 Old State Line Road, Swanton, OH 43558
MLS# 10012676Listed by: XSELL REALTY - Coming Soon
 $260,000Coming Soon3 beds 2 baths1,323 sq. ft.
2234 S Berkey Southern Road, Swanton, OH 43558
MLS# 10012442Listed by: BINGER SHOW - Coming Soon
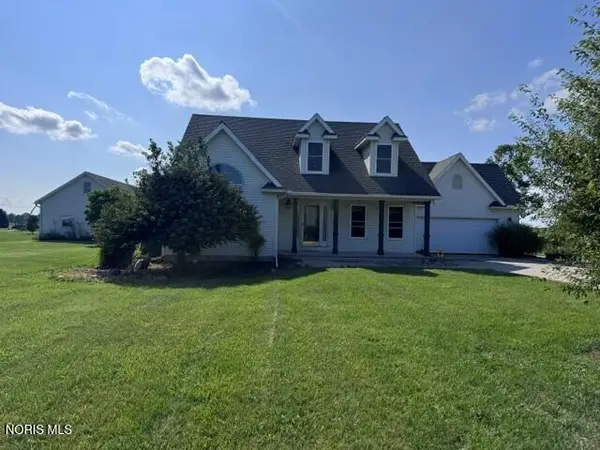 $450,000Coming Soon3 beds 3 baths2,027 sq. ft.
14485 County Road 2, Swanton, OH 43558
MLS# 10012268Listed by: OAK VALLEY. LTD. - Coming Soon
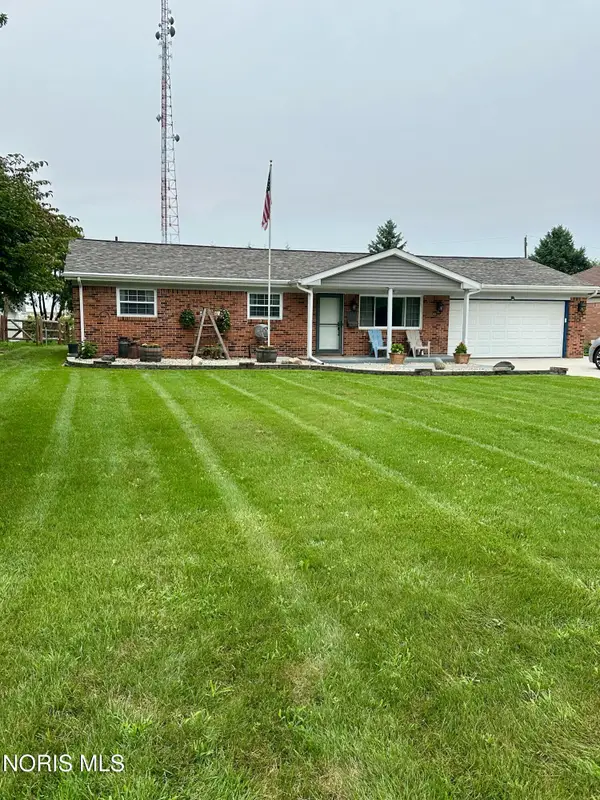 $234,900Coming Soon3 beds 2 baths1,400 sq. ft.
217 Hickory Street, Swanton, OH 43558
MLS# 10012119Listed by: HOWARD HANNA - New
 $80,000Active5 Acres
717 S Schwamberger Road, Swanton, OH 43558
MLS# 10012777Listed by: SERENITY REALTY LLC - New
 $649,900Active4 beds 3 baths3,331 sq. ft.
1644 Berkey Road, Swanton, OH 43558
MLS# 10012541Listed by: KEY REALTY LTD - New
 $329,900Active3 beds 2 baths1,928 sq. ft.
3905 County Road 2, Swanton, OH 43558
MLS# 10012463Listed by: SERENITY REALTY LLC - New
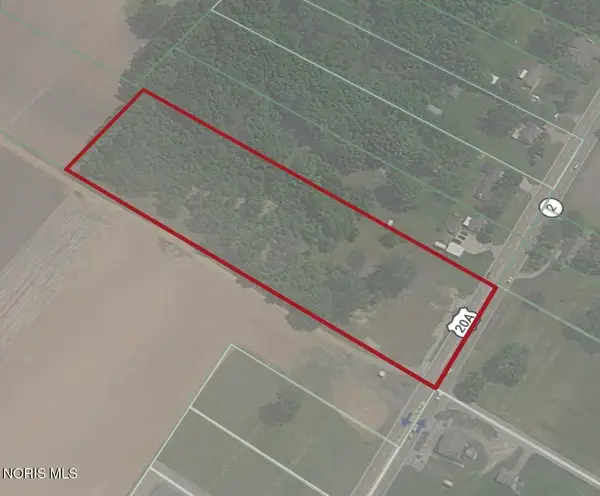 $145,000Active5.49 Acres
12960 Airport Highway, Swanton, OH 43558
MLS# 10012406Listed by: SERENITY REALTY LLC - New
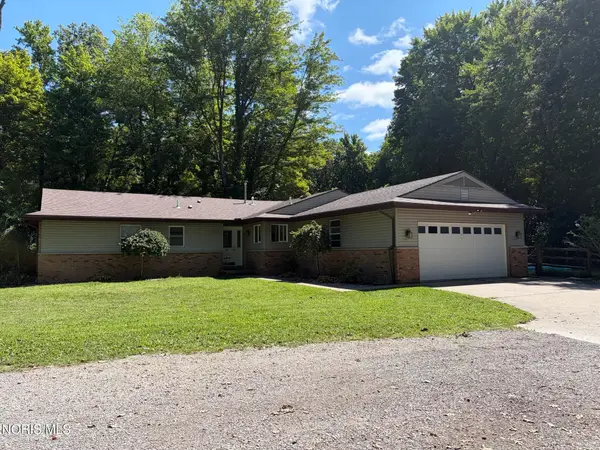 $355,900Active4 beds 2 baths1,847 sq. ft.
10705 Maumee Western Road, Swanton, OH 43558
MLS# 10012380Listed by: HOWARD HANNA - New
 $139,900Active3 beds 1 baths960 sq. ft.
10245 Angola Road, Swanton, OH 43558
MLS# 10012274Listed by: KEY REALTY LTD


Protect your home and budget from life's surprises with an Assurant Home Warranty, backed by a partner that supports you through every step of homeownership. Explore Plans.
© 2023 - 2026 ERA Franchise Systems LLC. All rights reserved. ERA Franchise Systems LLC fully supports the principles of the Fair Housing Act and the Equal Opportunity Act. ERA, ERA Real Estate powered, and their respective logos are registered service marks of ERA Franchise Systems LLC. Each office is independently owned and operated.