
3845 Birdsong Lane, Swanton, OH 43558
Local realty services provided by:ERA Geyer Noakes Realty Group
3845 Birdsong Lane,Swanton, OH 43558
$249,900
- 3 Beds
- 3 Baths
- 1,840 sq. ft.
- Single family
- Coming Soon
Listed by: chad e. bzovi
Office: whalen realty & auction ltd
MLS#:10014366
Source:OH_TBR
Price summary
- Price:$249,900
- Price per sq. ft.:$135.82
About this home
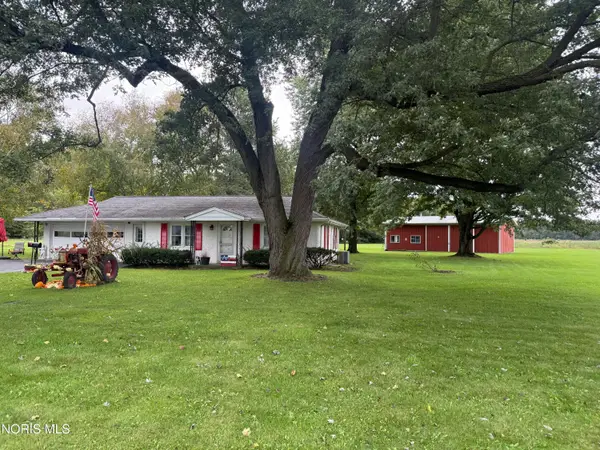
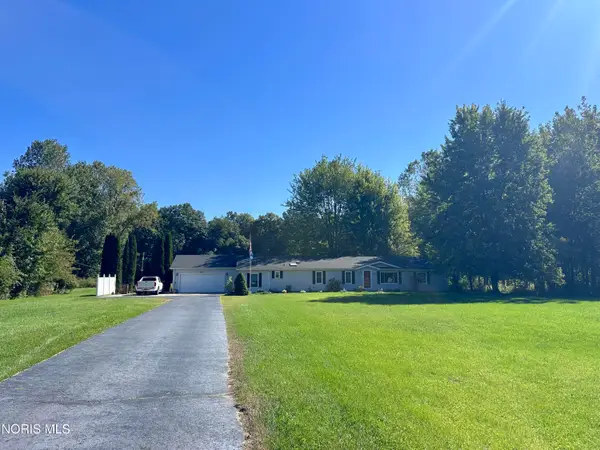
This is a handyman special. 1,800 + sq ft Ranch located in an awesome rural subdivision. 3 bedroom, 2.5 bathrooms, 2 car detached garage plus a 30' x 24' frame building that could be additional garage space or hobby shop. Full concrete drive, 1.46 acre private lot with mature trees. The house is in need of several cosmetic repairs and is being sold as is. Instant equity with your repairs. Cash and conventional offers only.
Contact an agent
Home facts
- Year built:1990
- Subdivision & Development:None
- Listing ID #:10014366
- Updated:October 06, 2026 at 11:29 PM
Rooms and interior
- Bedrooms:3
- Total bathrooms:3
- Full bathrooms:2
- Half bathrooms:1
- Rooms Total:8
- Flooring:Carpet, Laminate
- Bathrooms Description:Double Vanity
- Kitchen Description:Dishwasher, Electric Range, Microwave
- Bedroom Description:Dual Closets
- Basement Description:Block
- Living area:1,840 sq. ft.
Heating and cooling
- Cooling:Central Air
- Heating:Forced Air, Natural Gas
Structure and exterior
- Roof:Shingle
- Year built:1990
- Building area:1,840 sq. ft.
- Lot area:1.46 Acres
- Lot Features:Cul-De-Sac, Wooded
- Construction Materials:Brick, Vinyl Siding, Wood Siding
- Exterior Features:Front Porch, Private Yard, Rear Porch
- Foundation Description:Block
- Levels:One
Schools
- High school:Swanton
- Middle school:Swanton
- Elementary school:Swanton
Utilities
- Water:Well
- Sewer:Septic Tank
Finances and disclosures
- Price:$249,900
- Price per sq. ft.:$135.82
Features and amenities
- Appliances:Dishwasher, Electric Range, Microwave, Water Heater
- Laundry features:Electric Dryer Hookup, Main Level
- Amenities:Double Pane Windows, Vaulted Ceiling(s)
Parking
- Total parking spaces:6
- Parking description:Attached Garage, Concrete, Driveway, Garage Door Opener
- Garage:Yes
- Garage spaces:2
New listings near 3845 Birdsong Lane
- Coming Soon
 $220,000Coming Soon2 beds 2 baths1,348 sq. ft.
2845 Us Highway 20a, Swanton, OH 43558
MLS# 10014277Listed by: HOWARD HANNA - Coming Soon
 $375,000Coming Soon3 beds 2 baths1,782 sq. ft.
6571 Fulton Lucas Road, Swanton, OH 43558
MLS# 10014043Listed by: HOWARD HANNA - New
 $39,900Active1 Acres
1520 County Road D, Swanton, OH 43558
MLS# 10014368Listed by: KEY REALTY LTD - New
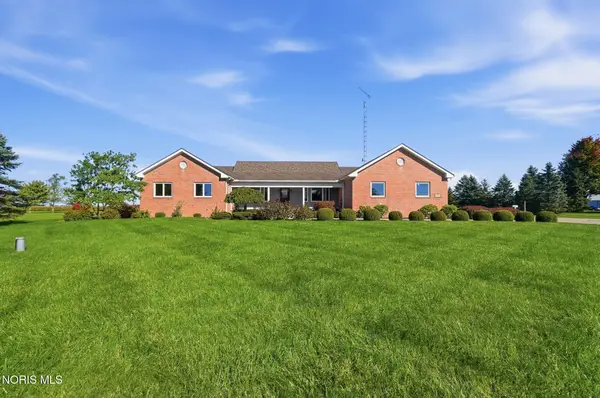 $425,000Active3 beds 3 baths2,016 sq. ft.
2190 County Road M, Swanton, OH 43558
MLS# 10014289Listed by: KELLER WILLIAMS CITYWIDE - New
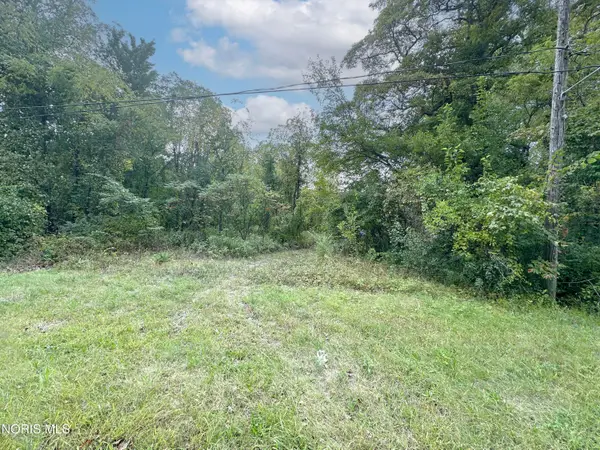 Active2.5 Acres
1120 S Raab Road, Swanton, OH 43558
MLS# 10014001Listed by: PAMELA ROSE AUCTION COMPANY - Open Sun, 12 to 2pmNew
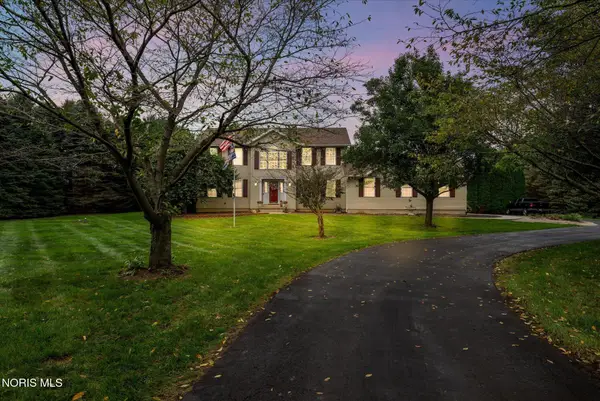 $625,000Active3 beds 3 baths2,388 sq. ft.
1522 County Road B, Swanton, OH 43558
MLS# 10013965Listed by: SERENITY REALTY LLC  $299,000Active4 beds 2 baths2,239 sq. ft.
4496 Co Rd 1-2, Swanton, OH 43558
MLS# 10013382Listed by: HARMONY REALTY GROUP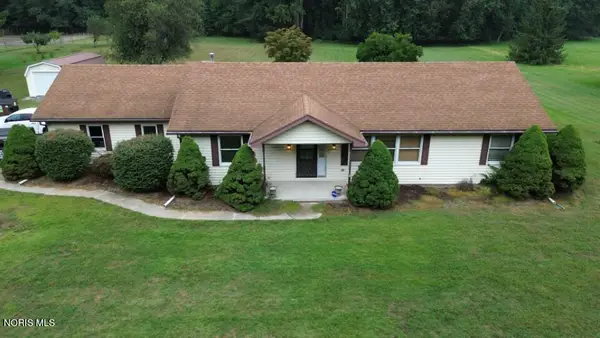 Active3 beds 2 baths1,456 sq. ft.
13140 Archbold-whitehouse Road, Swanton, OH 43558
MLS# 10013872Listed by: WHALEN REALTY & AUCTION LTD $239,900Active3 beds 2 baths1,806 sq. ft.
209 Miller Avenue, Swanton, OH 43558
MLS# 10013772Listed by: OAK VALLEY. LTD.


Protect your home and budget from life's surprises with an Assurant Home Warranty, backed by a partner that supports you through every step of homeownership. Explore Plans.
© 2023 - 2026 ERA Franchise Systems LLC. All rights reserved. ERA Franchise Systems LLC fully supports the principles of the Fair Housing Act and the Equal Opportunity Act. ERA, ERA Real Estate powered, and their respective logos are registered service marks of ERA Franchise Systems LLC. Each office is independently owned and operated.