
4950 Waterville Swanton Road, Swanton, OH 43558
Local realty services provided by:ERA Geyer Noakes Realty Group
4950 Waterville Swanton Road,Swanton, OH 43558
$309,900
- 3 Beds
- 2 Baths
- 1,196 sq. ft.
- Single family
- Coming Soon
Upcoming open houses
- Sun, Oct 1102:00 pm - 04:00 pm
Listed by: laura parrish
Office: howard hanna
MLS#:10014431
Source:OH_TBR
Price summary
- Price:$309,900
- Price per sq. ft.:$259.11
About this home
Looking for acreage, a great pole barn and more space than you expect? This one delivers! Set on 2.5 acres, this all-brick 3-bedroom, 1.5-bath ranch features a full basement and an impressive 30x40 pole barn—an increasingly hard-to-find combination. The full basement provides exceptional additional living space, including two spacious 15x12 finished rooms currently used as bedrooms as well as a common area—perfect for guests, home offices, hobbies or flex space. Outside, enjoy the attached 2-car garage, improved barn drive and parking area, landscaping and plenty of room to enjoy the country setting. The sellers have completed numerous meaningful improvements, including septic leach-field work, perimeter drainage tile maintenance, new sump pumps, water softener, furnace control board, bathroom updates, new appliances and more. Located near Oak Openings and miles of horse and biking trails. If you've been waiting for a country property with acreage, storage and room for all the extras, don't miss this one! Professional photos will be posted 10/10/2026....
Contact an agent
Home facts
- Year built:1968
- Subdivision & Development:None
- Listing ID #:10014431
- Updated:October 08, 2026 at 02:23 AM
Rooms and interior
- Bedrooms:3
- Total bathrooms:2
- Full bathrooms:1
- Half bathrooms:1
- Rooms Total:6
- Flooring:Carpet, Hardwood, Laminate, Luxury Vinyl, Plank, Tile
- Bathrooms Description:Double Vanity
- Kitchen Description:Dishwasher, Gas Range, Microwave, Refrigerator
- Basement:Yes
- Basement Description:Finished, Full, Sump Pump
- Living area:1,196 sq. ft.
Heating and cooling
- Cooling:Central Air
- Heating:Forced Air, Natural Gas
Structure and exterior
- Roof:Shingle
- Year built:1968
- Building area:1,196 sq. ft.
- Lot area:2.5 Acres
- Lot Features:Corner Lot, Landscaped
- Architectural Style:Traditional
- Construction Materials:Brick
- Exterior Features:Deck, Fire Pit, Lighting, Smart Camera(s)/Recording
- Levels:One
Schools
- High school:Swanton
- Middle school:Swanton
- Elementary school:Swanton
Utilities
- Water:Water Connected, Well
- Sewer:Septic Tank, Sewer Connected
Finances and disclosures
- Price:$309,900
- Price per sq. ft.:$259.11
Features and amenities
- Appliances:Dishwasher, Dryer, Gas Range, Microwave, Refrigerator, Sump Pump, Washer, Water Heater, Water Softener Owned
- Laundry features:Dryer, In Basement, Washer
- Amenities:Ceiling Fan(s), Smoke Detector(s)
Parking
- Parking description:Additional Parking, Attached Garage, Driveway, Garage Door Opener, Gravel
- Garage:Yes
- Garage spaces:2
New listings near 4950 Waterville Swanton Road
- Coming Soon
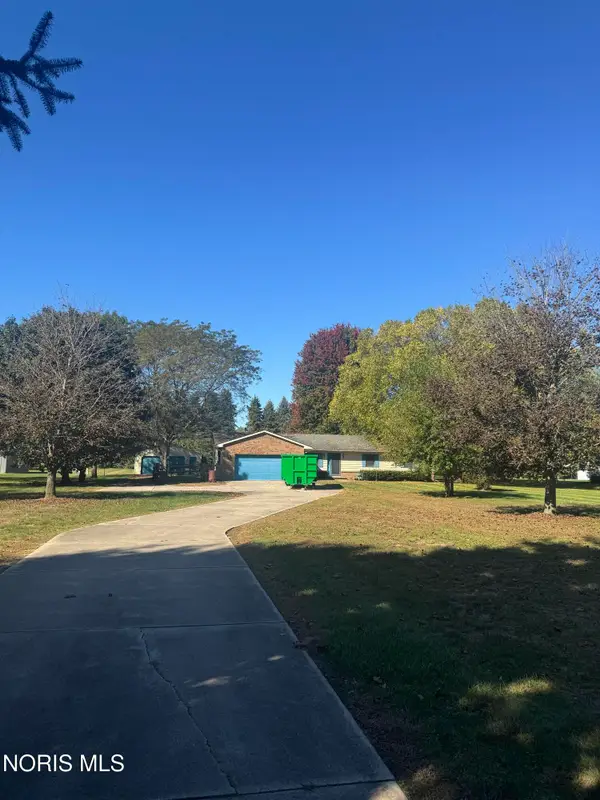
 $409,900Coming Soon3 beds 3 baths1,856 sq. ft.
119 Peachtree Lane, Swanton, OH 43558
MLS# 10014396Listed by: OAK VALLEY. LTD. - Coming Soon
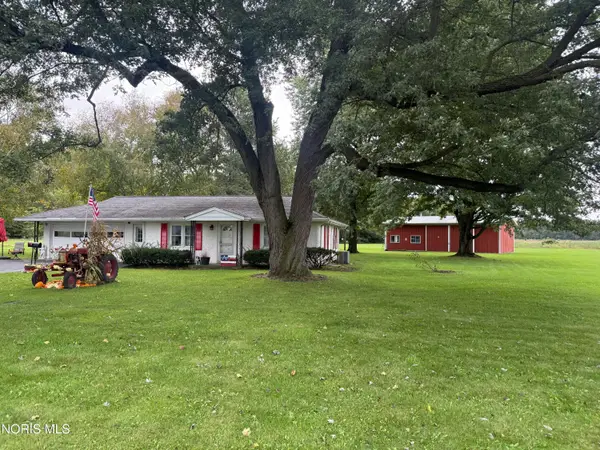
 $249,900Coming Soon3 beds 3 baths1,840 sq. ft.
3845 Birdsong Lane, Swanton, OH 43558
MLS# 10014366Listed by: WHALEN REALTY & AUCTION LTD - Coming Soon
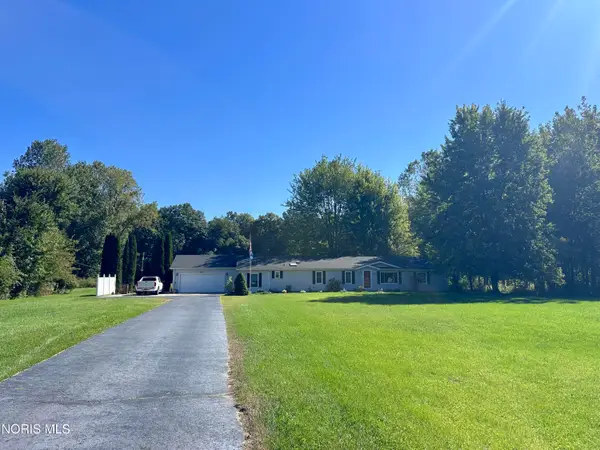
 $220,000Coming Soon2 beds 2 baths1,348 sq. ft.
2845 Us Highway 20a, Swanton, OH 43558
MLS# 10014277Listed by: HOWARD HANNA - Coming Soon
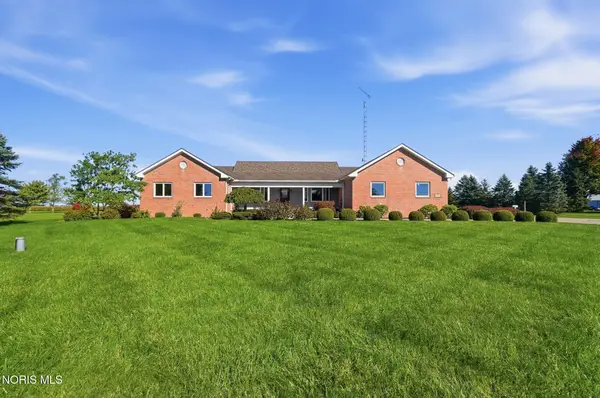
 $375,000Coming Soon3 beds 2 baths1,782 sq. ft.
6571 Fulton Lucas Road, Swanton, OH 43558
MLS# 10014043Listed by: HOWARD HANNA - New
 $39,900Active1 Acres
1520 County Road D, Swanton, OH 43558
MLS# 10014368Listed by: KEY REALTY LTD - New
 $425,000Active3 beds 3 baths2,016 sq. ft.
2190 County Road M, Swanton, OH 43558
MLS# 10014289Listed by: KELLER WILLIAMS CITYWIDE - New
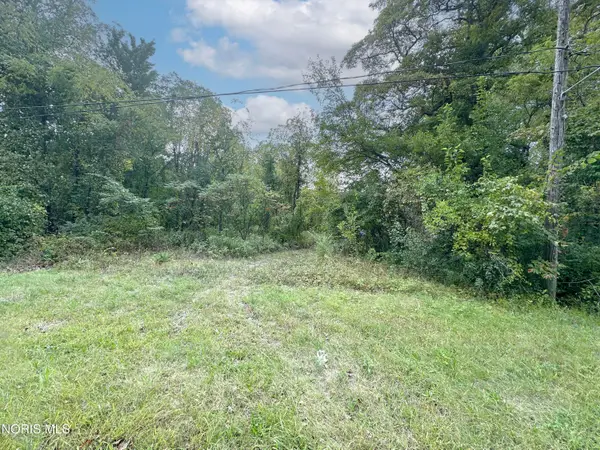 Active2.5 Acres
1120 S Raab Road, Swanton, OH 43558
MLS# 10014001Listed by: PAMELA ROSE AUCTION COMPANY - Open Sun, 12 to 2pmNew
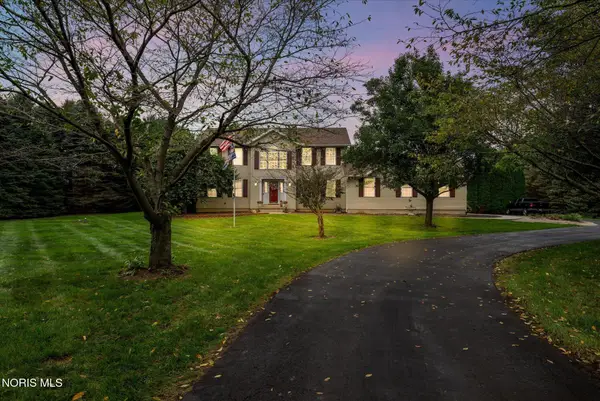 $625,000Active3 beds 3 baths2,388 sq. ft.
1522 County Road B, Swanton, OH 43558
MLS# 10013965Listed by: SERENITY REALTY LLC  $299,000Active4 beds 2 baths2,239 sq. ft.
4496 Co Rd 1-2, Swanton, OH 43558
MLS# 10013382Listed by: HARMONY REALTY GROUP


Protect your home and budget from life's surprises with an Assurant Home Warranty, backed by a partner that supports you through every step of homeownership. Explore Plans.
© 2023 - 2026 ERA Franchise Systems LLC. All rights reserved. ERA Franchise Systems LLC fully supports the principles of the Fair Housing Act and the Equal Opportunity Act. ERA, ERA Real Estate powered, and their respective logos are registered service marks of ERA Franchise Systems LLC. Each office is independently owned and operated.