
105 Dogwood Drive, Swanton, OH 43558
Local realty services provided by:ERA Geyer Noakes Realty Group
105 Dogwood Drive,Swanton, OH 43558
$225,000
- 3 Beds
- 2 Baths
- 1,140 sq. ft.
- Single family
- Coming Soon
Listed by: michelle hudson
Office: the danberry co
MLS#:10012945
Source:OH_TBR
Price summary
- Price:$225,000
- Price per sq. ft.:$197.37
About this home
COMING SOON IN WILLOW RUN! Easy one-story living awaits in this inviting 3-bedroom, 2-bath ranch featuring an open floor plan and numerous updates. A covered front porch welcomes you into the spacious, vaulted Living room with a gas fireplace, designer colors and new luxury vinyl plank flooring that continues throughout the home. The adjoining Dining room opens to the Kitchen and features sliding doors leading to a large backyard deck—perfect for relaxing, entertaining and summer barbecues. Custom lighting highlights the Kitchen, which offers newer appliances, a new microwave and a generous double closet with an included freezer and laundry hookup. The Primary Bedroom features a private full Bath with shower, while the second full Bath has a new vanity. The partially fenced backyard also includes a convenient storage shed. Additional updates include a new roof with LeafGuard gutters, newer windows and hot water tank (2017), new front and interior doors, freshly painted brick exterior and updated lighting. Located in a quiet, popular neighborhood convenient to schools and shopping—this home is a must-see! Showings begin Sept 19th!...
Contact an agent
Home facts
- Year built:1998
- Subdivision & Development:Willow Run
- Listing ID #:10012945
- Updated:September 04, 2026 at 01:41 AM
Rooms and interior
- Bedrooms:3
- Total bathrooms:2
- Full bathrooms:2
- Rooms Total:6
- Flooring:Luxury Vinyl
- Bathrooms Description:Primary Bathroom
- Kitchen Description:Dishwasher, Disposal, Electric Range, Microwave, Refrigerator
- Basement Description:Crawl Space
- Living area:1,140 sq. ft.
Heating and cooling
- Cooling:Central Air
- Heating:Forced Air, Natural Gas
Structure and exterior
- Roof:Shingle
- Year built:1998
- Building area:1,140 sq. ft.
- Lot area:0.28 Acres
- Lot Features:Landscaped
- Architectural Style:Ranch
- Construction Materials:Brick, Vinyl Siding
- Exterior Features:Deck, Front Porch
- Foundation Description:Crawl Space
- Levels:One
Schools
- High school:Swanton
- Middle school:Swanton
- Elementary school:Swanton
Utilities
- Water:Public, Water Connected
- Sewer:Public Sewer, Sewer Connected
Finances and disclosures
- Price:$225,000
- Price per sq. ft.:$197.37
Features and amenities
- Appliances:Dishwasher, Disposal, Electric Range, Microwave, Refrigerator, Water Heater
- Laundry features:Electric Dryer Hookup, Laundry Closet, Washer Hookup
- Amenities:Ceiling Fan(s), Open Floorplan, Vaulted Ceiling(s)
Parking
- Parking description:Asphalt, Driveway, Garage Door Opener
- Garage:Yes
- Garage spaces:2
New listings near 105 Dogwood Drive
- Coming SoonOpen Sun, 2 to 4pm
 $385,000Coming Soon4 beds 1 baths1,716 sq. ft.
14205 Old State Line Road, Swanton, OH 43558
MLS# 10012676Listed by: XSELL REALTY - Coming Soon
 $260,000Coming Soon3 beds 2 baths1,323 sq. ft.
2234 S Berkey Southern Road, Swanton, OH 43558
MLS# 10012442Listed by: BINGER SHOW - Coming Soon
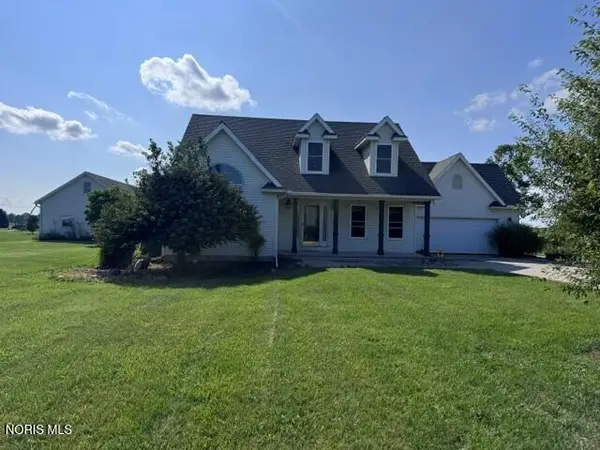 $450,000Coming Soon3 beds 3 baths2,027 sq. ft.
14485 County Road 2, Swanton, OH 43558
MLS# 10012268Listed by: OAK VALLEY. LTD. - Coming SoonOpen Sun, 12 to 2pm
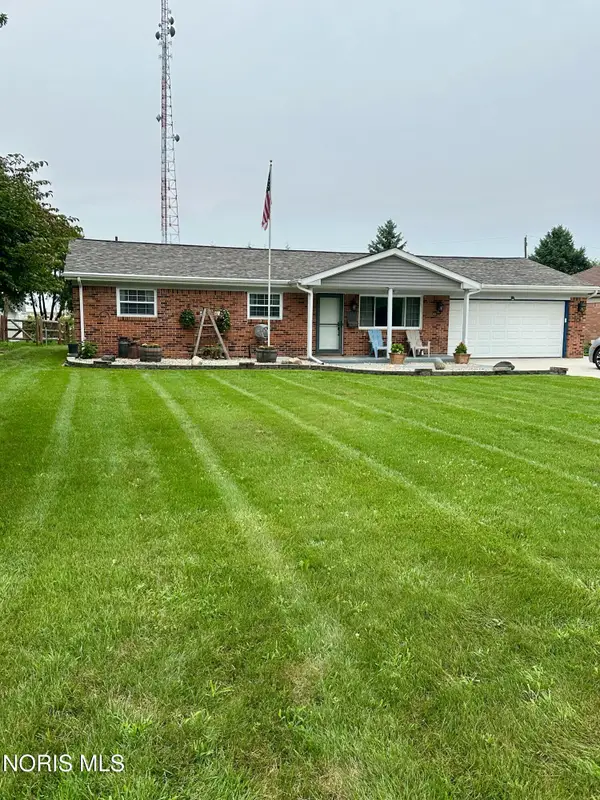 $234,900Coming Soon3 beds 2 baths1,400 sq. ft.
217 Hickory Street, Swanton, OH 43558
MLS# 10012119Listed by: HOWARD HANNA - New
 $600,000Active3 beds 2 baths1,500 sq. ft.
6656 County Road 1-1, Swanton, OH 43558
MLS# 10012935Listed by: RE/MAX PREFERRED ASSOCIATES - New
 $324,900Active3 beds 1 baths1,234 sq. ft.
900 N Berkey Southern Road, Swanton, OH 43558
MLS# 10012865Listed by: KEY REALTY LTD - New
 $289,900Active6 beds 4 baths2,248 sq. ft.
8806 Oh-64, Swanton, OH 43558
MLS# 10012786Listed by: RE/MAX PREFERRED ASSOCIATES - New
 $80,000Active5 Acres
717 S Schwamberger Road, Swanton, OH 43558
MLS# 10012777Listed by: SERENITY REALTY LLC - New
 $649,900Active4 beds 3 baths3,331 sq. ft.
1644 Berkey Road, Swanton, OH 43558
MLS# 10012541Listed by: KEY REALTY LTD


Protect your home and budget from life's surprises with an Assurant Home Warranty, backed by a partner that supports you through every step of homeownership. Explore Plans.
© 2023 - 2026 ERA Franchise Systems LLC. All rights reserved. ERA Franchise Systems LLC fully supports the principles of the Fair Housing Act and the Equal Opportunity Act. ERA, ERA Real Estate powered, and their respective logos are registered service marks of ERA Franchise Systems LLC. Each office is independently owned and operated.