
2234 S Berkey Southern Road, Swanton, OH 43558
Local realty services provided by:ERA Geyer Noakes Realty Group
2234 S Berkey Southern Road,Swanton, OH 43558
$260,000
- 3 Beds
- 2 Baths
- 1,323 sq. ft.
- Single family
- Coming Soon
Listed by: binger a show
Office: binger show
MLS#:10012442
Source:OH_TBR
Price summary
- Price:$260,000
- Price per sq. ft.:$196.52
About this home
Wooded 8.23-acre retreat offering exceptional privacy! Follow the long drive to a secluded 1,323-square-foot, 3-bedroom, 2-bath home featuring updated kitchen cabinetry, marble countertops, included appliances, and a custom primary bath. Entertain on the huge deck overlooking the property. The 1,300-square-foot pole barn has concrete floors and room for multiple vehicles. Also includes a private well, septic system, fenced backyard, and chicken coop. Per seller, no offers will be reviewed before 9/15/2026 at 11:00 AM.
Contact an agent
Home facts
- Year built:2002
- Subdivision & Development:None
- Listing ID #:10012442
- Updated:August 25, 2026 at 10:25 PM
Rooms and interior
- Bedrooms:3
- Total bathrooms:2
- Full bathrooms:2
- Rooms Total:5
- Flooring:Carpet, Laminate
- Bathrooms Description:Primary Bathroom
- Kitchen Description:Dishwasher, Gas Oven, Gas Range, Microwave, Refrigerator
- Basement Description:Crawl Space
- Living area:1,323 sq. ft.
Heating and cooling
- Cooling:Central Air
- Heating:Forced Air, Natural Gas
Structure and exterior
- Roof:Shingle
- Year built:2002
- Building area:1,323 sq. ft.
- Lot area:8.24 Acres
- Architectural Style:Traditional
- Construction Materials:Vinyl Siding
- Exterior Features:Deck
- Foundation Description:Crawl Space
- Levels:One
Schools
- High school:Swanton
- Middle school:Swanton
- Elementary school:Swanton
Utilities
- Water:Well
- Sewer:Septic Tank
Finances and disclosures
- Price:$260,000
- Price per sq. ft.:$196.52
Features and amenities
- Appliances:Dishwasher, Gas Oven, Gas Range, Microwave, Refrigerator
- Laundry features:Main Level
Parking
- Parking description:Driveway, Gravel
- Garage:Yes
- Garage spaces:6
New listings near 2234 S Berkey Southern Road
- Coming Soon
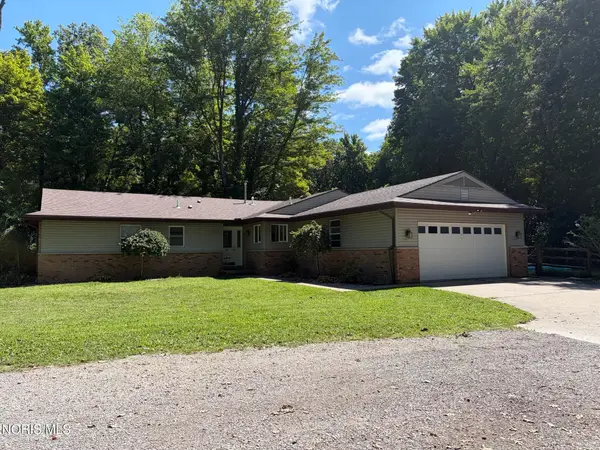 $355,900Coming Soon4 beds 2 baths1,847 sq. ft.
10705 Maumee Western Road, Swanton, OH 43558
MLS# 10012380Listed by: HOWARD HANNA - Coming Soon
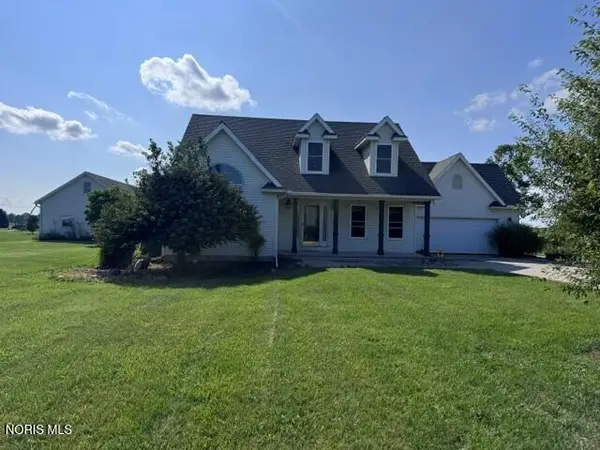 $450,000Coming Soon3 beds 3 baths2,027 sq. ft.
14485 County Road 2, Swanton, OH 43558
MLS# 10012268Listed by: OAK VALLEY. LTD. - Coming Soon
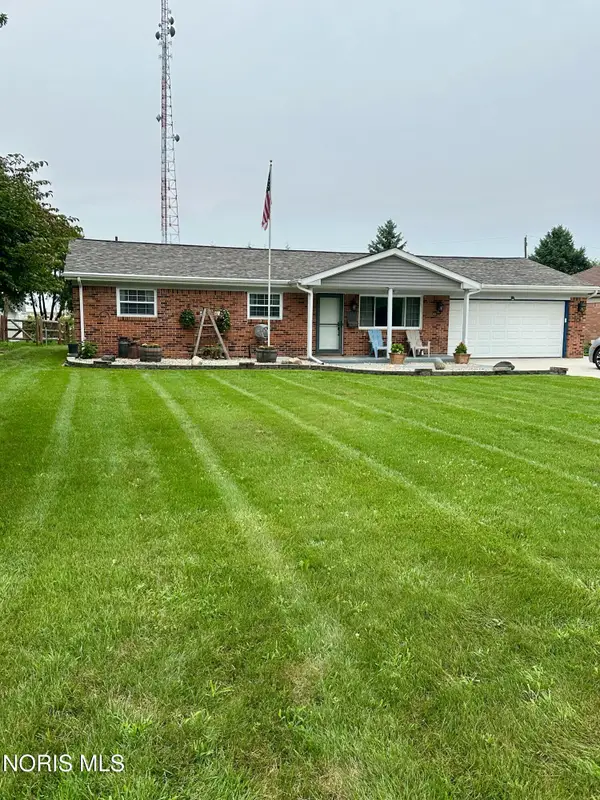 $234,900Coming Soon3 beds 2 baths1,400 sq. ft.
217 Hickory Street, Swanton, OH 43558
MLS# 10012119Listed by: HOWARD HANNA - New
 $329,900Active3 beds 2 baths1,928 sq. ft.
3905 County Road 2, Swanton, OH 43558
MLS# 10012463Listed by: SERENITY REALTY LLC - New
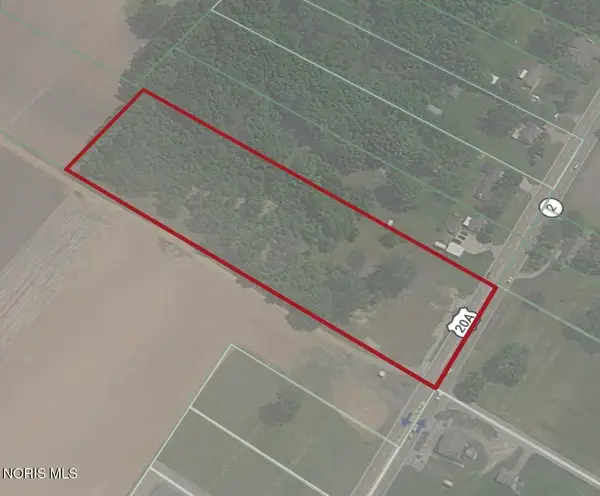 $145,000Active5.49 Acres
12960 Airport Highway, Swanton, OH 43558
MLS# 10012406Listed by: SERENITY REALTY LLC - New
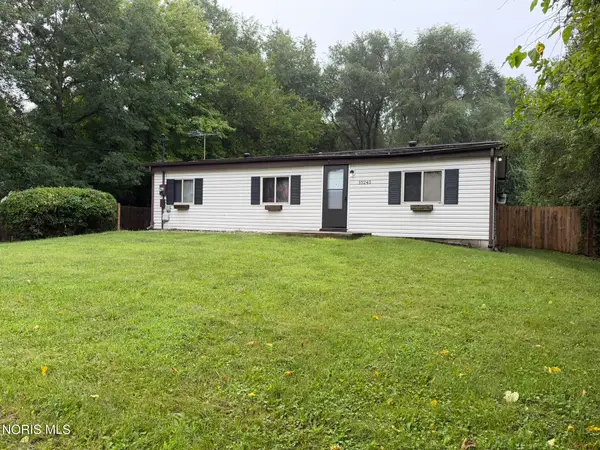 $139,900Active3 beds 1 baths960 sq. ft.
10245 Angola Road, Swanton, OH 43558
MLS# 10012274Listed by: KEY REALTY LTD  $234,900Pending3 beds 1 baths1,404 sq. ft.
124 Saint Richards Court, Swanton, OH 43558
MLS# 10012013Listed by: OAK VALLEY. LTD.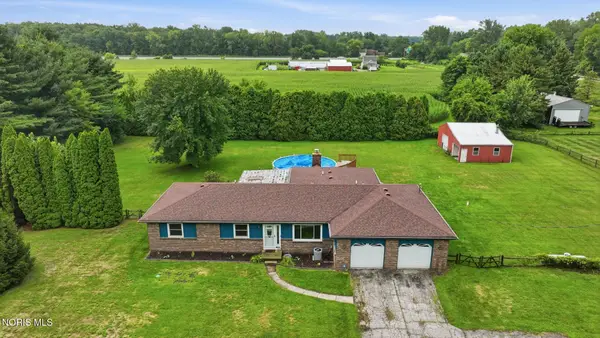 $340,000Active4 beds 3 baths1,980 sq. ft.
12531 Shaffer Road, Swanton, OH 43558
MLS# 10011883Listed by: HOWARD HANNA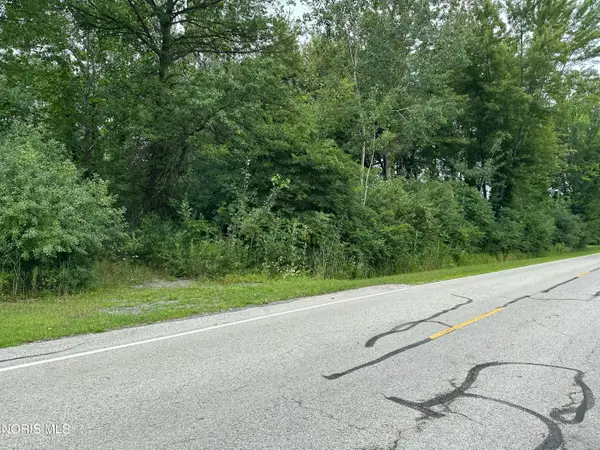 $59,900Active1.35 Acres
290 S Eber Road, Swanton, OH 43558
MLS# 10011838Listed by: KEY REALTY LTD


Protect your home and budget from life's surprises with an Assurant Home Warranty, backed by a partner that supports you through every step of homeownership. Explore Plans.
© 2023 - 2026 ERA Franchise Systems LLC. All rights reserved. ERA Franchise Systems LLC fully supports the principles of the Fair Housing Act and the Equal Opportunity Act. ERA, ERA Real Estate powered, and their respective logos are registered service marks of ERA Franchise Systems LLC. Each office is independently owned and operated.