
2190 County Road M, Swanton, OH 43558
Local realty services provided by:ERA Geyer Noakes Realty Group
Listed by: colleen shanahan
Office: keller williams citywide
MLS#:10014289
Source:OH_TBR
Price summary
- Price:$425,000
- Price per sq. ft.:$210.81
About this home
Quality Plus! Meticulously cared for one owner home on over an acre of land in Swanton. 3 Bedrooms, 2.5 baths, eat-in kitchen with stainless appliances, full basement, 2 car attached garage plus a 40 x 40 outbuilding with heated workshop and oversized bay for recreational vehicles. Whole house generator, Trex decking, lovely landscaping, New windows in 2025, new laminate flooring in 2025, freshly painting living and kitchen in 2025, new carpet in bedrooms 2026. Photos coming soon.
Contact an agent
Home facts
- Year built:1994
- Subdivision & Development:None
- Listing ID #:10014289
- Added:2 day(s) ago
- Updated:October 07, 2026 at 01:30 PM
Rooms and interior
- Bedrooms:3
- Total bathrooms:3
- Full bathrooms:2
- Half bathrooms:1
- Rooms Total:5
- Flooring:Carpet, Laminate
- Dining Description:Eat-in Kitchen
- Bathrooms Description:Primary Bathroom
- Kitchen Description:Disposal, Eat-in Kitchen, Electric Oven, Electric Range, Microwave, Refrigerator
- Bedroom Description:Dual Closets
- Basement:Yes
- Basement Description:Partial, Unfinished
- Living area:2,016 sq. ft.
Heating and cooling
- Cooling:Central Air
- Heating:Forced Air, Propane
Structure and exterior
- Roof:Metal
- Year built:1994
- Building area:2,016 sq. ft.
- Lot area:1.45 Acres
- Architectural Style:Traditional
- Construction Materials:Brick, Vinyl Siding
- Exterior Features:Deck, Front Porch
- Levels:One
Schools
- High school:Evergreen
- Middle school:Evergreen
- Elementary school:Evergreen
Utilities
- Water:Private, Well
- Sewer:Septic Tank
Finances and disclosures
- Price:$425,000
- Price per sq. ft.:$210.81
Features and amenities
- Appliances:Disposal, Electric Oven, Electric Range, Microwave, Refrigerator, Water Heater
- Laundry features:Accessible Utilities or Laundry, Electric Dryer Hookup, Inside, Upper Level, Washer Hookup
- Amenities:Ceiling Fan(s)
Parking
- Parking description:Additional Parking, Concrete, Driveway, Garage Door Opener
- Garage:Yes
- Garage spaces:2
New listings near 2190 County Road M
- Coming Soon
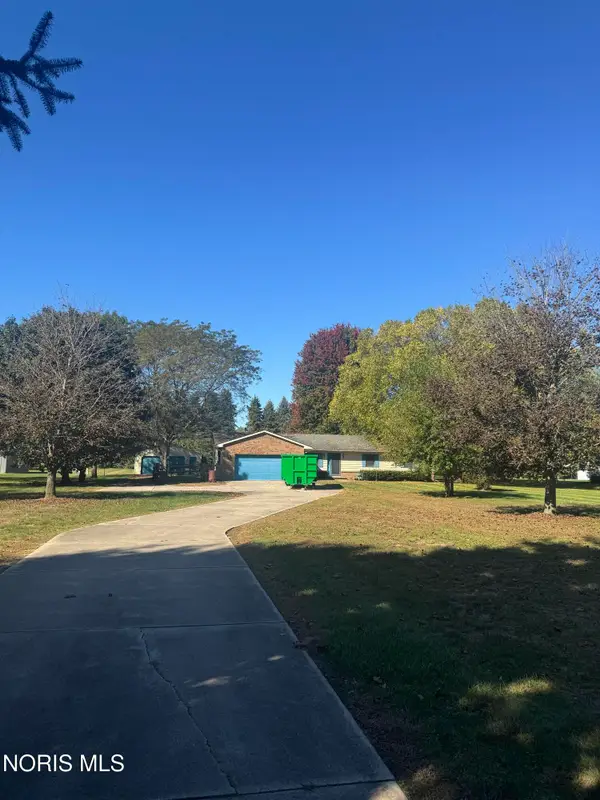
 $409,900Coming Soon3 beds 3 baths1,856 sq. ft.
119 Peachtree Lane, Swanton, OH 43558
MLS# 10014396Listed by: OAK VALLEY. LTD. - Coming Soon
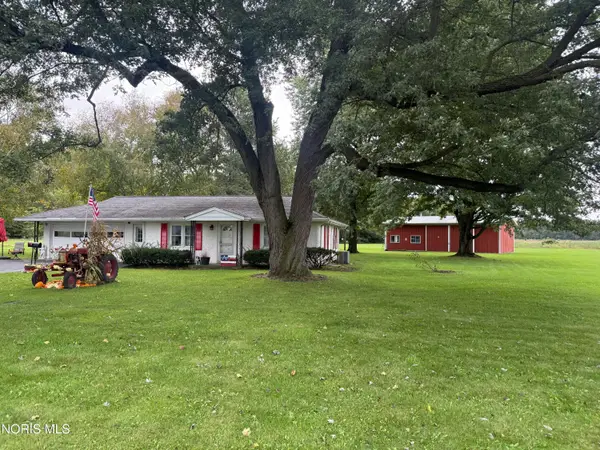
 $249,900Coming Soon3 beds 3 baths1,840 sq. ft.
3845 Birdsong Lane, Swanton, OH 43558
MLS# 10014366Listed by: WHALEN REALTY & AUCTION LTD - Coming Soon
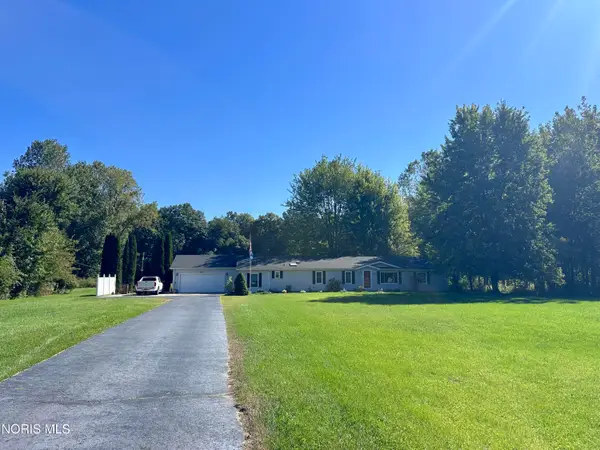
 $220,000Coming Soon2 beds 2 baths1,348 sq. ft.
2845 Us Highway 20a, Swanton, OH 43558
MLS# 10014277Listed by: HOWARD HANNA - Coming Soon
 $375,000Coming Soon3 beds 2 baths1,782 sq. ft.
6571 Fulton Lucas Road, Swanton, OH 43558
MLS# 10014043Listed by: HOWARD HANNA - New
 $39,900Active1 Acres
1520 County Road D, Swanton, OH 43558
MLS# 10014368Listed by: KEY REALTY LTD - New
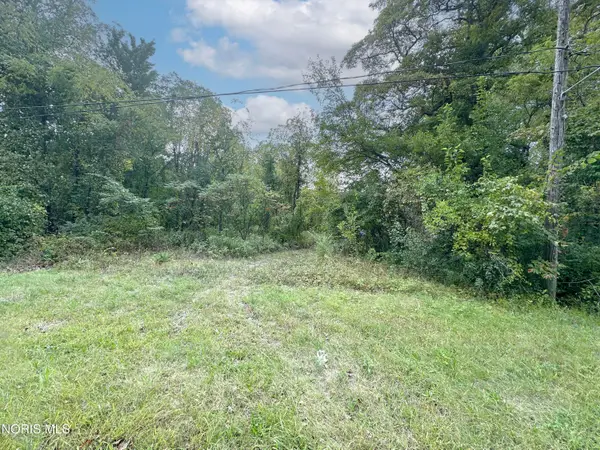 Active2.5 Acres
1120 S Raab Road, Swanton, OH 43558
MLS# 10014001Listed by: PAMELA ROSE AUCTION COMPANY - Open Sun, 12 to 2pmNew
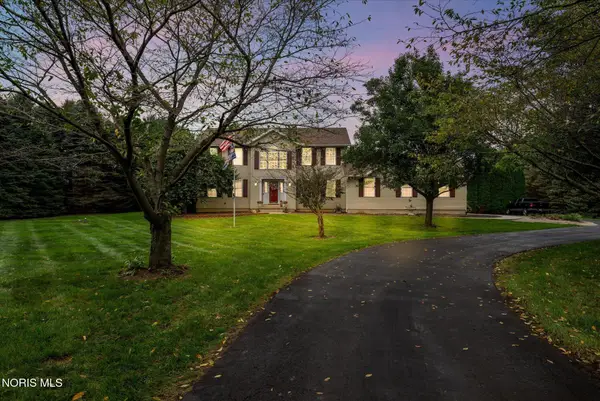 $625,000Active3 beds 3 baths2,388 sq. ft.
1522 County Road B, Swanton, OH 43558
MLS# 10013965Listed by: SERENITY REALTY LLC  $299,000Active4 beds 2 baths2,239 sq. ft.
4496 Co Rd 1-2, Swanton, OH 43558
MLS# 10013382Listed by: HARMONY REALTY GROUP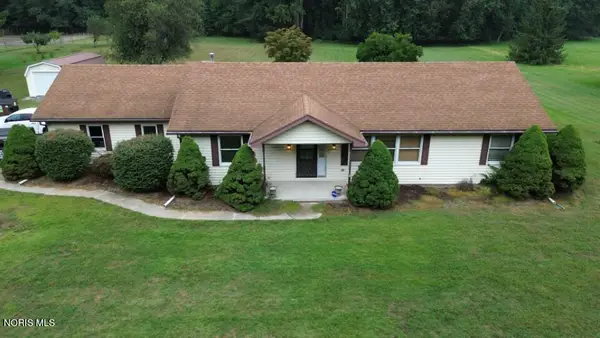 Active3 beds 2 baths1,456 sq. ft.
13140 Archbold-whitehouse Road, Swanton, OH 43558
MLS# 10013872Listed by: WHALEN REALTY & AUCTION LTD


Protect your home and budget from life's surprises with an Assurant Home Warranty, backed by a partner that supports you through every step of homeownership. Explore Plans.
© 2023 - 2026 ERA Franchise Systems LLC. All rights reserved. ERA Franchise Systems LLC fully supports the principles of the Fair Housing Act and the Equal Opportunity Act. ERA, ERA Real Estate powered, and their respective logos are registered service marks of ERA Franchise Systems LLC. Each office is independently owned and operated.