
2657 Scott Road, Swanton, OH 43558
Local realty services provided by:ERA Geyer Noakes Realty Group
2657 Scott Road,Swanton, OH 43558
$599,900
- 4 Beds
- 3 Baths
- 2,188 sq. ft.
- Single family
- Coming Soon
Upcoming open houses
- Sun, Sep 2012:00 pm - 02:00 pm
Listed by: zach dilworth
Office: dilworth strong real estate
MLS#:10012951
Source:OH_TBR
Price summary
- Price:$599,900
- Price per sq. ft.:$274.18
About this home
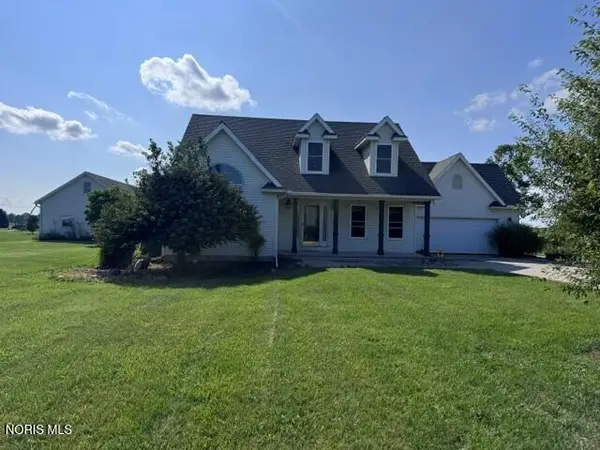
Welcome home to this beautiful Swanton Township property situated on over 3 acres on a quiet dead-end road! A curved driveway winds through mature trees and leads you to this beautifully updated home, offering privacy, peace, and plenty of space both inside and out. The backyard feels like your own private park, featuring a small pond, water garden, charming bridge leading into the woods, and a multi-level back deck overlooking the serene setting. Gather around the fire pit for evenings of roasting marshmallows and enjoying the outdoors. The property offers an attached 2.5-car garage plus an impressive 30x30 detached heated garage with a walk-up attic, providing excellent space for vehicles, hobbies, a workshop, or additional storage. A separate shed adds even more storage capacity. Inside, you'll find a fantastic layout with thoughtful updates throughout. The kitchen opens to a spacious eat-in area and flows seamlessly into the living room, complete with a new gas fireplace. The main floor also features a convenient laundry room. The primary suite offers walk-in closets and a recently remodeled full bathroom with a separate tub and shower. Three additional bedrooms provide plenty of room for family, guests, or a home office. A large basement offers even more potential for storage, recreation, or additional living space. Additional features and updates include a whole-house generator, newer HVAC (5 years old and recently serviced), newer hot water tank and appliances, gutter guards, recently trimmed trees, a 5-year-old driveway that was just sealed, septic cleaned in June 2026, and a 6-year-old roof on the detached garage. With over 3 acres, multiple garages, beautiful natural surroundings, and a long list of updates, this exceptional property offers the privacy and space you've been looking for while remaining close to everyday conveniences. Don't miss the opportunity to make this peaceful Swanton Township retreat your new home!...
Contact an agent
Home facts
- Year built:1992
- Subdivision & Development:None
- Listing ID #:10012951
- Updated:September 05, 2026 at 12:30 AM
Rooms and interior
- Bedrooms:4
- Total bathrooms:3
- Full bathrooms:2
- Half bathrooms:1
- Rooms Total:9
- Flooring:Carpet, Engineered Hardwood, Luxury Vinyl, Tile
- Dining Description:Eat-in Kitchen
- Bathrooms Description:Primary Bathroom, Separate Shower
- Kitchen Description:Dishwasher, Eat-in Kitchen, Gas Cooktop, Gas Oven
- Basement:Yes
- Basement Description:Sump Pump
- Living area:2,188 sq. ft.
Heating and cooling
- Cooling:Attic Fan, Ceiling Fan(s), Central Air
- Heating:Forced Air
Structure and exterior
- Roof:Shingle
- Year built:1992
- Building area:2,188 sq. ft.
- Lot area:2.9 Acres
- Lot Features:Cul-De-Sac, Wooded
- Architectural Style:Traditional
- Construction Materials:Vinyl Siding
- Exterior Features:Deck, Fire Pit, Front Porch, Garden, Rear Patio, Storage
- Foundation Description:Combination
Schools
- High school:Swanton
- Middle school:Swanton
- Elementary school:Swanton
Utilities
- Water:Public, Water Connected
- Sewer:Septic Tank
Finances and disclosures
- Price:$599,900
- Price per sq. ft.:$274.18
Features and amenities
- Appliances:Dishwasher, Gas Cooktop, Gas Oven, Generator, Sump Pump, Water Heater
- Laundry features:Main Level
- Amenities:Ceiling Fan(s), Entrance Foyer, Open Floorplan, Storage, Walk-In Closet(s), Window Treatments
Parking
- Parking description:Additional Parking, Asphalt, Attached Garage, Concrete, Detached Garage, Driveway, Garage Door Opener
- Garage:Yes
- Garage spaces:6
New listings near 2657 Scott Road
- Coming Soon
 $225,000Coming Soon3 beds 2 baths1,140 sq. ft.
105 Dogwood Drive, Swanton, OH 43558
MLS# 10012945Listed by: THE DANBERRY CO - Coming SoonOpen Sun, 2 to 4pm
 $385,000Coming Soon4 beds 1 baths1,716 sq. ft.
14205 Old State Line Road, Swanton, OH 43558
MLS# 10012676Listed by: XSELL REALTY - Coming Soon
 $260,000Coming Soon3 beds 2 baths1,323 sq. ft.
2234 S Berkey Southern Road, Swanton, OH 43558
MLS# 10012442Listed by: BINGER SHOW - Coming Soon
 $450,000Coming Soon3 beds 3 baths2,027 sq. ft.
14485 County Road 2, Swanton, OH 43558
MLS# 10012268Listed by: OAK VALLEY. LTD. - New
 $167,900Active3 beds 1 baths1,148 sq. ft.
4711 S Berkey Southern Road, Swanton, OH 43558
MLS# 10013000Listed by: SERENITY REALTY LLC - New
 $600,000Active3 beds 2 baths1,500 sq. ft.
6656 County Road 1-1, Swanton, OH 43558
MLS# 10012935Listed by: RE/MAX PREFERRED ASSOCIATES - New
 $324,900Active3 beds 1 baths1,234 sq. ft.
900 N Berkey Southern Road, Swanton, OH 43558
MLS# 10012865Listed by: KEY REALTY LTD - New
 $289,900Active6 beds 4 baths2,248 sq. ft.
8806 Oh-64, Swanton, OH 43558
MLS# 10012786Listed by: RE/MAX PREFERRED ASSOCIATES - New
 $80,000Active5 Acres
717 S Schwamberger Road, Swanton, OH 43558
MLS# 10012777Listed by: SERENITY REALTY LLC


Protect your home and budget from life's surprises with an Assurant Home Warranty, backed by a partner that supports you through every step of homeownership. Explore Plans.
© 2023 - 2026 ERA Franchise Systems LLC. All rights reserved. ERA Franchise Systems LLC fully supports the principles of the Fair Housing Act and the Equal Opportunity Act. ERA, ERA Real Estate powered, and their respective logos are registered service marks of ERA Franchise Systems LLC. Each office is independently owned and operated.