
3701 Co Rd 1, Swanton, OH 43558
Local realty services provided by:ERA Geyer Noakes Realty Group
Listed by: skylar johnson
Office: serenity realty llc.
MLS#:10015569
Source:OH_TBR
Price summary
- Price:$260,000
- Price per sq. ft.:$146.89
About this home
Nestled on a spacious rural lot surrounded by nature and abundant wildlife, this well-maintained twinplex offers the perfect blend of peaceful country living, primary residence flexibility, and strong investment potential. Each side features an identical, highly functional layout with 2 bedrooms, 1 bathroom, and a 1-car attached garage. The expansive backyard is a homesteaders dream, featuring an above-ground pool, a serene koi pond garden, and excellent outdoor storage including a large barn with horse stalls, a chicken coop, and a shed. The property boasts major capital improvements including a new roof and gutters (2024), reliable well water service with brand-new individual water softeners on each side, septic tanks for each side were pumped and inspected (2026), and fresh interior updates (2026) including new luxury vinyl plank flooring, modern paint, and updated ceiling fans. Providing immediate turn-key cash flow, a reliable long-term tenant has occupied one unit since 2023, while the other side is active and available--making this an exceptional opportunity for an owner-occupant looking to live in one side and rent the other, or an investor seeking to maximize market-rate returns on a premium rural asset...
Contact an agent
Home facts
- Year built:1976
- Subdivision & Development:None
- Listing ID #:10015569
- Added:1 day(s) ago
- Updated:November 05, 2026 at 02:52 PM
Rooms and interior
- Bedrooms:4
- Flooring:Hardwood, Luxury Vinyl
- Kitchen Description:Electric Oven, Electric Range Connection, Gas Oven, Microwave, Refrigerator
- Basement Description:Crawl Space
- Living area:1,770 sq. ft.
Heating and cooling
- Cooling:Window Unit(s)
- Heating:Baseboard
Structure and exterior
- Roof:Shingle
- Year built:1976
- Building area:1,770 sq. ft.
- Construction Materials:Brick, Vinyl Siding
- Foundation Description:Crawl Space
- Levels:One
Schools
- High school:Swanton
- Middle school:Swanton
- Elementary school:Swanton
Utilities
- Water:Well
- Sewer:Septic Tank
Finances and disclosures
- Price:$260,000
- Price per sq. ft.:$146.89
Features and amenities
- Appliances:Electric Oven, Electric Range Connection, Gas Oven, Microwave, Refrigerator
- Laundry features:Electric Dryer Hookup, Washer Hookup
- Pool features:Above Ground
Parking
- Parking description:Driveway
New listings near 3701 Co Rd 1
 $359,900Pending3 beds 3 baths2,034 sq. ft.
4020 County Road 2, Swanton, OH 43558
MLS# 10014870Listed by: THE DANBERRY CO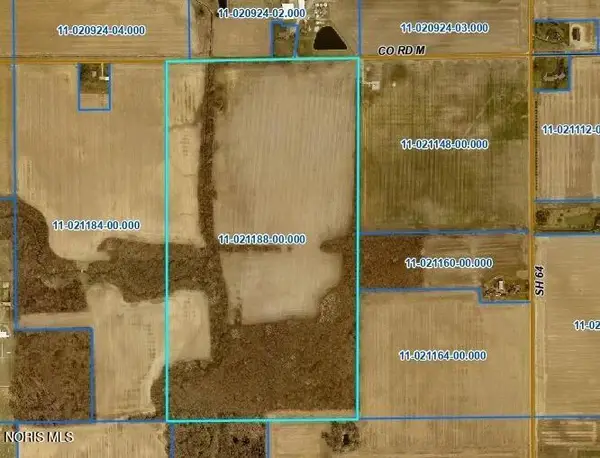 $1,170,000Pending90.9 Acres
County Road M, Swanton, OH 43558
MLS# 10014867Listed by: OAK VALLEY. LTD. $49,900Active3 beds 2 baths924 sq. ft.
10430 Airport Highway #Lot 198, Swanton, OH 43558
MLS# 10014803Listed by: EXP REALTY, LLC $674,900Pending4 beds 3 baths3,098 sq. ft.
1865 Wilkins Road, Swanton, OH 43558
MLS# 10014765Listed by: OAK VALLEY. LTD. $650,000Active4 beds 4 baths2,402 sq. ft.
5150 Manore Road, Swanton, OH 43558
MLS# 10014674Listed by: HOWARD HANNA $409,900Pending4 beds 3 baths2,256 sq. ft.
12647 Shaffer Road, Swanton, OH 43558
MLS# 10014624Listed by: OAK VALLEY. LTD.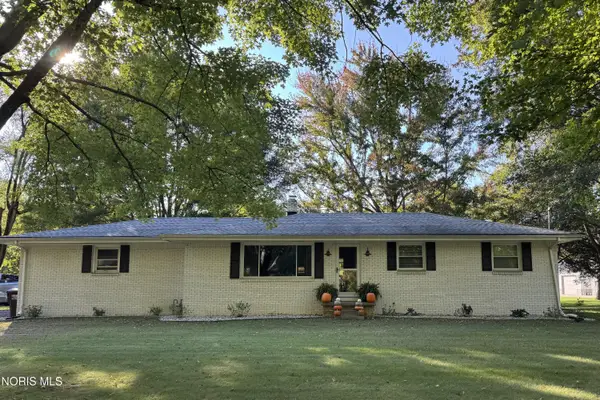 $309,900Active3 beds 2 baths1,196 sq. ft.
4950 Waterville Swanton Road, Swanton, OH 43558
MLS# 10014431Listed by: HOWARD HANNA $409,900Active3 beds 3 baths1,856 sq. ft.
119 Peachtree Lane, Swanton, OH 43558
MLS# 10014396Listed by: OAK VALLEY. LTD.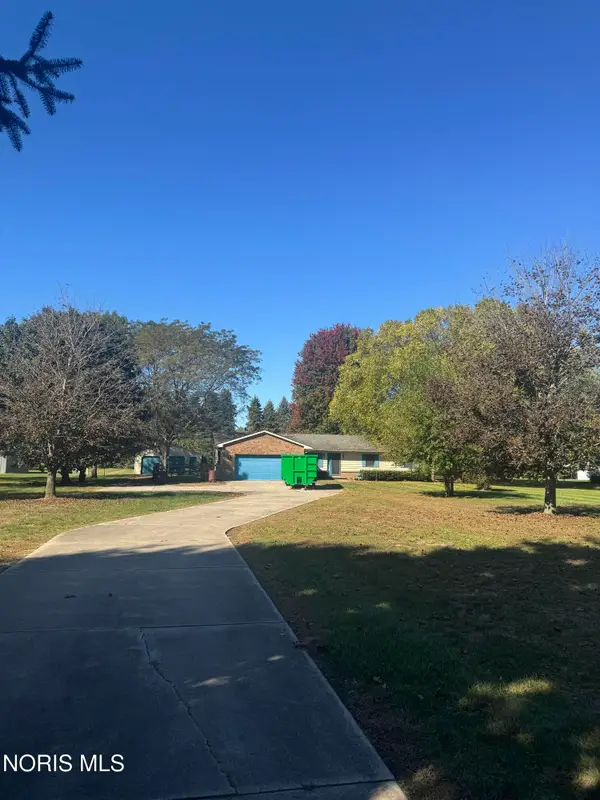 $249,900Active3 beds 3 baths1,840 sq. ft.
3845 Birdsong Lane, Swanton, OH 43558
MLS# 10014366Listed by: WHALEN REALTY & AUCTION LTD $39,900Active1 Acres
1520 County Road D, Swanton, OH 43558
MLS# 10014368Listed by: KEY REALTY LTD


Protect your home and budget from life's surprises with an Assurant Home Warranty, backed by a partner that supports you through every step of homeownership. Explore Plans.
© 2023 - 2026 ERA Franchise Systems LLC. All rights reserved. ERA Franchise Systems LLC fully supports the principles of the Fair Housing Act and the Equal Opportunity Act. ERA, ERA Real Estate powered, and their respective logos are registered service marks of ERA Franchise Systems LLC. Each office is independently owned and operated.