
6402 Westover Circle, Sycamore, OH 45236
Local realty services provided by:ERA Martin & Associates
Listed by: sandi wethington
Office: exp realty216-242-2322
MLS#:1892468
Source:OH_CINCY
Price summary
- Price:$650,000
- Price per sq. ft.:$224.91
About this home
Situated on a prime cul-de-sac lot in Sturbridge / Indian Hills School District, this 4 bedroom 2 story boasts 2361 sq ft above grade and another 529 in the lower level, for a total of 2890 finished sq ft! Notable features include a 22 x 20 1st floor family room, 2 fireplaces, 19 x 11 screened porch facing the woods, newer roof (5), updated electric service cable & breaker box, beautiful Anderson windows, hardwood floors, 23 x 19 finished lower level with wetbar, epoxy floor in laundry, whole house fan, abundant closets/storage including pull down steps to the attic. Just a few minutes from Kenwood Towne Center, restaurants, Bob Meyer Park and I-71! Immediate occupancy!
Contact an agent
Home facts
- Year built:1963
- Listing ID #:1892468
- Added:3 day(s) ago
- Updated:September 06, 2026 at 07:47 PM
Rooms and interior
- Bedrooms:4
- Total bathrooms:3
- Full bathrooms:2
- Half bathrooms:1
- Rooms Total:10
- Dining Description:Chandelier, Window Treatment, Wood Floor
- Kitchen Description:Counter Bar, Eat-In, Garbage Disposal, Microwave, Oven/Range, Solid Surface Ctr, Wood Cabinets, Wood Floor
- Bedroom Description:Bath Adjoins, Wood Floor
- Basement Description:Finished, Full, Glass Block Window
- Living area:2,890 sq. ft.
Heating and cooling
- Cooling:Central Air
- Heating:Forced Air, Gas, Gas Furn EF Rtd 95%+
Structure and exterior
- Roof:Shingle
- Year built:1963
- Building area:2,890 sq. ft.
- Lot area:0.35 Acres
- Architectural Style:Traditional
- Construction Materials:Brick, Wood Siding
- Exterior Features:Cul de sac, Porch, Wooded Lot
- Foundation Description:Poured
- Levels:2 Story
Utilities
- Water:Public
- Sewer:Public Sewer
Finances and disclosures
- Price:$650,000
- Price per sq. ft.:$224.91
Features and amenities
- Appliances:Garbage Disposal, Microwave, Oven/Range
Parking
- Parking description:Driveway, On Street
- Garage:Yes
- Garage spaces:2
 Information deemed reliable but not guaranteed. The data relating to real estate for sale on this web site comes in part from the Broker Reciprocity program of the Multiple Listing Service of Greater Cincinnati. Real estate listings held by brokerage firms other than ERA Martin & Associates are marked with the Broker Reciprocity™ logo (the small house as shown to the left) and detailed information about them includes the name of the listing brokers. 2026, MLS of Greater Cincinnati, Inc. All rights reserved.
New listings near 6402 Westover Circle
- New
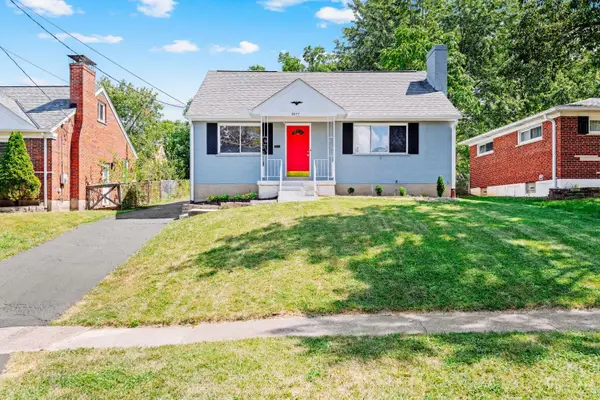 $329,000Active3 beds 3 baths2,229 sq. ft.
3877 Mantell Avenue, Sycamore Twp, OH 45236
MLS# 1892485Listed by: COLDWELL BANKER REALTY  $400,000Pending3 beds 3 baths2,300 sq. ft.
7972 Timberbreak Drive, Sycamore Twp, OH 45249
MLS# 1892540Listed by: RE/MAX TIME- New
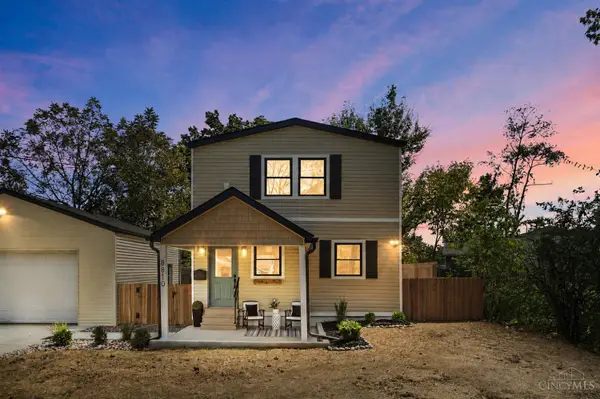 $314,900Active3 beds 2 baths903 sq. ft.
8810 Pine Road, Sycamore Twp, OH 45242
MLS# 1892691Listed by: EXP REALTY - New
 $770,000Active4 beds 4 baths2,700 sq. ft.
8949 Paw Paw Lane, Sycamore Twp, OH 45236
MLS# 1891358Listed by: OWNERLAND REALTY, INC. - New
 $309,900Active4 beds 2 baths1,417 sq. ft.
3919 Belfast Avenue, Sycamore Twp, OH 45236
MLS# 1892182Listed by: COMEY & SHEPHERD  $1,325,000Pending4 beds 6 baths5,123 sq. ft.
7265 Timberknoll Drive, Sycamore Twp, OH 45242
MLS# 1892088Listed by: SIBCY CLINE, INC. $300,000Pending3 beds 2 baths1,617 sq. ft.
4509 Harrison Avenue, Sycamore Twp, OH 45236
MLS# 1892138Listed by: SIBCY CLINE, INC.- New
 $160,000Active2 beds 2 baths1,188 sq. ft.
7636 Montgomery Road #C, Sycamore Twp, OH 45236
MLS# 1892118Listed by: OPENDOOR BROKERAGE LLC - New
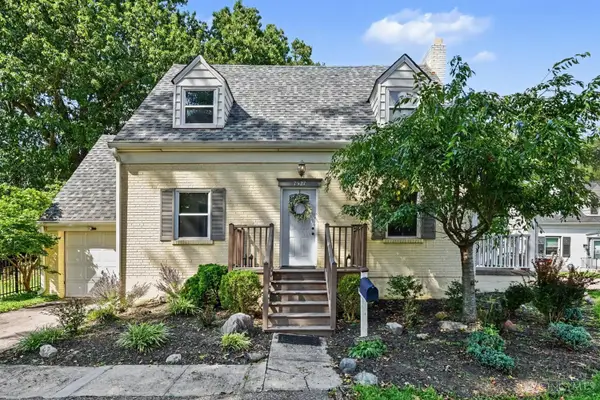 $290,000Active2 beds 2 baths1,188 sq. ft.
7527 Montgomery Road, Sycamore Twp, OH 45236
MLS# 1892059Listed by: KELLER WILLIAMS ADVISORS


Protect your home and budget from life's surprises with an Assurant Home Warranty, backed by a partner that supports you through every step of homeownership. Explore Plans.
© 2023 - 2026 ERA Franchise Systems LLC. All rights reserved. ERA Franchise Systems LLC fully supports the principles of the Fair Housing Act and the Equal Opportunity Act. ERA, ERA Real Estate powered, and their respective logos are registered service marks of ERA Franchise Systems LLC. Each office is independently owned and operated.