
7265 Timberknoll Drive, Montgomery, OH 45242
Local realty services provided by:ERA Martin & Associates
7265 Timberknoll Drive,Sycamore Twp, OH 45242
$1,325,000
- 4 Beds
- 6 Baths
- 5,123 sq. ft.
- Single family
- Pending
Listed by: andrea destefano
Office: sibcy cline, inc.513-793-2700
MLS#:1892088
Source:OH_CINCY
Price summary
- Price:$1,325,000
- Price per sq. ft.:$258.64
- Monthly HOA dues:$34.58
About this home
Enjoy luxury living and effortless entertaining in this exceptional Sycamore School District home offering over 5,000 SF of meticulously maintained living space! The thoughtfully designed floorplan provides an incredible flow for everyday living and entertaining. The 2nd floor features an oversized Primary Suite with updated Bath & WIC, 3 additional Bedrooms, and a dedicated workspace. The finished Lower Level offers an Exercise Room, Step-Down Media Room, Recreation Space, additional Office, and Half Bath. Step outside to your own private retreat featuring a heated pool, covered patio with bar & fireplace, grilling area, firepit, and a full Bath with built-in benches for convenient towel storage. Every detail has been thoughtfully designed, with numerous updates including a NEW ROOF & NEW MECHANICALS! Ideally located near Moeller, All Saints, and Downtown Montgomery. An exceptional home in a highly desirable locationthis one will not last!
Contact an agent
Home facts
- Year built:1996
- Subdivision & Development:Patricks Glen
- Listing ID #:1892088
- Added:3 day(s) ago
- Updated:September 01, 2026 at 01:10 PM
Rooms and interior
- Bedrooms:4
- Total bathrooms:6
- Full bathrooms:4
- Half bathrooms:2
- Rooms Total:22
- Dining Description:Chandelier, Window Treatment, Wood Floor
- Kitchen Description:Counter Bar, Dishwasher, Double Oven, Eat-In, Electric Cooktop, Garbage Disposal, Island, Kitchen Outdoor, Marble/Granite/Slate, Microwave, Pantry, Refrigerator, Walkout, Wood Cabinets, Wood Floor
- Bedroom Description:Bath Adjoins, Walk-in Closet, Wall-to-Wall Carpet, Window Treatment
- Basement Description:Finished, Full, Wall-to-Wall Carpet
- Living area:5,123 sq. ft.
Heating and cooling
- Cooling:Central Air
- Heating:Gas Furn EF Rtd 95%+, Program Thermostat
Structure and exterior
- Roof:Shingle
- Year built:1996
- Building area:5,123 sq. ft.
- Lot area:0.36 Acres
- Architectural Style:Traditional
- Construction Materials:Brick
- Exterior Features:BBQ Grill, Corner Lot, Covered Deck/Patio, Fireplace, Kitchen Outdoor, Patio, Porch, Sprinklers, Yard Lights
- Foundation Description:Poured
- Levels:2 Story
Utilities
- Water:Public
- Sewer:Public Sewer
Finances and disclosures
- Price:$1,325,000
- Price per sq. ft.:$258.64
Features and amenities
- Appliances:Dishwasher, Double Oven, Electric Cooktop, Garbage Disposal, Microwave, Refrigerator
- Amenities:Crown Molding
- Pool features:Heated, In-Ground, Salt Water, Vinyl
Parking
- Parking description:Driveway, On Street
- Garage:Yes
- Garage spaces:3
 Information deemed reliable but not guaranteed. The data relating to real estate for sale on this web site comes in part from the Broker Reciprocity program of the Multiple Listing Service of Greater Cincinnati. Real estate listings held by brokerage firms other than ERA Martin & Associates are marked with the Broker Reciprocity™ logo (the small house as shown to the left) and detailed information about them includes the name of the listing brokers. 2026, MLS of Greater Cincinnati, Inc. All rights reserved.
New listings near 7265 Timberknoll Drive
- New
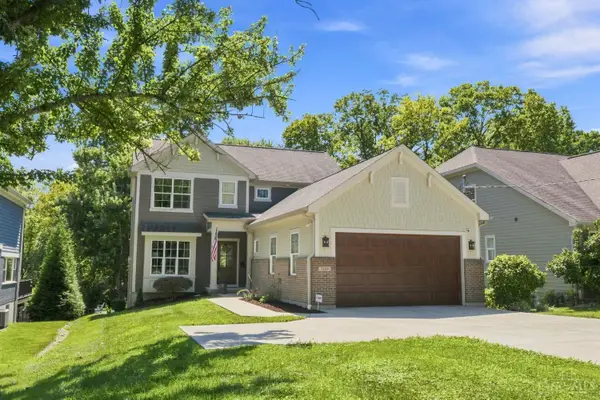 $1,150,000Active4 beds 5 baths3,222 sq. ft.
7549 Cooper Road, Montgomery, OH 45242
MLS# 1891783Listed by: COLDWELL BANKER REALTY 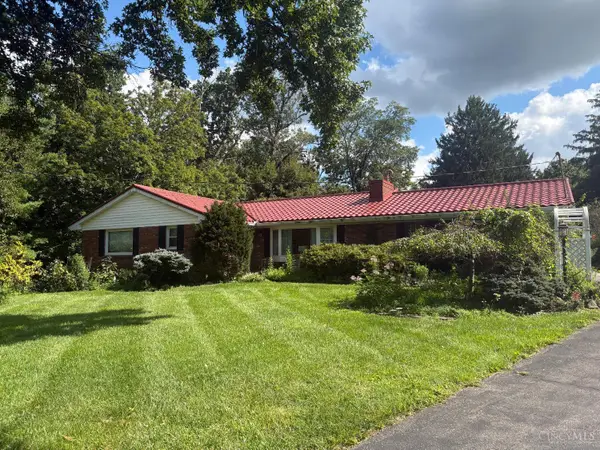 $375,000Pending3 beds 3 baths2,152 sq. ft.
7755 Pfeiffer Road, Montgomery, OH 45242
MLS# 1891368Listed by: RELOCATION PLANNERS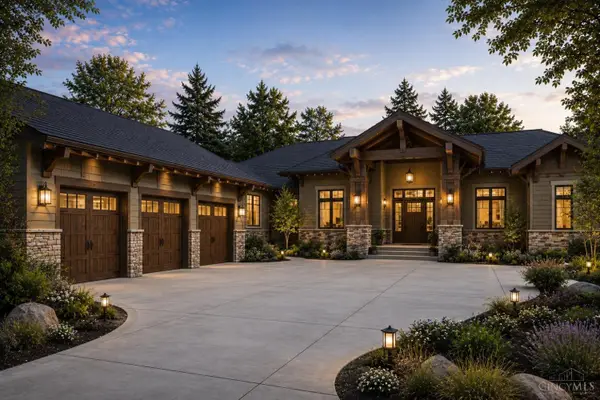 $1,850,000Active4 beds 4 baths2,030 sq. ft.
10820 Deerfield Road, Montgomery, OH 45242
MLS# 1891208Listed by: SIBCY CLINE, INC.- New
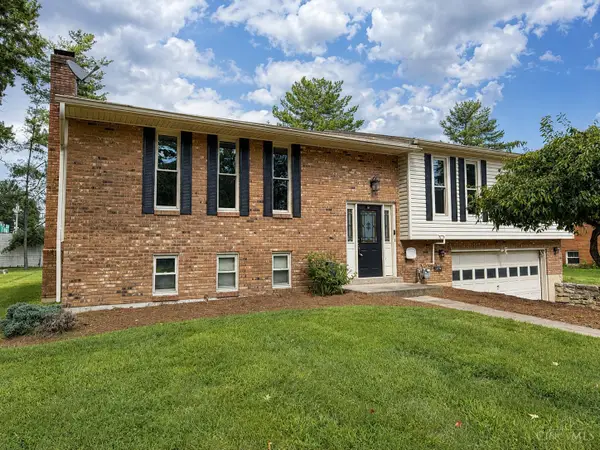 $497,900Active3 beds 3 baths2,506 sq. ft.
8354 Shadowpoint Court, Montgomery, OH 45242
MLS# 1891404Listed by: PLUM TREE REALTY 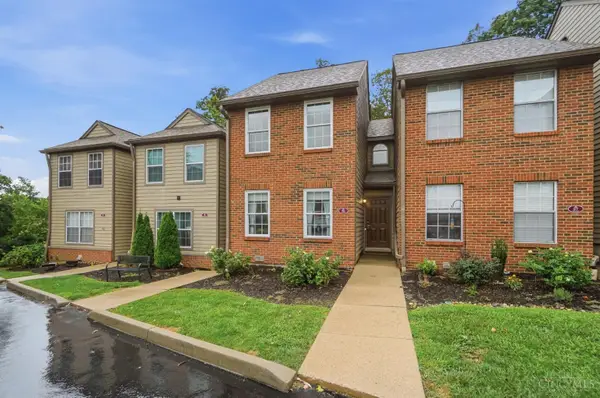 $299,000Pending2 beds 2 baths1,649 sq. ft.
10555 Montgomery Road #96, Montgomery, OH 45242
MLS# 1880590Listed by: KELLER WILLIAMS ADVISORS $979,000Pending4 beds 3 baths2,142 sq. ft.
7711 Stonehenge Drive, Montgomery, OH 45242
MLS# 1890957Listed by: COMEY & SHEPHERD $1,450,000Active5 beds 6 baths4,011 sq. ft.
10600 Indian Woods Drive, Montgomery, OH 45242
MLS# 1890817Listed by: SIBCY CLINE, INC. $450,000Pending4 beds 3 baths1,919 sq. ft.
7975 Pfeiffer Road, Montgomery, OH 45242
MLS# 1890526Listed by: COLDWELL BANKER REALTY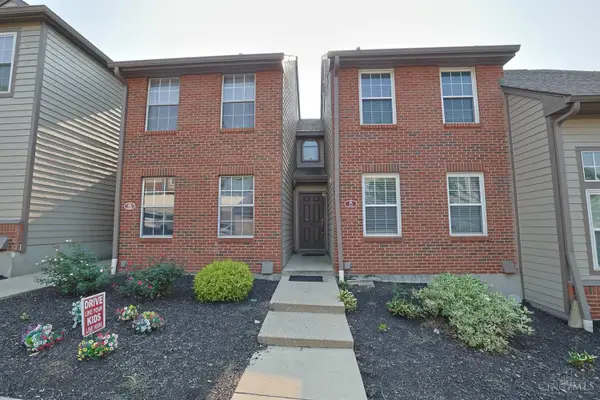 $285,000Active2 beds 2 baths1,649 sq. ft.
10555 Montgomery Road #35, Montgomery, OH 45242
MLS# 1889968Listed by: SIBCY CLINE, INC.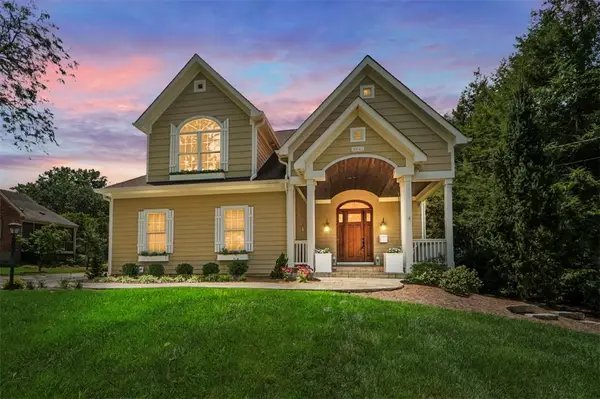 $1,500,000Pending4 beds 4 baths4,168 sq. ft.
9641 Todd Drive, Cincinnati, OH 45242
MLS# 965928Listed by: COMEY & SHEPHERD REALTORS


Protect your home and budget from life's surprises with an Assurant Home Warranty, backed by a partner that supports you through every step of homeownership. Explore Plans.
© 2023 - 2026 ERA Franchise Systems LLC. All rights reserved. ERA Franchise Systems LLC fully supports the principles of the Fair Housing Act and the Equal Opportunity Act. ERA, ERA Real Estate powered, and their respective logos are registered service marks of ERA Franchise Systems LLC. Each office is independently owned and operated.