
305 W 10th Street, Sycamore, OH 44882
Local realty services provided by:ERA Real Solutions Realty
305 W 10th Street,Sycamore, OH 44882
$199,900
- 5 Beds
- 4 Baths
- 4,624 sq. ft.
- Single family
- Pending
Listed by: thomas mayhew, luanne lette
Office: exp realty, llc.
MLS#:5224379
Source:OH_NORMLS
Price summary
- Price:$199,900
- Price per sq. ft.:$43.23
About this home
Tucked away on a quiet, low-traffic street, this impressive 5-bedroom, 5-bath home offers over 5,100 square feet of thoughtfully designed living space that combines privacy, comfort, and functionality.
The vaulted upper level is filled with natural light and features an open-concept living area that flows seamlessly into the spacious kitchen—perfect for everyday living and entertaining. The primary suite serves as a private retreat with a walk-in closet and a spa-inspired bath complete with a garden tub and separate shower. Two additional bedrooms, a full bath, and an upstairs laundry room complete the upper level.
The main level offers exceptional flexibility with a pantry, dedicated office, additional laundry area, and expansive living and dining spaces. Four patio doors open to a covered patio, creating an effortless indoor-outdoor living experience. From the daylite basement level, access the 30' x 30' attached garage. Outside there is also 30' x 40' detached building with endless possibilities, including a workshop, guest apartment, hobby space, or ultimate recreation retreat.
"Subject to Written Bank/Investor Approval. Special conditions apply to this property. Contact Co-Lister LuAnne Lette for details....
Contact an agent
Home facts
- Year built:2007
- Listing ID #:5224379
- Added:89 day(s) ago
- Updated:October 03, 2026 at 08:27 AM
Rooms and interior
- Bedrooms:5
- Total bathrooms:4
- Full bathrooms:4
- Rooms Total:9
- Kitchen Description:Dishwasher, Refrigerator
- Basement:Yes
- Basement Description:Finished
- Living area:4,624 sq. ft.
Heating and cooling
- Cooling:Central Air
- Heating:Forced Air, Gas
- Central air:Yes
Structure and exterior
- Roof:Metal
- Year built:2007
- Building area:4,624 sq. ft.
- Lot area:1.5 Acres
- Construction Materials:Vinyl Siding
- Levels:1 Story, 2 Stories, 2 Story
Utilities
- Water:Well
- Sewer:Septic Tank
Finances and disclosures
- Price:$199,900
- Price per sq. ft.:$43.23
- Tax amount:$1,767 (2025)
Features and amenities
- Appliances:Dishwasher, Refrigerator
Parking
- Parking description:Attached, Detached, Driveway, Garage
- Garage:Yes
- Garage spaces:4

New listings near 305 W 10th Street
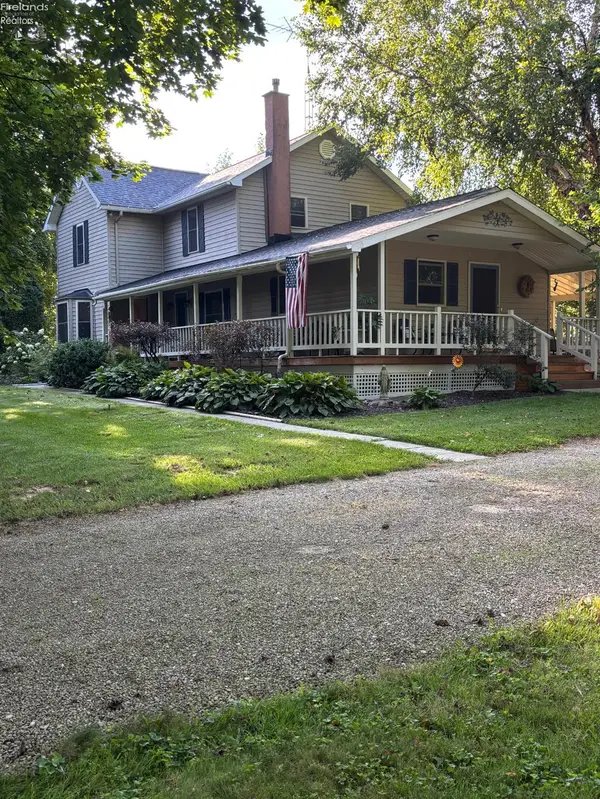 $314,900Active3 beds 1 baths2,082 sq. ft.
3358 Township Highway 31, Sycamore, OH 44882
MLS# 20263371Listed by: GENERATIONS REALTY $144,900Active2 beds 1 baths1,170 sq. ft.
5384 County Highway 134, Sycamore, OH 44882
MLS# 10012393Listed by: REGINA VENT REALTY $149,900Active3 beds 2 baths1,040 sq. ft.
210 W 7th Street, Sycamore, OH 44882
MLS# 10012330Listed by: REGINA VENT REALTY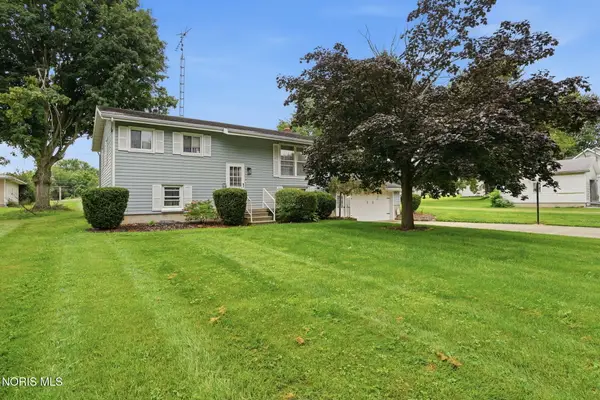 $250,000Active3 beds 2 baths1,824 sq. ft.
313 E 7th Street, Sycamore, OH 44882
MLS# 10011345Listed by: KEY REALTY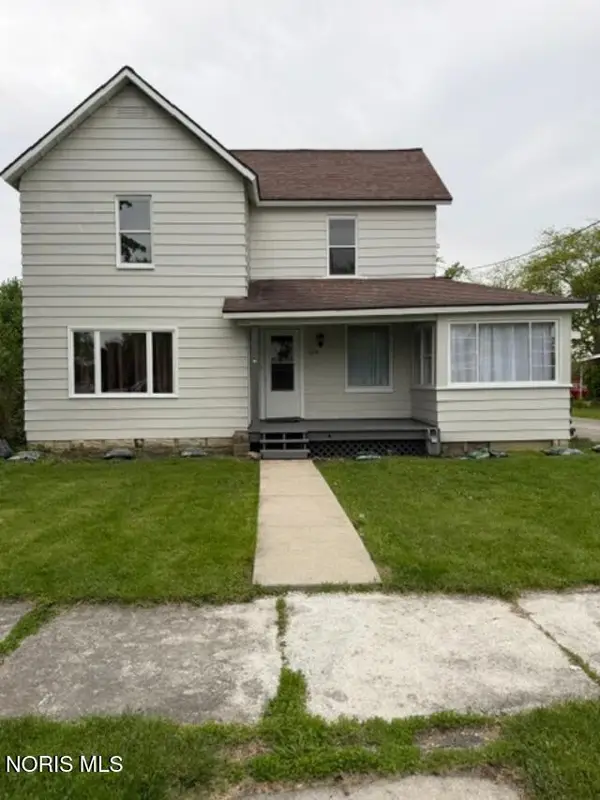 $184,900Active4 beds 1 baths1,502 sq. ft.
509 S Sycamore Avenue, Sycamore, OH 44882
MLS# 10007908Listed by: REGINA VENT REALTY


Protect your home and budget from life's surprises with an Assurant Home Warranty, backed by a partner that supports you through every step of homeownership. Explore Plans.
© 2023 - 2026 ERA Franchise Systems LLC. All rights reserved. ERA Franchise Systems LLC fully supports the principles of the Fair Housing Act and the Equal Opportunity Act. ERA, ERA Real Estate powered, and their respective logos are registered service marks of ERA Franchise Systems LLC. Each office is independently owned and operated.