
210 W 7th Street, Sycamore, OH 44882
Local realty services provided by:ERA Geyer Noakes Realty Group
Listed by: amy jo chester
Office: regina vent realty
MLS#:10012330
Source:OH_TBR
Price summary
- Price:$165,000
- Price per sq. ft.:$158.65
About this home
Welcome home to this charming 3-bedroom, 2-bath home located right in the heart of Sycamore! Situated on a beautiful corner lot, this property offers plenty of space both inside and out. One of the standout features is the incredible 3-car garage with additional shop space—perfect for the car enthusiast, hobbyist, small business owner, or anyone needing extra room for projects and storage. The garage even includes its own restroom, adding extra convenience and versatility. Outside, you'll love the fenced-in backyard, offering a great space for kids, pets, entertaining, or simply relaxing outdoors. Property Highlights: * 3 Bedrooms * 2 Bathrooms * Spacious 3-Car Garage * Plenty of Garage & Shop Space * Restroom in the Garage * Fenced-In Backyard * Beautiful Corner Lot * Located in the Village of Sycamore If you've been looking for a home with plenty of garage and workshop space, this one is definitely worth a look! Schedule your private showing and come see everything this Sycamore property has to offer...
Contact an agent
Home facts
- Year built:1900
- Subdivision & Development:None
- Listing ID #:10012330
- Added:2 day(s) ago
- Updated:August 24, 2026 at 08:32 PM
Rooms and interior
- Bedrooms:3
- Total bathrooms:2
- Full bathrooms:2
- Rooms Total:6
- Flooring:Carpet
- Kitchen Description:Dishwasher, Electric Range, Microwave, Refrigerator
- Basement Description:Block
- Living area:1,040 sq. ft.
Heating and cooling
- Cooling:Central Air
- Heating:Forced Air, Natural Gas
Structure and exterior
- Roof:Asphalt
- Year built:1900
- Building area:1,040 sq. ft.
- Lot area:0.25 Acres
- Construction Materials:Vinyl Siding
- Foundation Description:Block
Schools
- High school:Mohawk
- Middle school:None
- Elementary school:Mohawk
Utilities
- Water:Public, Water Connected
- Sewer:Public Sewer, Sewer Connected
Finances and disclosures
- Price:$165,000
- Price per sq. ft.:$158.65
Features and amenities
- Appliances:Dishwasher, Dryer, Electric Range, Microwave, Refrigerator, Washer
- Laundry features:Dryer, Main Level, Washer
Parking
- Parking description:Driveway, Off Street
- Garage:Yes
- Garage spaces:3
New listings near 210 W 7th Street
- New
 $165,000Active2 beds 1 baths1,170 sq. ft.
5384 County Highway 134, Sycamore, OH 44882
MLS# 10012393Listed by: REGINA VENT REALTY 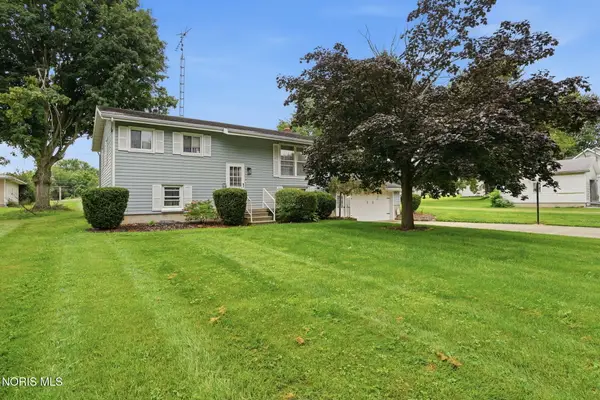 $250,000Active3 beds 2 baths1,824 sq. ft.
313 E 7th Street, Sycamore, OH 44882
MLS# 10011345Listed by: KEY REALTY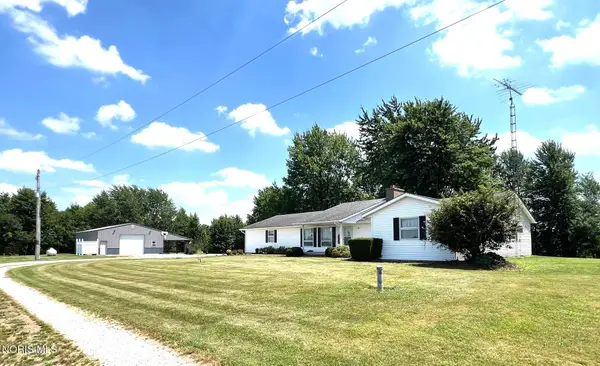 $389,000Active2 beds 2 baths2,224 sq. ft.
4339 Township Highway 136, Sycamore, OH 44882
MLS# 10010167Listed by: REGINA VENT REALTY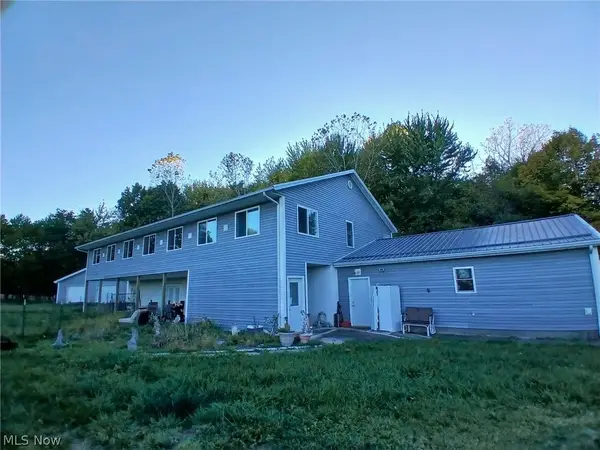 $199,900Pending5 beds 4 baths4,624 sq. ft.
305 W 10th Street, Sycamore, OH 44882
MLS# 5224379Listed by: EXP REALTY, LLC. $340,000Pending4 beds 3 baths2,576 sq. ft.
985 Lemert Road, Sycamore, OH 44882
MLS# 310350Listed by: OAKRIDGE REALTY & AUCTION CO.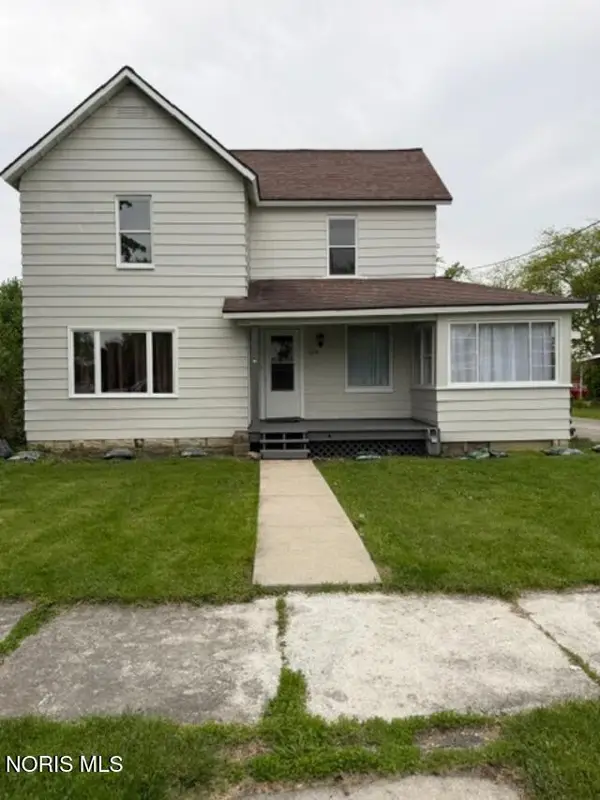 $184,900Active4 beds 1 baths1,502 sq. ft.
509 S Sycamore Avenue, Sycamore, OH 44882
MLS# 10007908Listed by: REGINA VENT REALTY


Protect your home and budget from life's surprises with an Assurant Home Warranty, backed by a partner that supports you through every step of homeownership. Explore Plans.
© 2023 - 2026 ERA Franchise Systems LLC. All rights reserved. ERA Franchise Systems LLC fully supports the principles of the Fair Housing Act and the Equal Opportunity Act. ERA, ERA Real Estate powered, and their respective logos are registered service marks of ERA Franchise Systems LLC. Each office is independently owned and operated.