
313 E 7th Street, Sycamore, OH 44882
Local realty services provided by:ERA Geyer Noakes Realty Group
Listed by: colleen robinson
Office: key realty
MLS#:10011345
Source:OH_TBR
Price summary
- Price:$250,000
- Price per sq. ft.:$137.06
About this home
Welcome Home to 313 E. 7th Street! Peace, privacy, and comfort await at this well-maintained split-level home located in Wyandot County. Situated on a spacious lot on a quiet dead-end street, this three-bedroom home offers the perfect blend of tranquility and convenience. Inside, you'll find an inviting open floor plan with two comfortable living spaces, providing plenty of room to relax and entertain. The family room features a cozy fireplace, while the living room offers a large window with a beautiful view of the surrounding property. The home offers generous storage throughout, giving you plenty of space to keep everything organized. The kitchen features updated appliances, and new carpeting adds a fresh, welcoming touch throughout the home. The heated garage is an added bonus and provides an ideal space for hobbies, projects, or enjoying your favorite activities during the colder months. Step outside to enjoy the low-maintenance landscaping allowing you to spend more time enjoying the outdoors and less time maintaining it. Keep an eye out for the abundant wildlife that may visit—nature has a way of making this backyard feel extra special! Located within the Mohawk Local School District, 313 E. 7th Street offers a wonderful opportunity for anyone looking for a comfortable home in a peaceful setting. Come see for yourself why this could be the place you've been waiting for!...
Contact an agent
Home facts
- Year built:1962
- Subdivision & Development:None
- Listing ID #:10011345
- Added:60 day(s) ago
- Updated:September 30, 2026 at 01:57 PM
Rooms and interior
- Bedrooms:3
- Total bathrooms:2
- Full bathrooms:1
- Half bathrooms:1
- Rooms Total:6
- Flooring:Combination
- Dining Description:Eat-in Kitchen
- Kitchen Description:Dishwasher, Eat-in Kitchen, Gas Oven, Gas Range, Microwave, Refrigerator
- Living area:1,824 sq. ft.
Heating and cooling
- Cooling:Ceiling Fan(s), Central Air
- Heating:Forced Air
Structure and exterior
- Roof:Shingle
- Year built:1962
- Building area:1,824 sq. ft.
- Architectural Style:Split Level
- Construction Materials:Aluminum Siding
- Levels:Multi/Split
Schools
- High school:Mohawk
- Middle school:None
- Elementary school:Mohawk
Utilities
- Water:Public, Water Connected
- Sewer:Public Sewer
Finances and disclosures
- Price:$250,000
- Price per sq. ft.:$137.06
Features and amenities
- Appliances:Dishwasher, Dryer, Gas Oven, Gas Range, Microwave, Refrigerator, Washer, Water Heater
- Laundry features:Dryer, Gas Dryer Hookup, Main Level, Washer
- Amenities:Ceiling Fan(s), Entrance Foyer, Keyless Entry, Security System, Smart Camera(s)/Recording, Storage, Walk-In Closet(s), Window Coverings
Parking
- Total parking spaces:6
- Parking description:Attached Garage, Concrete, Driveway, Garage Door Opener, Kitchen Level, Off Street
- Garage:Yes
- Garage spaces:2
New listings near 313 E 7th Street
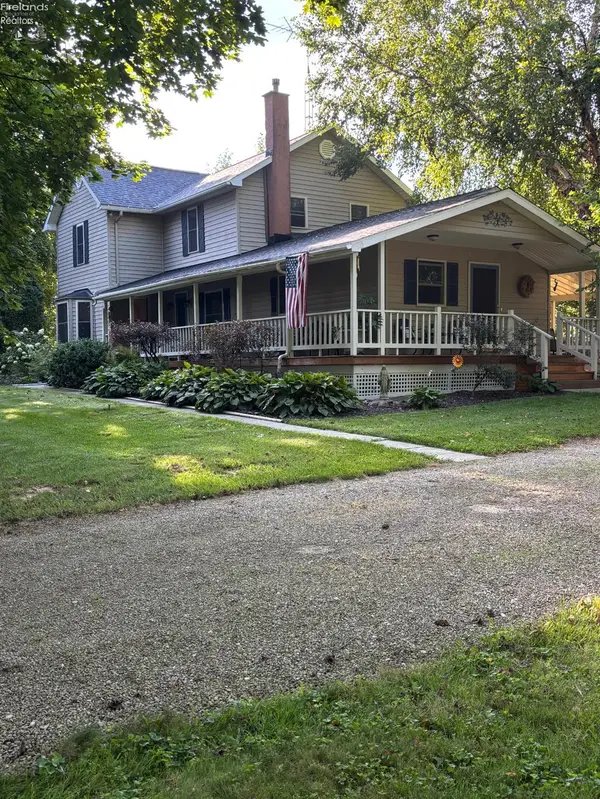 $314,900Active3 beds 1 baths2,082 sq. ft.
3358 Township Highway 31, Sycamore, OH 44882
MLS# 20263371Listed by: GENERATIONS REALTY $144,900Active2 beds 1 baths1,170 sq. ft.
5384 County Highway 134, Sycamore, OH 44882
MLS# 10012393Listed by: REGINA VENT REALTY $149,900Active3 beds 2 baths1,040 sq. ft.
210 W 7th Street, Sycamore, OH 44882
MLS# 10012330Listed by: REGINA VENT REALTY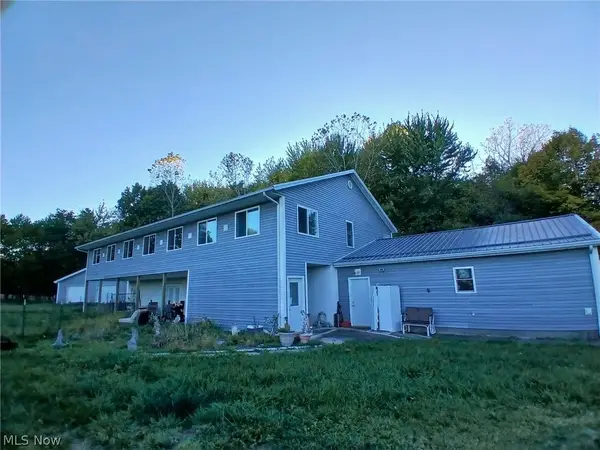 $199,900Pending5 beds 4 baths4,624 sq. ft.
305 W 10th Street, Sycamore, OH 44882
MLS# 5224379Listed by: EXP REALTY, LLC.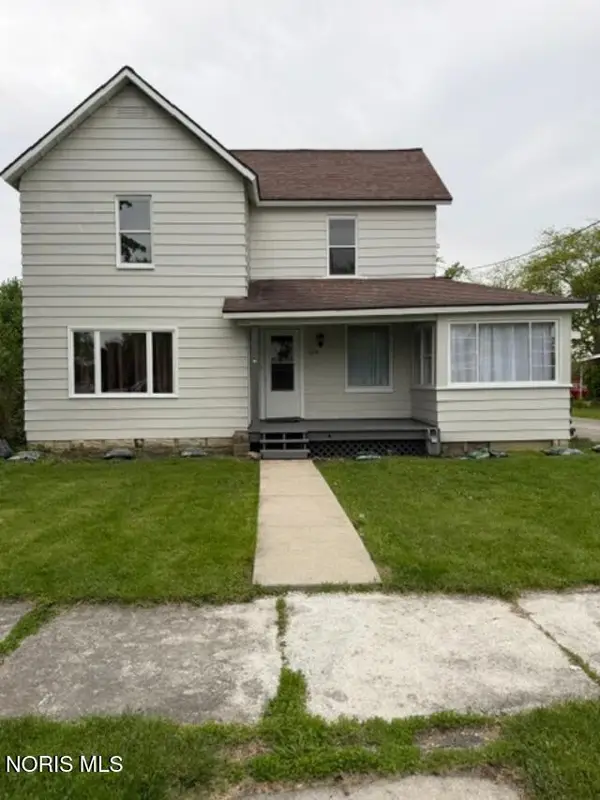 $184,900Active4 beds 1 baths1,502 sq. ft.
509 S Sycamore Avenue, Sycamore, OH 44882
MLS# 10007908Listed by: REGINA VENT REALTY


Protect your home and budget from life's surprises with an Assurant Home Warranty, backed by a partner that supports you through every step of homeownership. Explore Plans.
© 2023 - 2026 ERA Franchise Systems LLC. All rights reserved. ERA Franchise Systems LLC fully supports the principles of the Fair Housing Act and the Equal Opportunity Act. ERA, ERA Real Estate powered, and their respective logos are registered service marks of ERA Franchise Systems LLC. Each office is independently owned and operated.