
19 Shenandoah Circle, Sylvania, OH 43560
Local realty services provided by:ERA Geyer Noakes Realty Group
Listed by: victoria d. valle
Office: the danberry co.
MLS#:10012987
Source:OH_TBR
Price summary
- Price:$459,500
- Price per sq. ft.:$254.01
- Monthly HOA dues:$140
About this home
Welcome home to beautiful new-construction living in Sylvania, where style, comfort, and simplicity come together effortlessly. Warm hardwood floors flow throughout the inviting open-concept design, creating a bright and welcoming atmosphere that feels just right from the moment you walk in. The thoughtfully designed kitchen is the heart of the home, featuring a spacious center island that invites conversation, casual meals, and easy entertaining. With two comfortable bedrooms and an open living space designed for everyday enjoyment, there's room to relax, recharge, and make lasting memories. Step outside to the covered patio, complete with a ceiling fan and lighting, creating the perfect retreat for morning coffee, relaxing evenings, or enjoying time with friends. The full basement adds even more potential, offering endless possibilities for future living space, hobbies, a home gym, entertaining, or simply the storage space you've always wanted. Beautifully designed for today and filled with possibilities for tomorrow, this is the kind of home that makes life feel a little easier—and a lot more enjoyable. Why settle for just one option? Two additional new-construction condos are available right next door (20 and 21 Shenandoah), each thoughtfully designed with its own unique features, layout, and price point. Tour all three and discover which one feels like home!...
Contact an agent
Home facts
- Year built:2025
- Subdivision & Development:The Villas at Lincoln Woods
- Listing ID #:10012987
- Added:33 day(s) ago
- Updated:October 07, 2026 at 05:25 PM
Rooms and interior
- Bedrooms:2
- Total bathrooms:2
- Full bathrooms:2
- Rooms Total:6
- Flooring:Carpet, Hardwood, Luxury Vinyl
- Dining Description:Eat-in Kitchen
- Bathrooms Description:Double Vanity, Primary Bathroom
- Kitchen Description:Dishwasher, Disposal, Eat-in Kitchen, Electric Oven, Microwave
- Basement:Yes
- Basement Description:Full
- Living area:1,809 sq. ft.
Heating and cooling
- Cooling:Ceiling Fan(s), Central Air
- Heating:Forced Air, Natural Gas
Structure and exterior
- Roof:Asphalt
- Year built:2025
- Building area:1,809 sq. ft.
- Architectural Style:Traditional
- Construction Materials:Brick, Vinyl Siding
- Exterior Features:Covered Patio, Private Entrance, Private Yard, Rear Patio
- Foundation Description:Combination
Schools
- High school:Southview
- Middle school:None
- Elementary school:Sylvan
Utilities
- Water:Public, Water Connected
- Sewer:Sanitary Sewer
Finances and disclosures
- Price:$459,500
- Price per sq. ft.:$254.01
Features and amenities
- Appliances:Dishwasher, Disposal, Electric Oven, Microwave, Water Heater
- Laundry features:Electric Dryer Hookup, Main Level, Sink
- Amenities:Built-in Features, Cathedral Ceiling(s), Ceiling Fan(s), Entrance Foyer, Open Floorplan, Pantry, Walk-In Closet(s)
Parking
- Total parking spaces:5
- Parking description:Attached Garage, Driveway, On Street
- Garage:Yes
- Garage spaces:3
New listings near 19 Shenandoah Circle
- Coming Soon
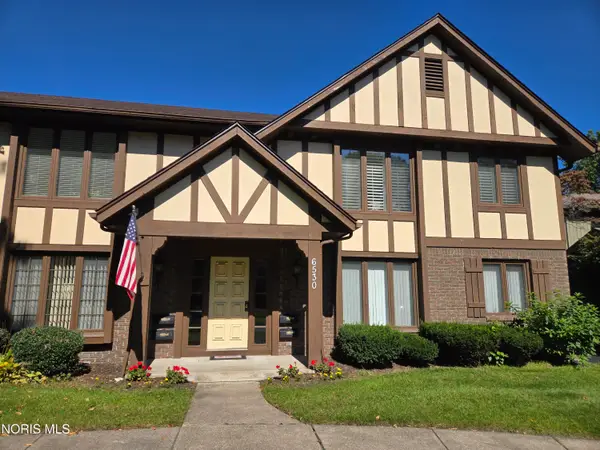 $179,900Coming Soon2 beds 2 baths1,122 sq. ft.
6530 Kingsbridge Drive #Apt C2, Sylvania, OH 43560
MLS# 10014391Listed by: THE DANBERRY CO - Coming Soon
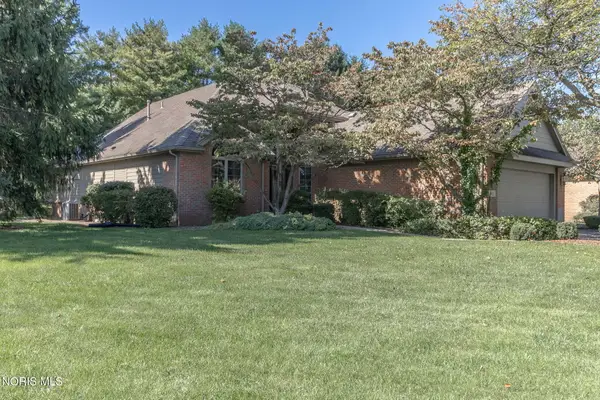 $315,000Coming Soon3 beds 3 baths2,511 sq. ft.
4811 Dressage Lane, Sylvania, OH 43560
MLS# 10014290Listed by: THE DANBERRY CO - Coming Soon
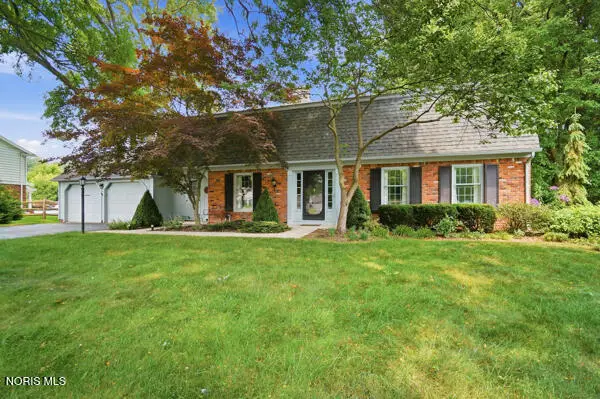 $399,900Coming Soon4 beds 3 baths2,714 sq. ft.
6956 Apple Creek Road, Sylvania, OH 43560
MLS# 10014281Listed by: RE/MAX PREFERRED ASSOCIATES - Coming Soon
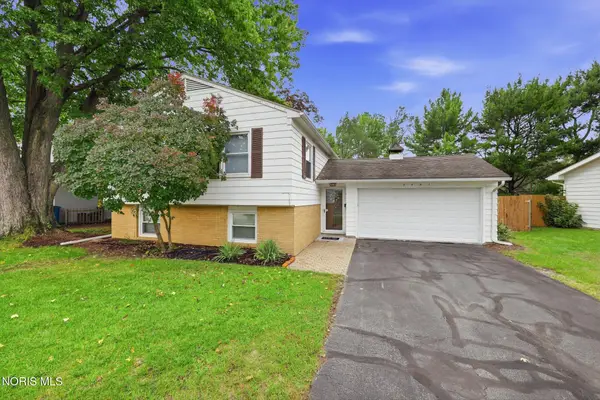 $269,900Coming Soon3 beds 2 baths2,107 sq. ft.
6461 Longfellow Road, Sylvania, OH 43560
MLS# 10014146Listed by: THE DANBERRY CO - Coming Soon
 $389,000Coming Soon5 beds 3 baths2,672 sq. ft.
4845 Westcliffe Court, Sylvania, OH 43560
MLS# 10014031Listed by: RE/MAX PREFERRED ASSOCIATES - Coming Soon
 $389,900Coming Soon4 beds 4 baths2,132 sq. ft.
6072 Brookestone Village Lane, Sylvania, OH 43560
MLS# 10013995Listed by: KELLER WILLIAMS CITYWIDE - Coming SoonOpen Sun, 1 to 3pm
 $279,900Coming Soon3 beds 2 baths1,811 sq. ft.
6838 Gettysburg Drive, Sylvania, OH 43560
MLS# 10013647Listed by: KEY REALTY LTD - Coming Soon
 $439,900Coming Soon4 beds 4 baths2,688 sq. ft.
5064 Summer Drive, Sylvania, OH 43560
MLS# 10013641Listed by: BLACKTREE REALTY LLC - New
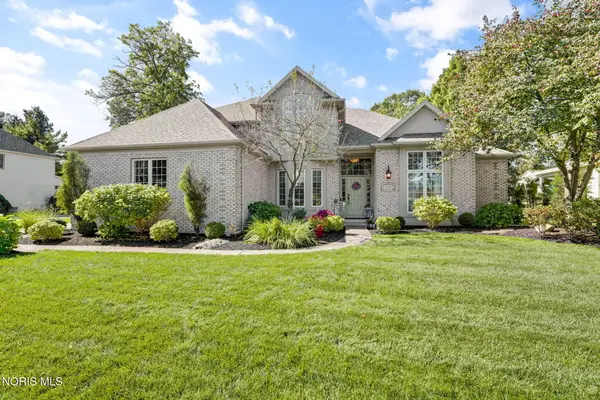 $499,900Active4 beds 4 baths2,845 sq. ft.
2225 Willow Pond Boulevard, Sylvania, OH 43560
MLS# 10014399Listed by: THE DANBERRY CO - New
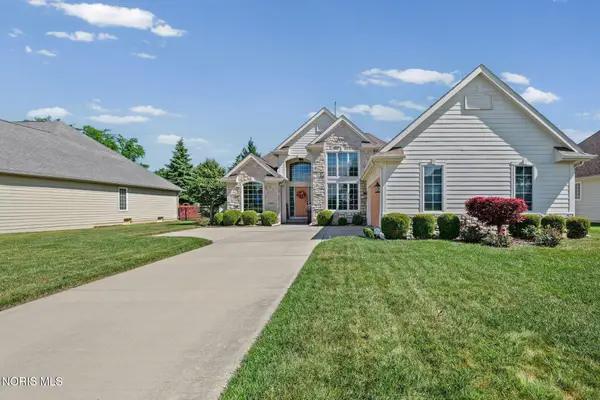 $299,000Active3 beds 2 baths2,245 sq. ft.
9360 Saint Angelas Way, Sylvania, OH 43560
MLS# 10014360Listed by: THE DANBERRY CO.


Protect your home and budget from life's surprises with an Assurant Home Warranty, backed by a partner that supports you through every step of homeownership. Explore Plans.
© 2023 - 2026 ERA Franchise Systems LLC. All rights reserved. ERA Franchise Systems LLC fully supports the principles of the Fair Housing Act and the Equal Opportunity Act. ERA, ERA Real Estate powered, and their respective logos are registered service marks of ERA Franchise Systems LLC. Each office is independently owned and operated.