
3701 Sanibel Drive, Sylvania, OH 43560
Local realty services provided by:ERA Geyer Noakes Realty Group
Listed by: beth manning-taube
Office: re/max preferred associates
MLS#:10013689
Source:OH_TBR
Price summary
- Price:$671,900
- Price per sq. ft.:$302.66
- Monthly HOA dues:$215
About this home
This beautiful ranch home is located in the desirable 55+ Waterside Sylvania Community. Offering the perfect blend of luxury, comfort and low-maintenance living. The bright open floor plan showcases a gourmet kitchen featuring an oversized quartz island, stainless steel appliances, a butler's pantry and abundant cabinetry. The great room with an 11' ceiling centers around a cozy stone gas fireplace while the dining room provides the perfect place to relax and opens to a private covered patio overlooking the lake.
Contact an agent
Home facts
- Year built:2026
- Subdivision & Development:Waterside Sylvania
- Listing ID #:10013689
- Added:9 day(s) ago
- Updated:September 30, 2026 at 01:57 PM
Rooms and interior
- Bedrooms:3
- Total bathrooms:2
- Full bathrooms:2
- Rooms Total:7
- Flooring:Luxury Vinyl
- Dining Description:Eat-in Kitchen
- Bathrooms Description:Double Vanity, Primary Bathroom
- Kitchen Description:Dishwasher, Disposal, Eat-in Kitchen, Electric Oven, Electric Range, Microwave, Range Hood, Refrigerator
- Basement:Yes
- Basement Description:Concrete, Interior Entry, Partial, Sump Pump
- Living area:2,220 sq. ft.
Heating and cooling
- Cooling:Ceiling Fan(s), Central Air, Electric, Exhaust Fan, HVAC SEER Rating
- Heating:Central, Forced Air, Natural Gas
Structure and exterior
- Roof:Shingle
- Year built:2026
- Building area:2,220 sq. ft.
- Lot area:0.21 Acres
- Lot Features:Landscaped, Sprinklers In Front, Sprinklers In Rear
- Architectural Style:Traditional
- Construction Materials:Blown-In Insulation, Board & Batten Siding, Stone, Vinyl Siding
- Exterior Features:Balcony, Covered Patio, Front Porch, Lighting, Private Entrance, Private Yard, Rear Patio, Rear Porch
- Foundation Description:Combination, Crawl Space
- Levels:One
Schools
- High school:Evergreen
- Middle school:Evergreen
- Elementary school:Evergreen
Utilities
- Water:Public, Water Available, Water Connected
- Sewer:Public Sewer, Sanitary Sewer, Sewer Connected
Finances and disclosures
- Price:$671,900
- Price per sq. ft.:$302.66
Features and amenities
- Appliances:Dishwasher, Disposal, Electric Oven, Electric Range, Humidifier, Irrigation Equipment, Microwave, Range Hood, Refrigerator, Sump Pump, Water Heater
- Laundry features:Electric Dryer Hookup, Inside, Main Level, Sink, Washer Hookup
- Amenities:Carbon Monoxide Detector(s), Ceiling Fan(s), Clubhouse, Common Room, Entrance Foyer, Fitness Center, Insulated Windows, Meeting Room, Open Floorplan, Pantry, Pool, Recreation Facilities, Security System, Smoke Detector(s), Storage, Vaulted Ceiling(s), Walk-In Closet(s)
- Pool features:Pool
Parking
- Total parking spaces:3
- Parking description:Attached Garage, Concrete, Driveway, Private
- Garage:Yes
- Garage spaces:3
New listings near 3701 Sanibel Drive
- Coming Soon
 $324,900Coming Soon2 beds 2 baths1,648 sq. ft.
5956 Pine Tree Place, Sylvania, OH 43560
MLS# 10014087Listed by: THE DANBERRY CO - Coming Soon
 $218,900Coming Soon4 beds 2 baths2,062 sq. ft.
6010 Summit Street, Sylvania, OH 43560
MLS# 10014054Listed by: KERBER REAL ESTATE - Coming Soon
 $389,000Coming Soon5 beds 3 baths2,672 sq. ft.
4845 Westcliffe Court, Sylvania, OH 43560
MLS# 10014031Listed by: RE/MAX PREFERRED ASSOCIATES - Coming Soon
 $309,900Coming Soon3 beds 3 baths1,731 sq. ft.
5080 S Main Street, Sylvania, OH 43560
MLS# 10014008Listed by: RE/MAX PREFERRED ASSOCIATES - Coming Soon
 $389,900Coming Soon4 beds 4 baths2,132 sq. ft.
6072 Brookestone Village Lane, Sylvania, OH 43560
MLS# 10013995Listed by: KELLER WILLIAMS CITYWIDE - Coming SoonOpen Sat, 11am to 1pm
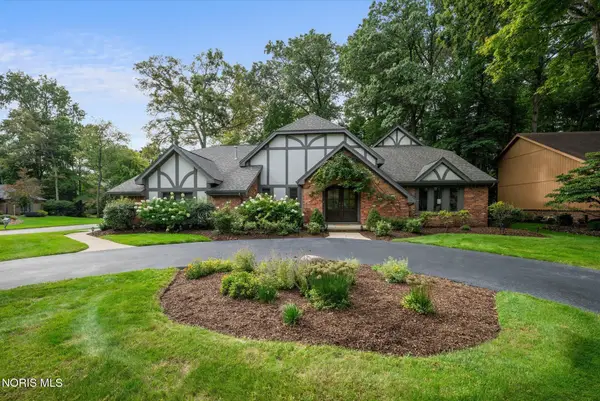 $599,000Coming Soon4 beds 4 baths4,534 sq. ft.
5925 Miakonda Trail, Sylvania, OH 43560
MLS# 10013937Listed by: EXP REALTY, LLC - Coming Soon
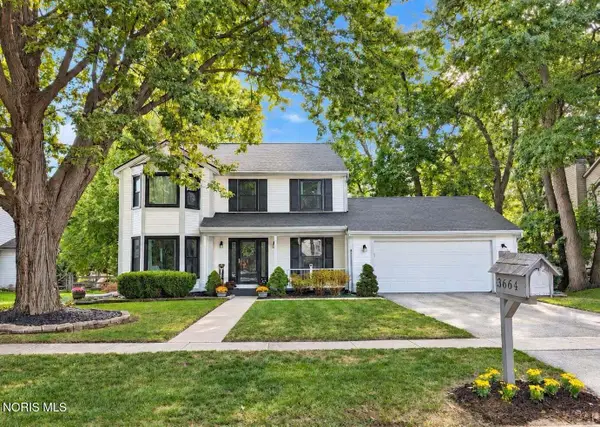 $329,900Coming Soon4 beds 3 baths1,954 sq. ft.
3664 Woodspring Road, Sylvania, OH 43560
MLS# 10013901Listed by: RE/MAX PREFERRED ASSOCIATES - Coming Soon
 $279,900Coming Soon3 beds 2 baths1,811 sq. ft.
6838 Gettysburg Drive, Sylvania, OH 43560
MLS# 10013647Listed by: KEY REALTY LTD - Coming Soon
 $439,900Coming Soon4 beds 4 baths2,688 sq. ft.
5064 Summer Drive, Sylvania, OH 43560
MLS# 10013641Listed by: BLACKTREE REALTY LLC - New
 $559,900Active5 beds 3 baths3,326 sq. ft.
5900 Walnut Springs Road, Sylvania, OH 43560
MLS# 10014025Listed by: THE REAL T COMPANY


Protect your home and budget from life's surprises with an Assurant Home Warranty, backed by a partner that supports you through every step of homeownership. Explore Plans.
© 2023 - 2026 ERA Franchise Systems LLC. All rights reserved. ERA Franchise Systems LLC fully supports the principles of the Fair Housing Act and the Equal Opportunity Act. ERA, ERA Real Estate powered, and their respective logos are registered service marks of ERA Franchise Systems LLC. Each office is independently owned and operated.