
3720 Ten Mile Creek Drive, Sylvania, OH 43560
Local realty services provided by:ERA Geyer Noakes Realty Group
Listed by: arman singh
Office: howard hanna
MLS#:10010574
Source:OH_TBR
Price summary
- Price:$449,900
- Price per sq. ft.:$218.4
- Monthly HOA dues:$29.17
About this home
This brand new home built by Buckeye and it's open-concept design is perfect for modern and functional living. The seamless flow between the living, dining, and kitchen areas creates a bright, welcoming space that's perfect for everyday comfort and hosting with ease. Countless windows! Split Staircase with yet another window in the middle. The spacious owner's ensuite features a private bath and large walk-in closet. Two additional bedrooms offer flexibility for family or guests. Enjoy the cozy loft, ideal for relaxing and an additional private office, perfect for working from home. Custom, hand-crafted soft-close cabinetry and quartz countertops throughout! 2nd floor laundry! Full Front Porch! Fencible Lot! Full Basement! Back Patio! All kitchen appliances included! Home Warranty serviced by Trusted Local Builder! The list goes on! Building value with pure, quality craftsmanship.
Contact an agent
Home facts
- Year built:2026
- Subdivision & Development:Bridgecreek
- Listing ID #:10010574
- Added:22 day(s) ago
- Updated:August 08, 2026 at 01:39 PM
Rooms and interior
- Bedrooms:3
- Total bathrooms:3
- Full bathrooms:2
- Half bathrooms:1
- Rooms Total:8
- Flooring:Carpet, Luxury Vinyl
- Bathrooms Description:Double Vanity, Primary Bathroom
- Kitchen Description:Convection Oven, Dishwasher, Exhaust Fan, Gas Range, Ice Maker, Microwave, Refrigerator
- Basement:Yes
- Basement Description:Concrete, Full, Sump Pump
- Living area:2,060 sq. ft.
Heating and cooling
- Cooling:Central Air, ENERGY STAR Qualified Equipment
- Heating:Central, ENERGY STAR Qualified Equipment, Forced Air
Structure and exterior
- Roof:Shingle
- Year built:2026
- Building area:2,060 sq. ft.
- Lot area:0.22 Acres
- Architectural Style:Traditional
- Construction Materials:Stone, Vinyl Siding
- Exterior Features:Covered Porch, Lighting, Private Entrance, Private Yard, Rear Patio
Schools
- High school:Southview
- Middle school:None
- Elementary school:Central Trail
Utilities
- Water:Public, Water Connected
- Sewer:Public Sewer, Sewer Connected
Finances and disclosures
- Price:$449,900
- Price per sq. ft.:$218.4
Features and amenities
- Appliances:Convection Oven, Dishwasher, Exhaust Fan, Gas Range, Ice Maker, Microwave, Refrigerator, Sump Pump, Water Heater
- Laundry features:Electric Dryer Hookup, Upper Level
- Amenities:Ceiling Fan(s), Entrance Foyer, Pantry, Trail(s), Walk-In Closet(s)
Parking
- Total parking spaces:2
- Parking description:Additional Parking, Asphalt, Attached Garage
- Garage:Yes
- Garage spaces:2
New listings near 3720 Ten Mile Creek Drive
- Coming Soon
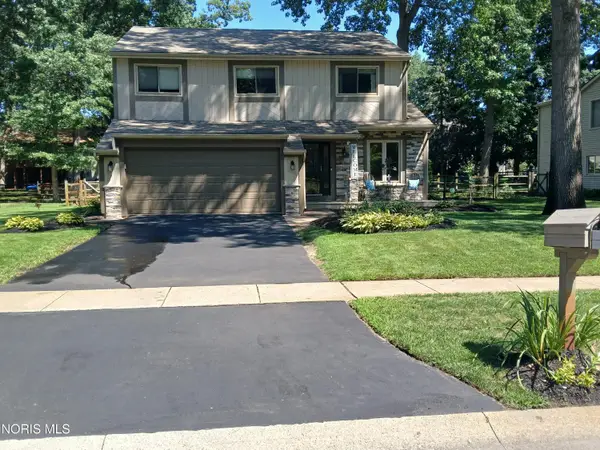 $339,900Coming Soon3 beds 3 baths
3640 Woodspring Road, Sylvania, OH 43560
MLS# 10011628Listed by: KEY REALTY LTD - New
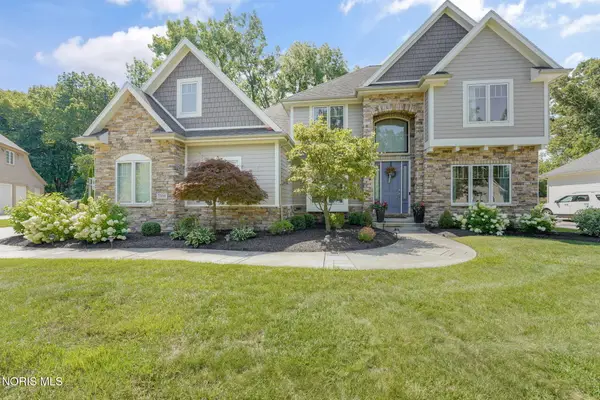 $725,000Active5 beds 6 baths3,662 sq. ft.
7559 Olympic Parkway, Sylvania, OH 43560
MLS# 10011637Listed by: THE DANBERRY CO - Coming Soon
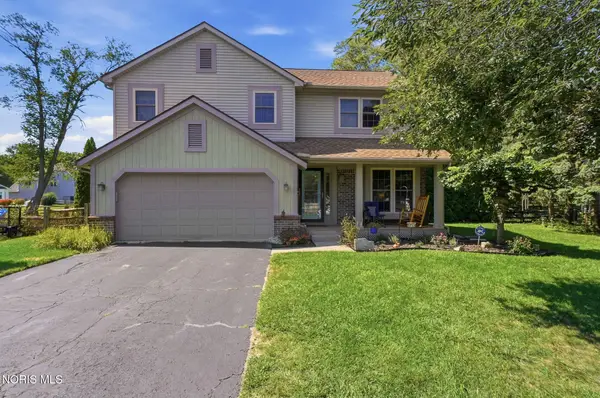 $355,000Coming Soon3 beds 5 baths
3733 Rye Hill Lane, Sylvania, OH 43560
MLS# 10011640Listed by: THE DANBERRY CO. - New
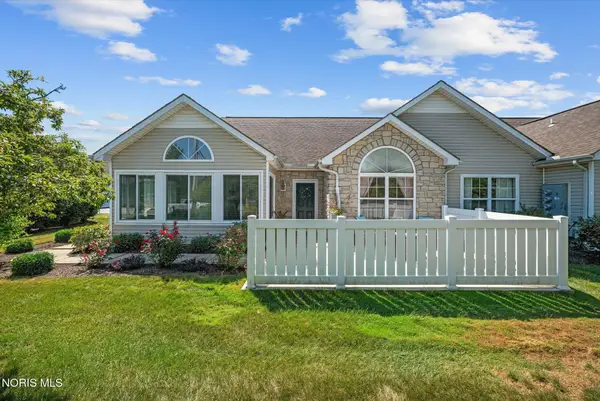 $290,000Active2 beds 2 baths1,755 sq. ft.
6018 Quarrys Edge Lane, Sylvania, OH 43560
MLS# 10011617Listed by: KEY REALTY - Coming Soon
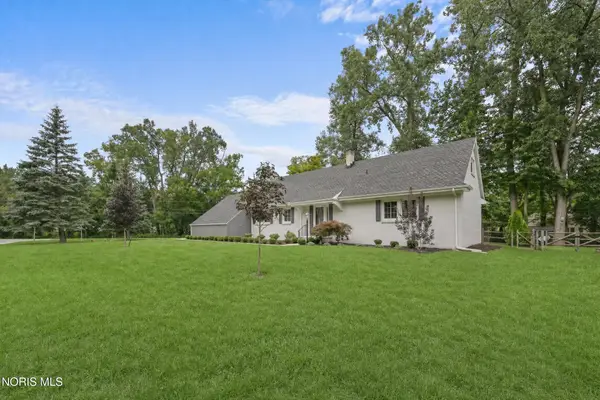 $400,000Coming Soon5 beds 3 baths
6044 Indian Trail, Sylvania, OH 43560
MLS# 10011559Listed by: THE REAL T COMPANY - New
 $494,990Active5 beds 3 baths2,739 sq. ft.
9157 Mile View Court, Sylvania, OH 43560
MLS# 10011538Listed by: KELLER WILLIAMS CITYWIDE - New
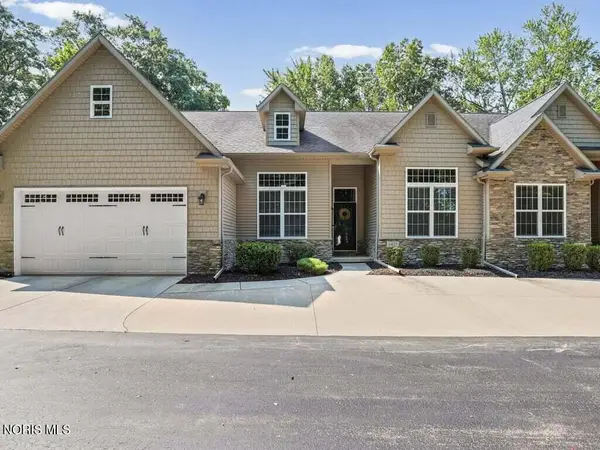 $349,900Active3 beds 2 baths2,130 sq. ft.
6423 Thamletz Drive, Sylvania, OH 43560
MLS# 10011522Listed by: THE DANBERRY CO - Coming Soon
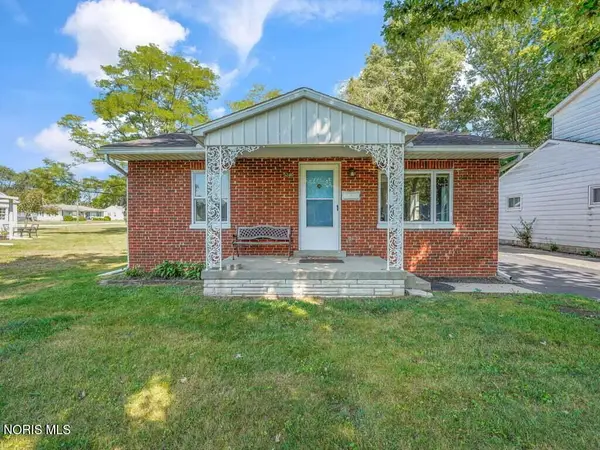 $193,500Coming Soon2 beds 2 baths
5240 Silvertown Drive, Sylvania, OH 43560
MLS# 10011512Listed by: THE DANBERRY CO - Coming Soon
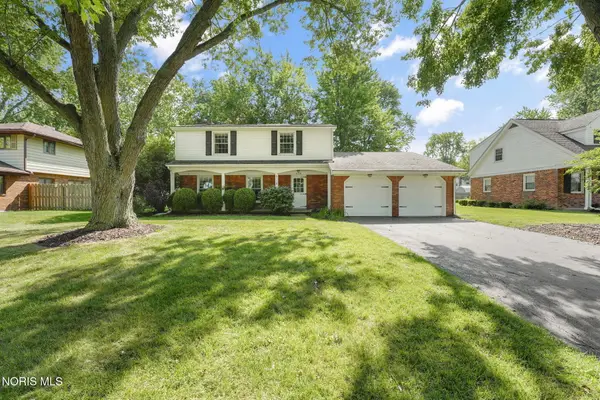 $330,000Coming Soon4 beds 3 baths
6118 Alexa Lane, Sylvania, OH 43560
MLS# 10011514Listed by: THE DANBERRY CO - New
 $299,900Active4 beds 3 baths1,916 sq. ft.
6046 Brainard Drive, Sylvania, OH 43560
MLS# 10011486Listed by: RE/MAX PREFERRED ASSOCIATES


Protect your home and budget from life's surprises with an Assurant Home Warranty, backed by a partner that supports you through every step of homeownership. Explore Plans.
© 2023 - 2026 ERA Franchise Systems LLC. All rights reserved. ERA Franchise Systems LLC fully supports the principles of the Fair Housing Act and the Equal Opportunity Act. ERA, ERA Real Estate powered, and their respective logos are registered service marks of ERA Franchise Systems LLC. Each office is independently owned and operated.