
3803 Ten Mile Creek Drive, Sylvania, OH 43560
Local realty services provided by:ERA Geyer Noakes Realty Group
Listed by: arman singh
Office: howard hanna
MLS#:10012383
Source:OH_TBR
Price summary
- Price:$561,900
- Price per sq. ft.:$225.39
- Monthly HOA dues:$29.17
About this home
This brand new Tahoe floor plan built by Buckeye is a stunning home that features a two-story grand foyer leading to a magnificent two-story 18 ft tall living room with a floor-to-ceiling stone surround fireplace and an elegant overlook from the second floor. The kitchen impresses with a tile backsplash, custom hand-crafted soft-close cabinetry, range hood vent, bright window over the sink, accented island with built-in appliances, luxurious quartz countertops and modern finishes. The first floor includes a glass door leading to your home office. Relax outside and enjoy family time in the backyard under your covered patio w/ 8ft tall sliding doors off the dining area! Upstairs, find 4 spacious bedrooms, including the owners ensuite with a tiled, glass enclosed shower and large walk-in closet. 2nd Floor Laundry! Full basement with preplumb! Pond in backyard! Home Warranty provided by and fully serviced by Trusted Local Builder! The list goes on! Building value with pure, quality craftsmanship....
Contact an agent
Home facts
- Year built:2027
- Subdivision & Development:Bridgecreek
- Listing ID #:10012383
- Added:1 day(s) ago
- Updated:August 25, 2026 at 04:28 PM
Rooms and interior
- Bedrooms:4
- Total bathrooms:3
- Full bathrooms:2
- Half bathrooms:1
- Rooms Total:10
- Flooring:Carpet, Luxury Vinyl
- Bathrooms Description:Double Vanity, Primary Bathroom
- Kitchen Description:Convection Oven, Dishwasher, Disposal, Exhaust Fan, Gas Range, Ice Maker, Microwave, Range Hood, Refrigerator
- Basement:Yes
- Basement Description:Bath/Stubbed, Concrete, Sump Pump
- Living area:2,493 sq. ft.
Heating and cooling
- Cooling:Central Air, ENERGY STAR Qualified Equipment
- Heating:Central, ENERGY STAR Qualified Equipment, Forced Air
Structure and exterior
- Roof:Shingle
- Year built:2027
- Building area:2,493 sq. ft.
- Lot area:0.24 Acres
- Lot Features:Cul-De-Sac
- Architectural Style:Traditional
- Construction Materials:Stone, Vinyl Siding
- Exterior Features:Covered Patio, Private Entrance, Private Yard
Schools
- High school:Southview
- Middle school:None
- Elementary school:Central Trail
Utilities
- Water:Public, Water Connected
- Sewer:Public Sewer, Sewer Connected
Finances and disclosures
- Price:$561,900
- Price per sq. ft.:$225.39
Features and amenities
- Appliances:Convection Oven, Dishwasher, Disposal, ENERGY STAR Qualified Appliances, Exhaust Fan, Gas Range, Humidifier, Ice Maker, Microwave, Range Hood, Refrigerator, Sump Pump, Water Heater
- Laundry features:Electric Dryer Hookup, Sink, Upper Level
- Amenities:Ceiling Fan(s), Entrance Foyer, Open Floorplan, Pan Ceiling(s), Pantry, Tray Ceiling(s), Vaulted Ceiling(s), Walk-In Closet(s)
Parking
- Total parking spaces:2
- Parking description:Additional Parking, Asphalt, Attached Garage
- Garage:Yes
- Garage spaces:2
New listings near 3803 Ten Mile Creek Drive
- Coming Soon
 $240,000Coming Soon2 beds 2 baths1,640 sq. ft.
8359 Fossil Drive, Sylvania, OH 43560
MLS# 10012420Listed by: THE DANBERRY CO - Coming Soon
 $1,199,000Coming Soon6 beds 8 baths3,628 sq. ft.
5965 Snowlight Court, Sylvania, OH 43560
MLS# 10012366Listed by: SERENITY REALTY LLC - Coming Soon
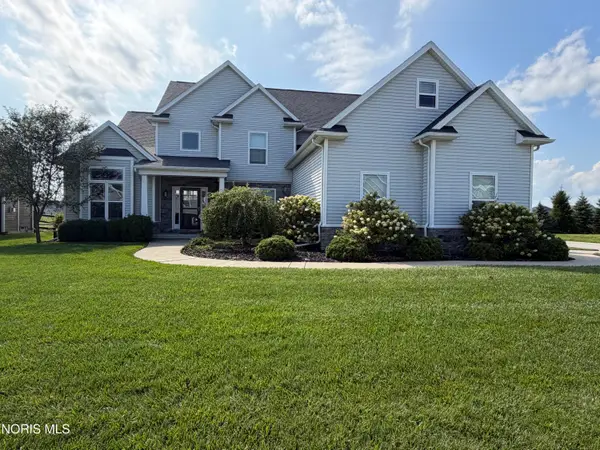 $549,900Coming Soon4 beds 4 baths2,841 sq. ft.
5565 Waterbrook Court, Sylvania, OH 43560
MLS# 10012314Listed by: EPIC HOMES REAL ESTATE - Coming Soon
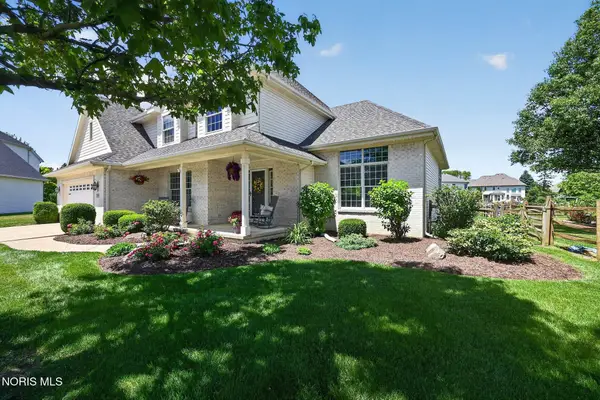 $455,000Coming Soon4 beds 3 baths2,556 sq. ft.
9014 Bear Creek Drive, Sylvania, OH 43560
MLS# 10012275Listed by: RE/MAX PREFERRED ASSOCIATES - Coming Soon
 $324,900Coming Soon4 beds 3 baths2,085 sq. ft.
8030 Apple Meadow Drive, Sylvania, OH 43560
MLS# 10012041Listed by: RE/MAX PREFERRED ASSOCIATES - Coming Soon
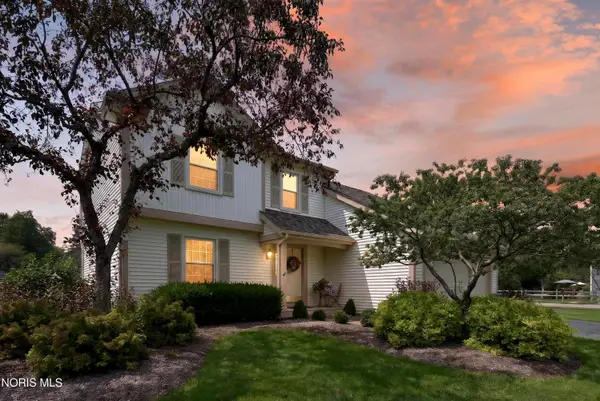 $299,900Coming Soon4 beds 3 baths1,850 sq. ft.
3845 Pepperwood Court, Sylvania, OH 43560
MLS# 10012009Listed by: BLACKTREE REALTY LLC - Coming Soon
 $199,900Coming Soon3 beds 2 baths1,189 sq. ft.
4901 Brinthaven Road, Sylvania, OH 43560
MLS# 10011905Listed by: SERENITY REALTY LLC - New
 $134,900Active2 beds 2 baths1,036 sq. ft.
6537 Woodhall Drive #Apt 4, Sylvania, OH 43560
MLS# 10012425Listed by: BEAL PROPERTIES LLC - New
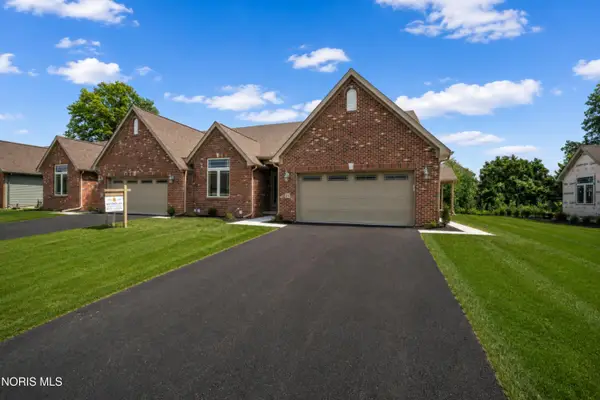 $474,760Active3 beds 3 baths2,057 sq. ft.
21 Shenandoah Circle, Sylvania, OH 43560
MLS# 10012298Listed by: THE DANBERRY CO.


Protect your home and budget from life's surprises with an Assurant Home Warranty, backed by a partner that supports you through every step of homeownership. Explore Plans.
© 2023 - 2026 ERA Franchise Systems LLC. All rights reserved. ERA Franchise Systems LLC fully supports the principles of the Fair Housing Act and the Equal Opportunity Act. ERA, ERA Real Estate powered, and their respective logos are registered service marks of ERA Franchise Systems LLC. Each office is independently owned and operated.