
3812 Windward Drive, Sylvania, OH 43560
Local realty services provided by:ERA Geyer Noakes Realty Group
Listed by: joseph d. mathias
Office: re/max preferred associates
MLS#:10011262
Source:OH_TBR
Price summary
- Price:$575,000
- Monthly HOA dues:$215
About this home
LUXURY WATERFRONT LIVING with SPECTACULAR SUNRISES and SPACE BEYOND EXPECTATIONS! Don't let the curb appeal fool you—this exceptional ENERGY-STAR RATED one story custom home is SO MUCH BIGGER than it looks! Thoughtfully designed with over-the-top quality, an open-concept layout, and beautifully finished living spaces, this home offers the perfect blend of luxury, comfort, and efficiency. Wake up each morning to breathtaking sunrises over the lake from the comfort of your enclosed sunroom or step outside to your private custom dock to enjoy the peaceful waterfront setting - the backyard is truly a showstopper. Inside, you'll find 3 spacious bedrooms, 2 full baths, a dedicated office, and a convenient drop zone/mudroom, all designed for today's lifestyle. The stunning great room features soaring ceilings and a striking fireplace, flowing seamlessly into the GOURMET KITCHEN complete with an oversized island, abundant custom cabinetry, walk-in pantry, premium appliances, and an impressive butler's pantry with beverage refrigerator. The luxurious owner's retreat offers a spa-inspired bath with heated floors and towel rack, oversized custom walk-in closet, and direct access to the well-appointed laundry room and pet room with access to a fenced area with custom Pet Turf for convenience. The finished lower level provides an expansive recreation room with endless possibilities for entertaining, hobbies, fitness, or additional living space and MORE STORAGE than you can imagine! Additional highlights include a heated 3-car garage with epoxy flooring and custom cabinetry, quality finishes throughout, a whole-house generator, and energy-efficient construction designed to keep utility costs low while maximizing year-round comfort. This is more than just a home—it's a WATERFRONT LIFESTYLE with INCREDIBLE CRAFTSMANSHP, thoughtful design, and UNFORGETTABLE VIEWS....
Contact an agent
Home facts
- Year built:2019
- Subdivision & Development:Waterside
- Listing ID #:10011262
- Updated:July 30, 2026 at 09:26 PM
Rooms and interior
- Bedrooms:3
- Total bathrooms:2
- Full bathrooms:2
- Rooms Total:12
- Flooring:Concrete, Engineered Hardwood, Laminate
- Bathrooms Description:Double Vanity, Primary Bathroom, Separate Shower
- Kitchen Description:Convection Oven, Dishwasher, Disposal, Exhaust Fan, Gas Cooktop, Gas Oven, Gas Range, Gas Range Connection, Microwave, Refrigerator, Wall Oven, appl_Built-In Freezer
- Basement:Yes
- Basement Description:Finished, Interior Entry, Partial, Sump Pump, Walk-Up Access
Heating and cooling
- Cooling:Ceiling Fan(s), Central Air, ENERGY STAR Qualified Equipment, Exhaust Fan, Gas, HVAC SEER Rating, Heat Pump, Mini Split, Wall Unit(s)
- Heating:Central, Forced Air, Natural Gas
Structure and exterior
- Roof:Shingle
- Year built:2019
- Lot Features:Landscaped, Rolling Slope, Sprinklers In Front, Sprinklers In Rear
- Architectural Style:Ranch
- Construction Materials:Aluminum Siding, Blown-In Insulation, Shake Siding, Stone, Vinyl Siding
- Exterior Features:Covered Patio, Covered Porch, Deck, Enclosed Porch, Front Porch, Lighting, Private Entrance, Private Yard, Rear Patio, Side Porch, Smart Camera(s)/Recording, Smart Lock(s)
- Foundation Description:Combination, Crawl Space
- Levels:One
Schools
- High school:Evergreen
- Middle school:Evergreen
- Elementary school:Evergreen
Utilities
- Water:Public, Water Available, Water Connected
- Sewer:Public Sewer, Sewer Available, Sewer Connected
Finances and disclosures
- Price:$575,000
Features and amenities
- Appliances:Bar Fridge, Built-In Freezer, Convection Oven, Dehumidifier, Dishwasher, Disposal, Dryer, Exhaust Fan, Gas Cooktop, Gas Oven, Gas Range, Gas Range Connection, Generator, Humidifier, Irrigation Equipment, Microwave, Refrigerator, Sump Pump, Wall Oven, Washer, Water Heater, Wine Refrigerator
- Laundry features:Dryer, Gas Dryer Hookup, Inside, Main Level, Sink, Washer, Washer Hookup
- Amenities:Carbon Monoxide Detector(s), Ceiling Fan(s), Clubhouse, Cove Ceiling(s), Crown Molding, Double Pane Windows, Dry Bar, Entrance Foyer, Fitness Center, Keyless Entry, Meeting Room, Open Floorplan, Pantry, Pool, Security Lights, Security System, Shutters, Smart Thermostat, Smoke Detector(s), Sound System, Storage, Tray Ceiling(s), Vaulted Ceiling(s), Walk-In Closet(s)
- Pool features:Pool
Parking
- Total parking spaces:3
- Parking description:Accessible Parking, Attached Garage, Concrete, Driveway, Garage Door Opener, Guest, Off Street, Parking Pad, Paved, Side By Side
- Garage:Yes
- Garage spaces:3
New listings near 3812 Windward Drive
- New
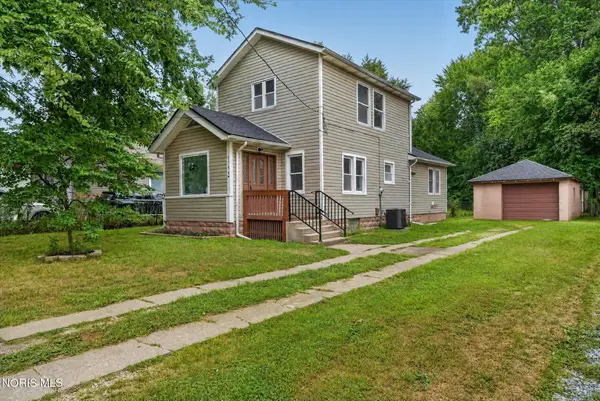 $219,900Active3 beds 2 baths1,502 sq. ft.
5704 Webster Road, Sylvania, OH 43560
MLS# 10011279Listed by: RE/MAX PREFERRED ASSOCIATES - New
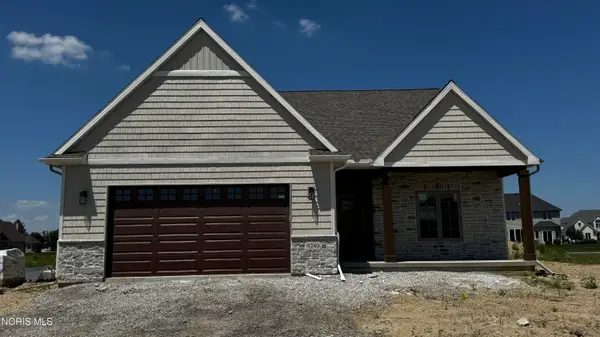 $527,900Active3 beds 2 baths1,850 sq. ft.
9240 Summer Song Lane, Sylvania, OH 43560
MLS# 10011241Listed by: MARTIN SIGNATURE PROPERTIES - Coming Soon
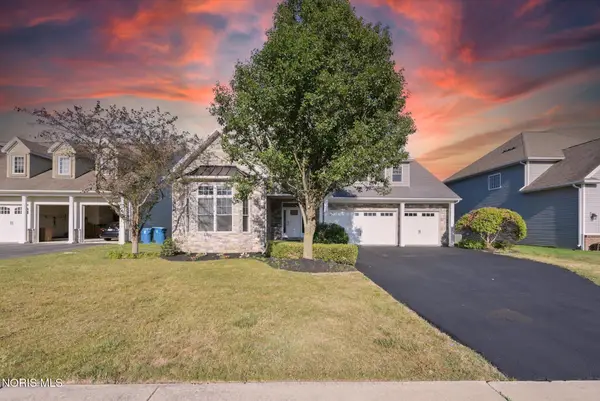 $589,900Coming Soon5 beds 3 baths
5900 Walnut Springs Boulevard, Sylvania, OH 43560
MLS# 10011233Listed by: THE REAL T COMPANY - Coming Soon
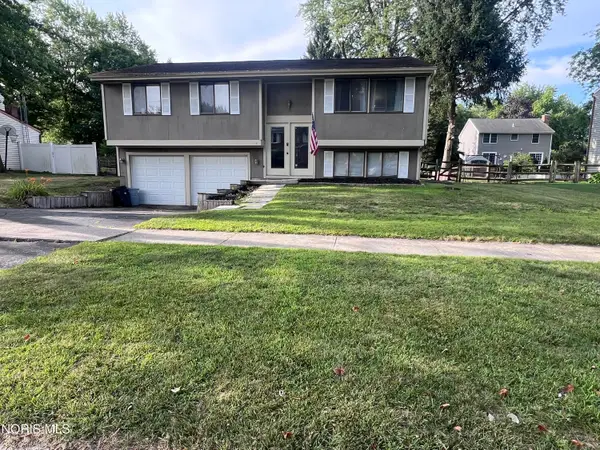 $250,000Coming Soon3 beds 2 baths
6715 Denbridge Drive, Sylvania, OH 43560
MLS# 10011236Listed by: KEY REALTY - Coming SoonOpen Sat, 12 to 2pm
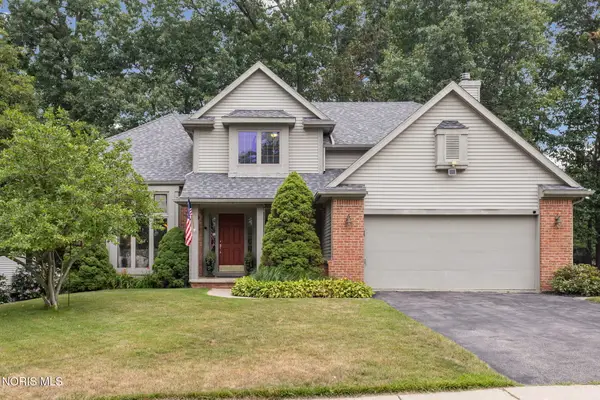 $350,000Coming Soon4 beds 4 baths
3656 Hampstead Drive, Sylvania, OH 43560
MLS# 10011225Listed by: THE DANBERRY CO - New
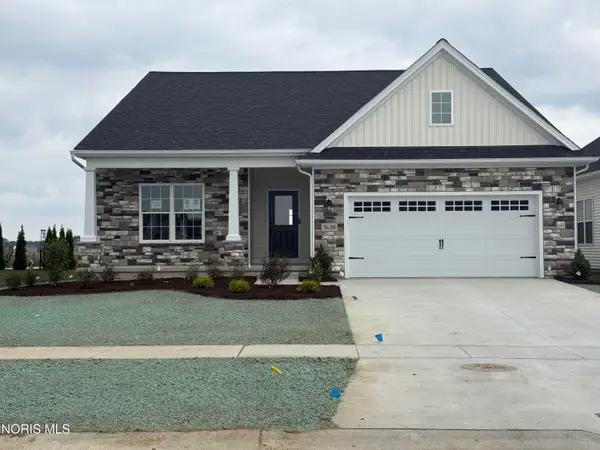 $595,915Active-- beds 2 baths1,985 sq. ft.
3638 Sanibel Drive, Sylvania, OH 43560
MLS# 10011186Listed by: RE/MAX PREFERRED ASSOCIATES - Coming Soon
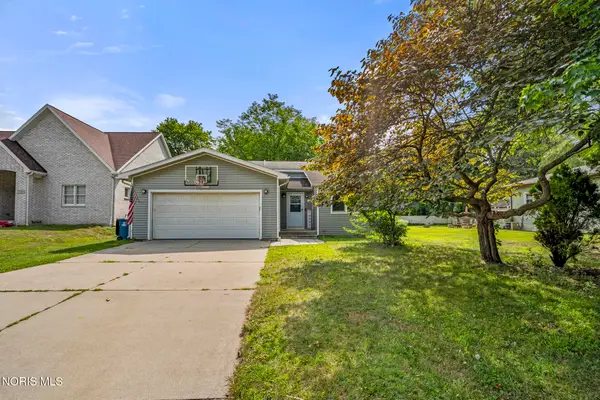 $259,900Coming Soon4 beds 3 baths
5744 Roan Road, Sylvania, OH 43560
MLS# 10011150Listed by: KEY REALTY LTD - Coming Soon
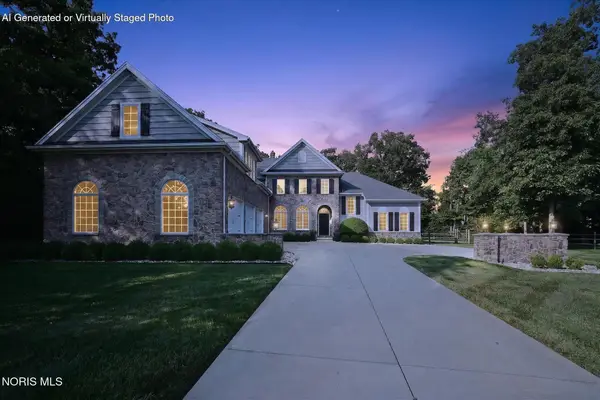 $899,900Coming Soon5 beds 5 baths
5948 Snowlight Court, Sylvania, OH 43560
MLS# 10011159Listed by: KELLER WILLIAMS CITYWIDE - New
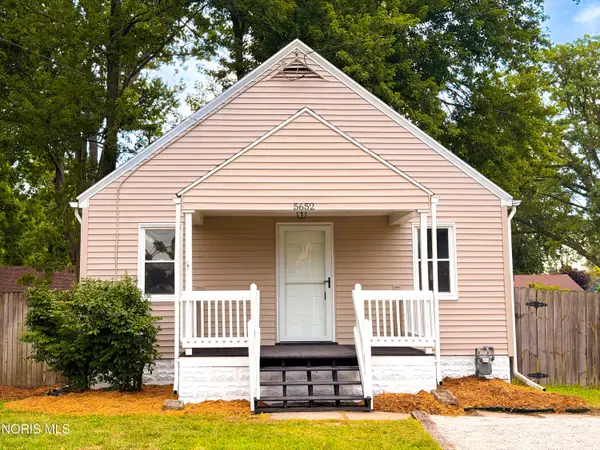 $159,500Active3 beds 1 baths850 sq. ft.
5652 Rudyard Road, Sylvania, OH 43560
MLS# 10011144Listed by: LOSS REALTY GROUP


Protect your home and budget from life's surprises with an Assurant Home Warranty, backed by a partner that supports you through every step of homeownership. Explore Plans.
© 2023 - 2026 ERA Franchise Systems LLC. All rights reserved. ERA Franchise Systems LLC fully supports the principles of the Fair Housing Act and the Equal Opportunity Act. ERA, ERA Real Estate powered, and their respective logos are registered service marks of ERA Franchise Systems LLC. Each office is independently owned and operated.