
5704 Webster Road, Sylvania, OH 43560
Local realty services provided by:ERA Geyer Noakes Realty Group
Listed by: joan m. rauh
Office: re/max preferred associates
MLS#:10011279
Source:OH_TBR
Price summary
- Price:$219,900
- Price per sq. ft.:$146.4
About this home
IMPROVED AND READY FOR YOU!! Feel right at home the moment you step into the bright, welcoming sunroom filled with natural light. This completely renovated home features an open-concept design that seamlessly connects the living room, dining area, and stunning new kitchen—perfect for everyday living and entertaining. The kitchen offers stainless steel appliances, a large island, new cabinetry, backsplash, and flooring. The main floor includes a spacious primary bedroom, two full baths, and a convenient laundry room. Upstairs you'll find two generously sized bedrooms with additional storage. Major updates include a NEW Roof 7/2026, NEW HVAC system & Hot water tank, 7/2026, new lighting, new flooring, and a newer electrical panel, offering peace of mind for years to come. The basement provides abundant storage space. Relax on the front or back deck, and enjoy the 1.5-car detached garage, utility shed, city water, and a convenient location close to shopping, dining, and everyday amenities....
Contact an agent
Home facts
- Year built:1922
- Subdivision & Development:Westfield Gardens
- Listing ID #:10011279
- Added:39 day(s) ago
- Updated:September 08, 2026 at 06:24 PM
Rooms and interior
- Bedrooms:3
- Total bathrooms:2
- Full bathrooms:2
- Rooms Total:8
- Flooring:Carpet, Laminate
- Bathrooms Description:Primary Bathroom
- Kitchen Description:Dishwasher, Disposal, Gas Range, Microwave, Refrigerator
- Basement:Yes
- Basement Description:Full
- Living area:1,502 sq. ft.
Heating and cooling
- Cooling:Central Air
- Heating:Forced Air, Natural Gas
Structure and exterior
- Roof:Shingle
- Year built:1922
- Building area:1,502 sq. ft.
- Lot area:0.18 Acres
- Architectural Style:Traditional
- Construction Materials:Vinyl Siding
- Exterior Features:Deck, Private Yard
- Foundation Description:Block
Schools
- High school:Northview
- Middle school:None
- Elementary school:Hill View
Utilities
- Water:Public
- Sewer:Septic Tank
Finances and disclosures
- Price:$219,900
- Price per sq. ft.:$146.4
Features and amenities
- Appliances:Dishwasher, Disposal, Gas Range, Microwave, Refrigerator, Sump Pump
- Laundry features:Electric Dryer Hookup, Main Level
- Amenities:Ceiling Fan(s), Entrance Foyer, Storage
Parking
- Parking description:Detached Garage, Driveway, Garage Door Opener, Ribbon
- Garage:Yes
- Garage spaces:2
New listings near 5704 Webster Road
- Coming Soon
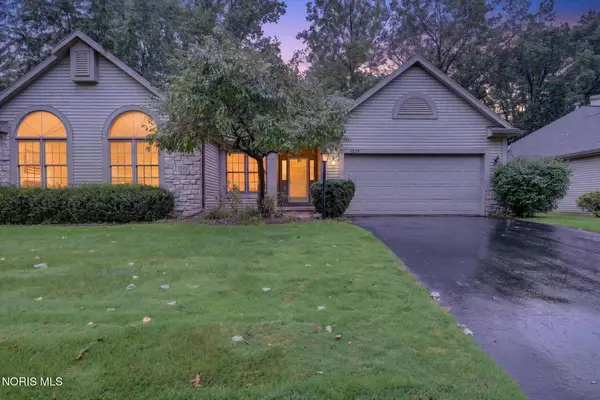 $249,900Coming Soon2 beds 2 baths1,662 sq. ft.
3829 Hampstead Drive, Sylvania, OH 43560
MLS# 10013056Listed by: LPG REALTY - Coming Soon
 $515,000Coming Soon5 beds 4 baths2,840 sq. ft.
5852 Rock Hill Lane, Sylvania, OH 43560
MLS# 10013009Listed by: THE DANBERRY CO. - Coming Soon
 $467,500Coming Soon3 beds 2 baths1,866 sq. ft.
20 Shenandoah Circle #Sylvania, Oh 43560, Sylvania, OH 43560
MLS# 10012977Listed by: THE DANBERRY CO. - Coming Soon
 $459,500Coming Soon2 beds 2 baths1,809 sq. ft.
19 Shenandoah Circle, Sylvania, OH 43560
MLS# 10012987Listed by: THE DANBERRY CO. - Coming Soon
 $325,000Coming Soon2 beds 3 baths1,919 sq. ft.
41 Woodforest Parkway, Sylvania, OH 43560
MLS# 10012941Listed by: KELLER WILLIAMS CITYWIDE - Coming Soon
 $360,000Coming Soon3 beds 3 baths2,201 sq. ft.
6740 Monarch Drive, Sylvania, OH 43560
MLS# 10012923Listed by: ASSIST2SELL BUY & SELL REALTY - Coming SoonOpen Sun, 11am to 1pm
 $359,900Coming Soon4 beds 3 baths2,196 sq. ft.
5260 Brandy Lane, Sylvania, OH 43560
MLS# 10012876Listed by: RE/MAX PREFERRED ASSOCIATES - Coming Soon
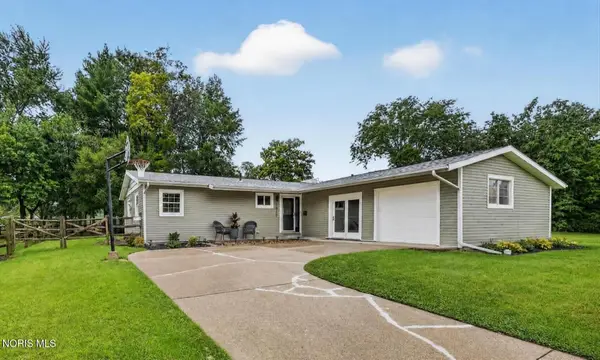 $279,900Coming Soon4 beds 2 baths1,523 sq. ft.
5937 Graystone Drive, Sylvania, OH 43560
MLS# 10012852Listed by: EPIC HOMES REAL ESTATE - Coming SoonOpen Sun, 1 to 3pm
 $470,000Coming Soon4 beds 4 baths2,506 sq. ft.
5957 Porsha Drive, Sylvania, OH 43560
MLS# 10012728Listed by: THE DANBERRY CO - Coming SoonOpen Sat, 10 to 11:30am
 $367,000Coming Soon4 beds 4 baths2,956 sq. ft.
6356 Oakland Court, Sylvania, OH 43560
MLS# 10012562Listed by: THE DANBERRY CO


Protect your home and budget from life's surprises with an Assurant Home Warranty, backed by a partner that supports you through every step of homeownership. Explore Plans.
© 2023 - 2026 ERA Franchise Systems LLC. All rights reserved. ERA Franchise Systems LLC fully supports the principles of the Fair Housing Act and the Equal Opportunity Act. ERA, ERA Real Estate powered, and their respective logos are registered service marks of ERA Franchise Systems LLC. Each office is independently owned and operated.