
5948 Snowlight Court, Sylvania, OH 43560
Local realty services provided by:ERA Geyer Noakes Realty Group
Listed by: megan hornsby, aubrey hornsby
Office: keller williams citywide
MLS#:10011159
Source:OH_TBR
Price summary
- Price:$899,900
- Price per sq. ft.:$205.93
- Monthly HOA dues:$29.17
About this home
This is the one you've been waiting for! Welcome to this custom-built Country French estate, where timeless elegance meets exceptional craftsmanship. Step through the grand front entrance into an open floor plan highlighted by statuesque pillars, a formal dining room, and an expansive family room featuring soaring vaulted ceilings and a manufactured fireplace. The chef's kitchen is beautifully appointed with glazed white cabinetry, granite countertops, a tile backsplash, and a high-end stainless steel appliance package that stays with the home. The first-floor primary suite is a true retreat, complete with a wet bar, walk-in closet, double vanity, and a luxurious tiled walk-in shower. Upstairs, you'll find four additional bedrooms, each with walk-in closets, a Jack-and-Jill bathroom, and a spacious bonus room above the garage. With interior access from the garage, this versatile space is ideal for a mother-in-law suite, guest quarters, or a private retreat. The finished lower level offers even more living space with egress windows, a large family room, office, and half bath. An additional unfinished storage area includes two hot water tanks and a radon detection system. The expansive three-car garage provides ample room for vehicles, hobbies, and storage. The true showstopper, however, is the backyard oasis. Nestled against a wooded backdrop and fully fenced for privacy, this incredible outdoor space features a saltwater pool with a new liner and pool heater, a hot tub, an outdoor fireplace with seating area, and a full-size basketball court. Best of all, the pool furniture stays, making it ready to enjoy from day one. Additional highlights include a Sonos speaker system, sump pump with battery backup, central vacuum system, sprinkler system, custom window treatments that stay, a negotiable Tonal fitness system, and a new furnace and air conditioner installed in 2024. Proudly located in The Woods of Sylvania and within the Northview High School district, this impeccably maintained home offers luxury, comfort, and incredible amenities inside and out. Schedule your private showing today—you'll be impressed by everything this exceptional home has to offer....
Contact an agent
Home facts
- Year built:2007
- Subdivision & Development:The Woods At Sylvania
- Listing ID #:10011159
- Added:2 day(s) ago
- Updated:July 31, 2026 at 04:00 PM
Rooms and interior
- Bedrooms:5
- Total bathrooms:5
- Full bathrooms:3
- Half bathrooms:2
- Rooms Total:10
- Flooring:Carpet, Tile, Wood
- Dining Description:Eat-in Kitchen
- Bathrooms Description:Double Vanity, Primary Bathroom, Separate Shower
- Kitchen Description:Dishwasher, Disposal, Eat-in Kitchen, Gas Range, Microwave
- Basement:Yes
- Basement Description:Exterior Entry, Finished, Interior Entry, Sump Pump
- Living area:4,370 sq. ft.
Heating and cooling
- Cooling:Ceiling Fan(s), Central Air, Exhaust Fan
- Heating:Forced Air
Structure and exterior
- Roof:Shingle
- Year built:2007
- Building area:4,370 sq. ft.
- Lot area:0.72 Acres
- Lot Features:Cul-De-Sac, Landscaped, Secluded, Sprinklers In Front, Sprinklers In Rear, Wooded
- Architectural Style:Country French
- Construction Materials:Fiber Cement, Stone
- Exterior Features:Basketball Court, Fire Pit, Private Entrance, Private Yard, Rear Patio, Spa/Hot Tub
Schools
- High school:Northview
- Middle school:None
- Elementary school:Highland
Utilities
- Water:Public, Water Connected
- Sewer:Public Sewer, Sewer Connected
Finances and disclosures
- Price:$899,900
- Price per sq. ft.:$205.93
Features and amenities
- Appliances:Dishwasher, Disposal, Dryer, Gas Range, Irrigation Equipment, Microwave, Sump Pump, Washer, Water Heater, Wine Refrigerator
- Laundry features:Dryer, Main Level, Washer
- Amenities:Built-in Features, Ceiling Fan(s), Central Vacuum, Crown Molding, Entrance Foyer, Open Floorplan, Pantry, Shutters, Smoke Detector(s), Sound System, Spa/Hot Tub, Storage, Vaulted Ceiling(s), Walk-In Closet(s), Wet Bar, Window Treatments
- Pool features:Heated, In Ground, Salt Water
Parking
- Total parking spaces:8
- Parking description:Additional Parking, Attached Garage, Concrete, Garage Door Opener
- Garage:Yes
- Garage spaces:3
New listings near 5948 Snowlight Court
- Coming Soon
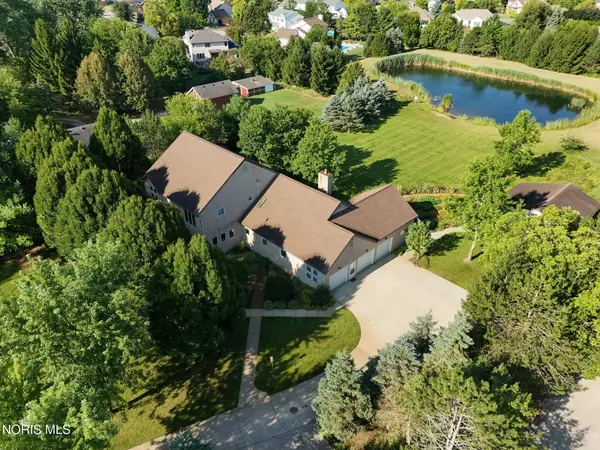 $750,000Coming Soon5 beds 7 baths
6065 Winterhaven Drive, Sylvania, OH 43560
MLS# 10011301Listed by: THE DANBERRY CO - New
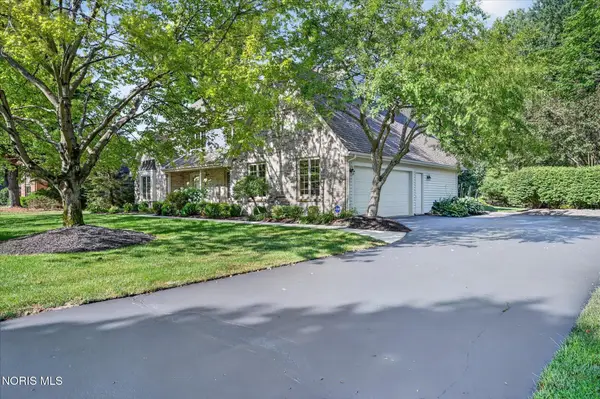 $469,900Active4 beds 3 baths3,054 sq. ft.
5237 Spring Creek Lane, Sylvania, OH 43560
MLS# 10011291Listed by: EPIC HOMES REAL ESTATE - Coming Soon
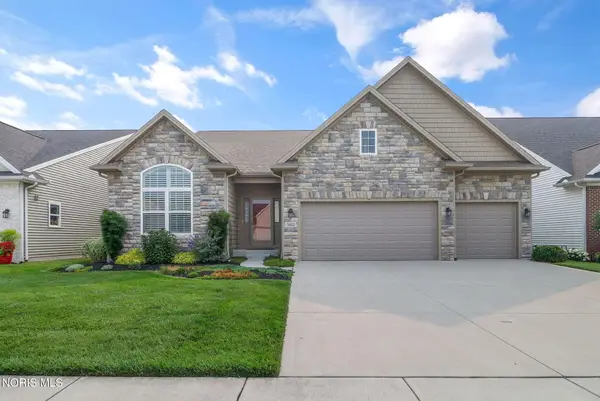 $575,000Coming Soon3 beds 2 baths
3812 Windward Drive, Sylvania, OH 43560
MLS# 10011262Listed by: RE/MAX PREFERRED ASSOCIATES - New
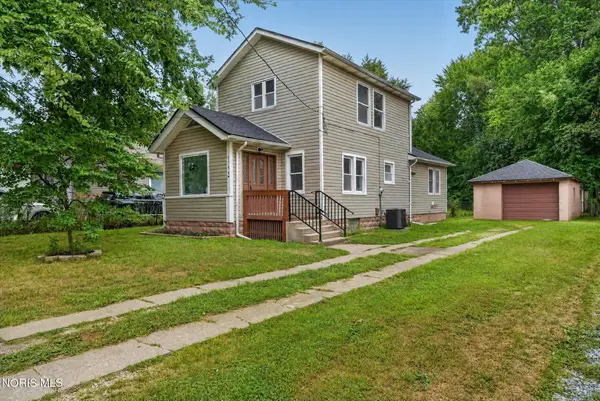 $219,900Active3 beds 2 baths1,502 sq. ft.
5704 Webster Road, Sylvania, OH 43560
MLS# 10011279Listed by: RE/MAX PREFERRED ASSOCIATES - New
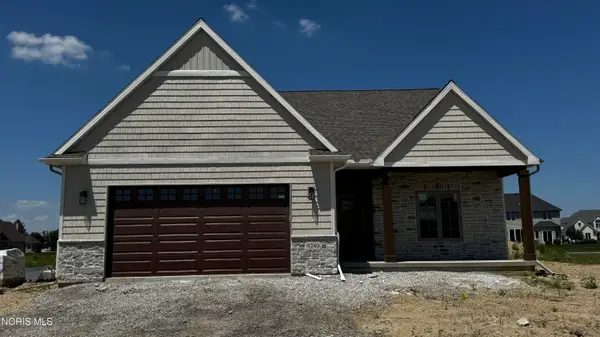 $527,900Active3 beds 2 baths1,850 sq. ft.
9240 Summer Song Lane, Sylvania, OH 43560
MLS# 10011241Listed by: MARTIN SIGNATURE PROPERTIES - Coming Soon
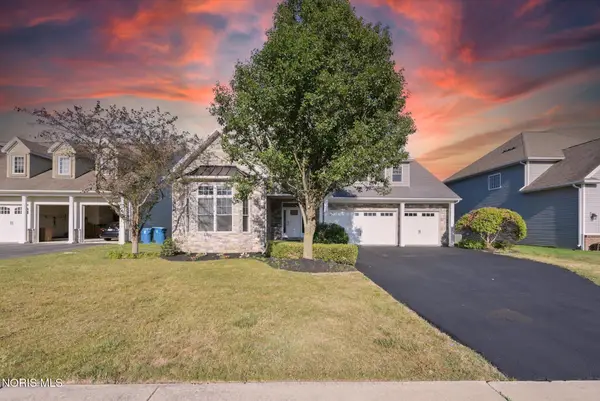 $589,900Coming Soon5 beds 3 baths
5900 Walnut Springs Boulevard, Sylvania, OH 43560
MLS# 10011233Listed by: THE REAL T COMPANY - Coming Soon
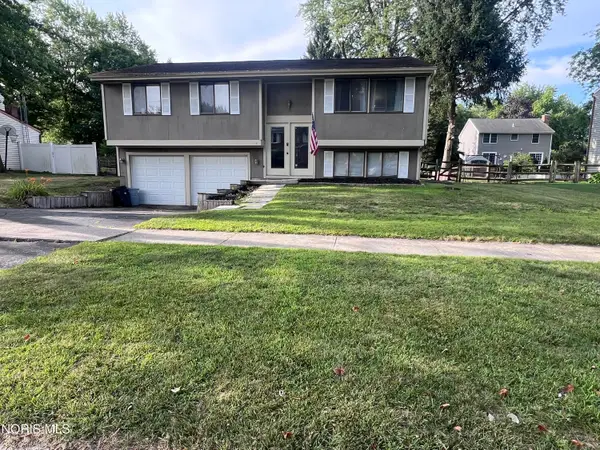 $250,000Coming Soon3 beds 2 baths
6715 Denbridge Drive, Sylvania, OH 43560
MLS# 10011236Listed by: KEY REALTY - Open Sat, 12 to 2pmNew
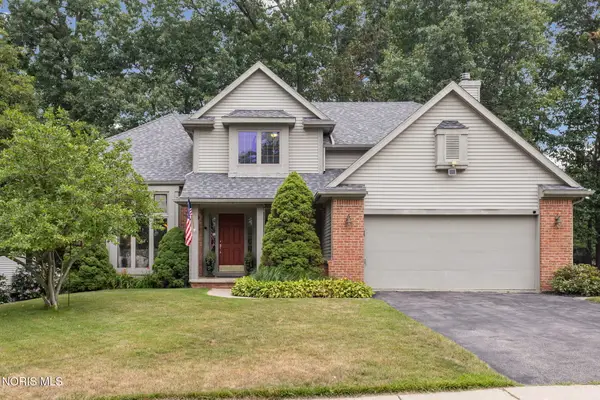 $350,000Active4 beds 4 baths2,195 sq. ft.
3656 Hampstead Drive, Sylvania, OH 43560
MLS# 10011225Listed by: THE DANBERRY CO - New
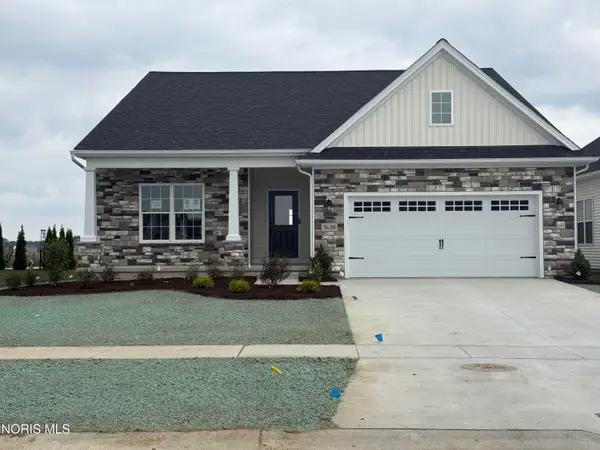 $595,915Active-- beds 2 baths1,985 sq. ft.
3638 Sanibel Drive, Sylvania, OH 43560
MLS# 10011186Listed by: RE/MAX PREFERRED ASSOCIATES - Coming Soon
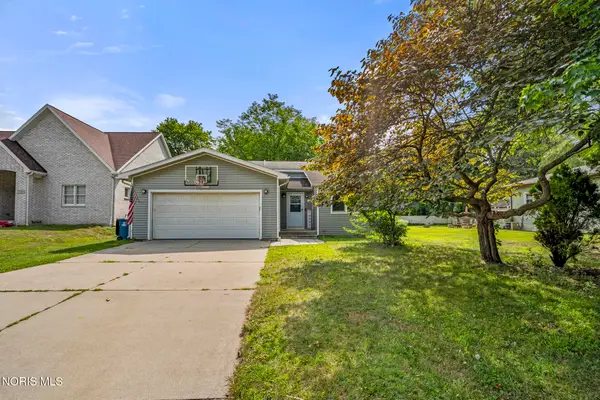 $259,900Coming Soon4 beds 3 baths
5744 Roan Road, Sylvania, OH 43560
MLS# 10011150Listed by: KEY REALTY LTD


Protect your home and budget from life's surprises with an Assurant Home Warranty, backed by a partner that supports you through every step of homeownership. Explore Plans.
© 2023 - 2026 ERA Franchise Systems LLC. All rights reserved. ERA Franchise Systems LLC fully supports the principles of the Fair Housing Act and the Equal Opportunity Act. ERA, ERA Real Estate powered, and their respective logos are registered service marks of ERA Franchise Systems LLC. Each office is independently owned and operated.