
3816 Windward Drive, Sylvania, OH 43560
Local realty services provided by:ERA Geyer Noakes Realty Group
Listed by: joseph d. mathias
Office: re/max preferred associates
MLS#:10014246
Source:OH_TBR
Price summary
- Price:$490,000
- Price per sq. ft.:$226.54
- Monthly HOA dues:$215
About this home
Stunning WATERFRONT LIVING with beautiful lake views and exceptional indoor-outdoor spaces! This ENERGY-STAR RATED home has been meticulously maintained and offers a bright, open layout designed for comfortable everyday living and effortless entertaining. The inviting foyer leads into spacious living areas featuring warm wood flooring, abundant natural light, and a beautiful stone fireplace flanked by custom Amish-built cabinetry and shelving. The gourmet kitchen is a true centerpiece, showcasing rich espresso cabinetry, crisp Quartz countertops, a large center island with seating and sink, stainless-steel appliances, decorative tile backsplash, and stylish pendant lighting. A convenient butler's pantry provides additional cabinetry, counter space, and storage. The adjoining dining area features walls of windows overlooking the picturesque surroundings. The sun-filled enclosed porch is the perfect place to relax while enjoying panoramic views of the water and beautifully landscaped grounds. The main level bedroom spaces are complemented by generous closet storage, while the versatile office/3rd bedroom provides an ideal work-from-home space or flex room. The laundry room offers excellent functionality with cabinetry, countertop workspace, shelving, and utility sink. The finished lower level expands the living space with a large open recreation area, kitchenette/bar area, half bath, abundant storage, and additional flexible space for entertaining, hobbies, guests, or a home gym. Outside, the property truly shines with beautifully landscaped grounds, a spacious patio, covered porch/sunroom, and direct water access. Multiple docks provide the perfect setting for boating, fishing, relaxing by the water, or enjoying spectacular sunrises. The expansive lake views create a peaceful backdrop that can be enjoyed from both inside and outside the home. A rare opportunity to enjoy resort-style waterfront living with thoughtful updates, beautiful finishes, abundant living space, and incredible views—all in one exceptional property!...
Contact an agent
Home facts
- Year built:2019
- Subdivision & Development:Waterside Sylvania
- Listing ID #:10014246
- Added:3 day(s) ago
- Updated:October 06, 2026 at 11:46 AM
Rooms and interior
- Bedrooms:3
- Total bathrooms:3
- Full bathrooms:2
- Half bathrooms:1
- Rooms Total:10
- Flooring:Carpet, Ceramic Tile, Engineered Hardwood
- Dining Description:Breakfast Bar
- Bathrooms Description:Built In Shower Chair, Double Vanity, Primary Bathroom, Separate Shower
- Kitchen Description:Convection Oven, Dishwasher, Disposal, Exhaust Fan, Gas Cooktop, Gas Oven, Gas Range, Gas Range Connection, Ice Maker, Microwave, Range Hood, Refrigerator
- Basement:Yes
- Basement Description:Bath/Stubbed, Finished, Interior Entry, Partial, Sump Pump
- Living area:2,163 sq. ft.
Heating and cooling
- Cooling:Attic Fan, Ceiling Fan(s), Central Air, ENERGY STAR Qualified Equipment, Electric, HVAC SEER Rating, Whole House Fan
- Heating:ENERGY STAR Qualified Equipment, Forced Air, Natural Gas
Structure and exterior
- Roof:Composition, Shingle
- Year built:2019
- Building area:2,163 sq. ft.
- Lot area:0.17 Acres
- Lot Features:Landscaped, Rolling Slope, Sprinklers In Front, Sprinklers In Rear
- Architectural Style:Contemporary
- Construction Materials:Block, Brick, Concrete
- Exterior Features:Enclosed Porch, Front Porch, Garden, Lighting, Private Yard, Rear Patio, Rear Porch, Screened Porch, Smart Lock(s), Storage
- Foundation Description:Block, Crawl Space
- Levels:One
Schools
- High school:Evergreen
- Middle school:Evergreen
- Elementary school:Evergreen
Utilities
- Water:Public, Water Connected
- Sewer:Public Sewer, Sewer Connected
Finances and disclosures
- Price:$490,000
- Price per sq. ft.:$226.54
Features and amenities
- Appliances:Convection Oven, Dehumidifier, Dishwasher, Disposal, Dryer, ENERGY STAR Qualified Appliances, Exhaust Fan, Gas Cooktop, Gas Oven, Gas Range, Gas Range Connection, Humidifier, Ice Maker, Irrigation Equipment, Microwave, Range Hood, Refrigerator, Sump Pump, Washer, Water Heater
- Laundry features:Accessible Utilities or Laundry, Dryer, Main Level, Sink, Washer
- Amenities:Built-in Features, Carbon Monoxide Detector(s), Ceiling Fan(s), Clubhouse, Entrance Foyer, Fitness Center, Insulated Windows, Keyless Entry, Meeting Room, Open Floorplan, Pantry, Pool, Security Lights, Security System, Shutters, Smart Thermostat, Smoke Detector(s), Storage, Storm Window(s), Walk-In Closet(s), Window Treatments
- Pool features:Pool
Parking
- Parking description:Accessible Parking, Attached Garage, Concrete, Driveway, Garage Door Opener
- Garage:Yes
- Garage spaces:2
New listings near 3816 Windward Drive
- Coming Soon
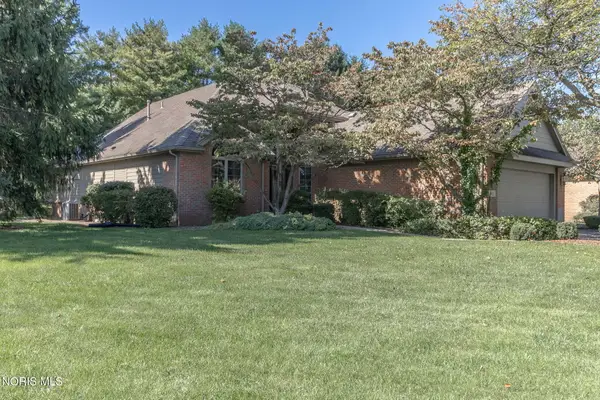 $315,000Coming Soon3 beds 3 baths2,511 sq. ft.
4811 Dressage Lane, Sylvania, OH 43560
MLS# 10014290Listed by: THE DANBERRY CO - Coming Soon
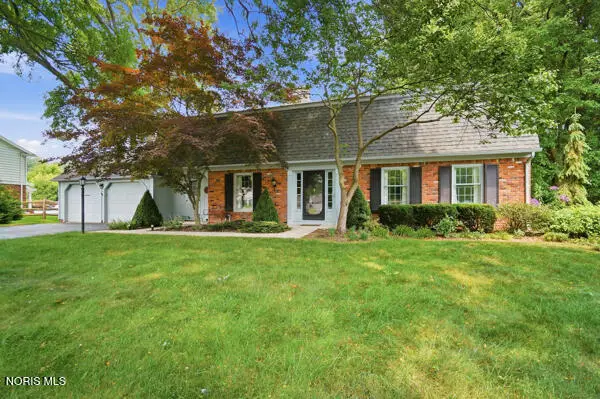 $399,900Coming Soon4 beds 3 baths2,714 sq. ft.
6956 Apple Creek Road, Sylvania, OH 43560
MLS# 10014281Listed by: RE/MAX PREFERRED ASSOCIATES - Coming Soon
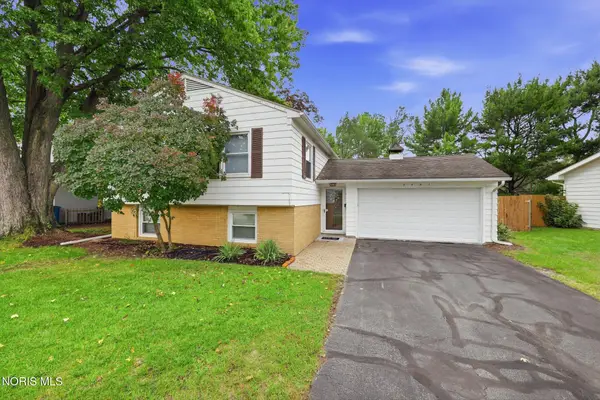 $269,900Coming Soon3 beds 2 baths2,107 sq. ft.
6461 Longfellow Road, Sylvania, OH 43560
MLS# 10014146Listed by: THE DANBERRY CO - Coming Soon
 $389,000Coming Soon5 beds 3 baths2,672 sq. ft.
4845 Westcliffe Court, Sylvania, OH 43560
MLS# 10014031Listed by: RE/MAX PREFERRED ASSOCIATES - Coming Soon
 $389,900Coming Soon4 beds 4 baths2,132 sq. ft.
6072 Brookestone Village Lane, Sylvania, OH 43560
MLS# 10013995Listed by: KELLER WILLIAMS CITYWIDE - Coming SoonOpen Sun, 1 to 3pm
 $279,900Coming Soon3 beds 2 baths1,811 sq. ft.
6838 Gettysburg Drive, Sylvania, OH 43560
MLS# 10013647Listed by: KEY REALTY LTD - Coming Soon
 $439,900Coming Soon4 beds 4 baths2,688 sq. ft.
5064 Summer Drive, Sylvania, OH 43560
MLS# 10013641Listed by: BLACKTREE REALTY LLC - New
 $196,000Active2 beds 2 baths1,924 sq. ft.
6562 Woodhall Drive #4, Sylvania, OH 43560
MLS# 10014285Listed by: CENTURY 21 BOLTE REAL ESTATE - New
 $559,900Active5 beds 3 baths3,326 sq. ft.
5900 Walnut Springs Boulevard, Sylvania, OH 43560
MLS# 10014025Listed by: THE REAL T COMPANY - New
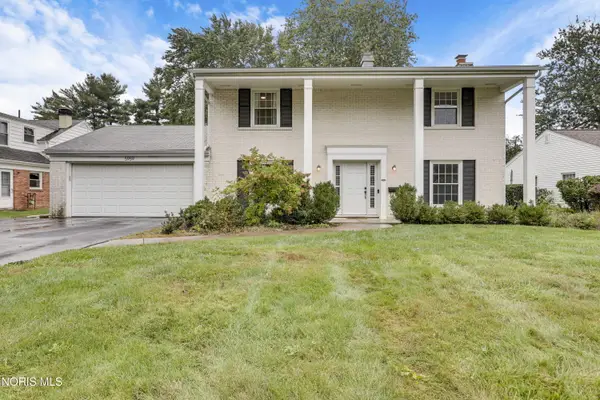 $349,900Active4 beds 3 baths2,021 sq. ft.
5959 Granville Drive, Sylvania, OH 43560
MLS# 10014254Listed by: EDEN REGENTO REALESTATE CONSUL


Protect your home and budget from life's surprises with an Assurant Home Warranty, backed by a partner that supports you through every step of homeownership. Explore Plans.
© 2023 - 2026 ERA Franchise Systems LLC. All rights reserved. ERA Franchise Systems LLC fully supports the principles of the Fair Housing Act and the Equal Opportunity Act. ERA, ERA Real Estate powered, and their respective logos are registered service marks of ERA Franchise Systems LLC. Each office is independently owned and operated.