
5959 Granville Drive, Sylvania, OH 43560
Local realty services provided by:ERA Geyer Noakes Realty Group
Listed by: alexa beard
Office: eden regento realestate consul
MLS#:10014254
Source:OH_TBR
Price summary
- Price:$349,900
- Price per sq. ft.:$173.13
About this home
Welcome to 5959 Granville Dr., a spacious 4-bedroom, 3-bath home situated on a generous 0.34-acre lot in Sylvania. Offering approximately 2,021 square feet of living space, this home provides a comfortable layout with plenty of room for everyday living, entertaining, and relaxing. The inviting sunroom offers a bright space to enjoy the outdoors year-round, while the fenced backyard provides privacy and plenty of room for outdoor activities, gardening, or gatherings. An attached 2-car garage adds convenience and valuable storage. Enjoy an established Sylvania location close to shopping, dining, parks, recreation, and local amenities, with Centennial Terrace nearby for concerts and seasonal community events. With its spacious layout, welcoming sunroom, private fenced backyard, and convenient Sylvania location, this home offers a wonderful blend of comfort, space, and everyday livability. Come see all that 5959 Granville Dr. has to offer and envision making it your own.
Contact an agent
Home facts
- Year built:1963
- Subdivision & Development:Highland Meadows
- Listing ID #:10014254
- Added:2 day(s) ago
- Updated:October 05, 2026 at 04:34 PM
Rooms and interior
- Bedrooms:4
- Total bathrooms:3
- Full bathrooms:2
- Half bathrooms:1
- Rooms Total:8
- Flooring:Carpet, Luxury Vinyl
- Kitchen Description:Dishwasher, Disposal, Electric Range, Microwave, Refrigerator
- Basement Description:Slab
- Living area:2,021 sq. ft.
Heating and cooling
- Cooling:Central Air
- Heating:Forced Air
Structure and exterior
- Roof:Shingle
- Year built:1963
- Building area:2,021 sq. ft.
- Lot area:0.34 Acres
- Architectural Style:Traditional
- Construction Materials:Brick
Schools
- High school:Northview
- Middle school:None
- Elementary school:Maplewood
Utilities
- Water:Public, Water Available
- Sewer:Public Sewer, Sewer Available
Finances and disclosures
- Price:$349,900
- Price per sq. ft.:$173.13
Features and amenities
- Appliances:Dishwasher, Disposal, Electric Range, Microwave, Refrigerator
- Laundry features:Main Level
Parking
- Parking description:Attached Garage, Driveway
- Garage:Yes
- Garage spaces:2
New listings near 5959 Granville Drive
- Coming Soon
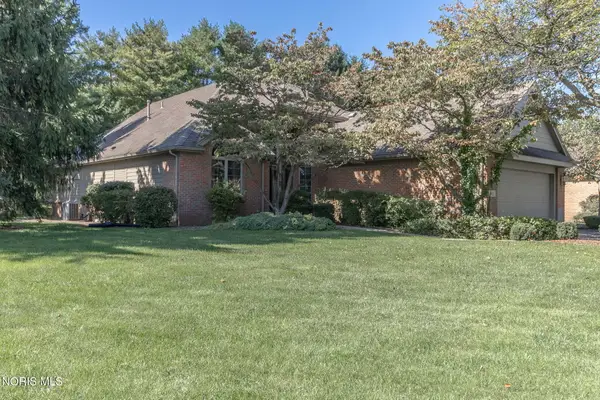 $315,000Coming Soon3 beds 3 baths2,511 sq. ft.
4811 Dressage Lane, Sylvania, OH 43560
MLS# 10014290Listed by: THE DANBERRY CO - Coming Soon
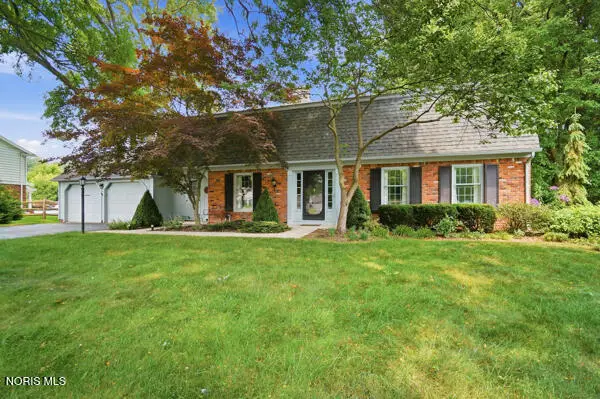 $399,900Coming Soon4 beds 3 baths2,714 sq. ft.
6956 Apple Creek Road, Sylvania, OH 43560
MLS# 10014281Listed by: RE/MAX PREFERRED ASSOCIATES - Coming Soon
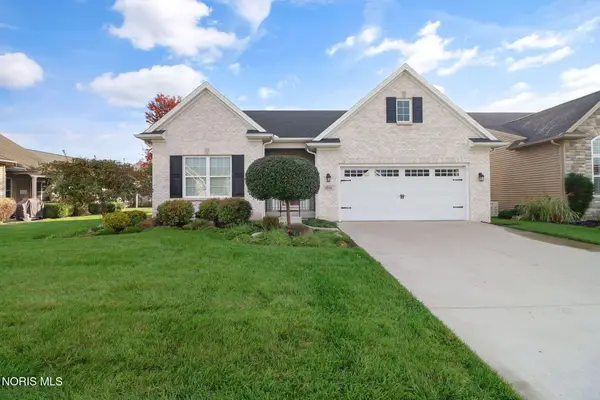 $490,000Coming Soon3 beds 3 baths2,163 sq. ft.
3816 Windward Drive, Sylvania, OH 43560
MLS# 10014246Listed by: RE/MAX PREFERRED ASSOCIATES - Coming Soon
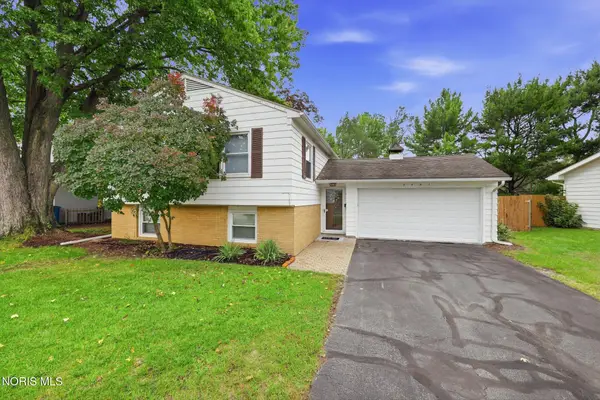 $269,900Coming Soon3 beds 2 baths2,107 sq. ft.
6461 Longfellow Road, Sylvania, OH 43560
MLS# 10014146Listed by: THE DANBERRY CO - Coming Soon
 $389,000Coming Soon5 beds 3 baths2,672 sq. ft.
4845 Westcliffe Court, Sylvania, OH 43560
MLS# 10014031Listed by: RE/MAX PREFERRED ASSOCIATES - Coming Soon
 $389,900Coming Soon4 beds 4 baths2,132 sq. ft.
6072 Brookestone Village Lane, Sylvania, OH 43560
MLS# 10013995Listed by: KELLER WILLIAMS CITYWIDE - Coming SoonOpen Sun, 1 to 3pm
 $279,900Coming Soon3 beds 2 baths1,811 sq. ft.
6838 Gettysburg Drive, Sylvania, OH 43560
MLS# 10013647Listed by: KEY REALTY LTD - Coming Soon
 $439,900Coming Soon4 beds 4 baths2,688 sq. ft.
5064 Summer Drive, Sylvania, OH 43560
MLS# 10013641Listed by: BLACKTREE REALTY LLC - New
 $559,900Active5 beds 3 baths3,326 sq. ft.
5900 Walnut Springs Boulevard, Sylvania, OH 43560
MLS# 10014025Listed by: THE REAL T COMPANY - New
 $196,000Active2 beds 2 baths1,924 sq. ft.
6652 Woodhall Drive #4, Sylvania, OH 43560
MLS# 10014285Listed by: CENTURY 21 BOLTE REAL ESTATE


Protect your home and budget from life's surprises with an Assurant Home Warranty, backed by a partner that supports you through every step of homeownership. Explore Plans.
© 2023 - 2026 ERA Franchise Systems LLC. All rights reserved. ERA Franchise Systems LLC fully supports the principles of the Fair Housing Act and the Equal Opportunity Act. ERA, ERA Real Estate powered, and their respective logos are registered service marks of ERA Franchise Systems LLC. Each office is independently owned and operated.