
4813 Dressage Lane, Sylvania, OH 43560
Local realty services provided by:ERA Geyer Noakes Realty Group
Listed by: amanda latscha
Office: key realty ltd
MLS#:10010807
Source:OH_TBR
Price summary
- Price:$315,000
- Price per sq. ft.:$123.87
- Monthly HOA dues:$300
About this home
Versatile 3 bedroom condo in Country Commons in Country Walk! Enter the spacious two story foyer. To your left, a bedroom or office space with nearby full bathroom. Straight ahead into the heart of the home is a formal dining room open to kitchen, with eat in area, and large two story living room with fireplace. At the back, you'll find a large primary suite as well as a sunroom to enjoy the evening sun! Upstairs is a loft overlooking the living room that can be used for an office, a bedroom, or space for whatever your needs are! A third bedroom and full bath finishes the upper level. And there's more - two finished rooms are in the basement with an additional room for storage. Off the living room and kitchen is a lovely, private deck. The two car attached garage is convenient for parking and storage. This lovely condo is looking for new owners - are you the one(s)?!
Contact an agent
Home facts
- Year built:1992
- Subdivision & Development:Country Walk Commons
- Listing ID #:10010807
- Added:22 day(s) ago
- Updated:August 08, 2026 at 07:23 PM
Rooms and interior
- Bedrooms:3
- Total bathrooms:3
- Full bathrooms:3
- Rooms Total:11
- Flooring:Carpet, Laminate
- Dining Description:Eat-in Kitchen
- Bathrooms Description:Double Vanity, Primary Bathroom, Separate Shower
- Kitchen Description:Dishwasher, Eat-in Kitchen, Electric Cooktop, Electric Oven, Microwave, Refrigerator
- Basement:Yes
- Basement Description:Block, Partial, Partially Finished
- Living area:2,543 sq. ft.
Heating and cooling
- Cooling:Central Air
- Heating:Forced Air
Structure and exterior
- Roof:Shingle
- Year built:1992
- Building area:2,543 sq. ft.
- Construction Materials:Brick, Vinyl Siding
- Exterior Features:Deck
- Foundation Description:Block, Crawl Space
Schools
- High school:Southview
- Middle school:None
- Elementary school:Sylvan
Utilities
- Water:Public, Water Connected
- Sewer:Public Sewer, Sewer Connected
Finances and disclosures
- Price:$315,000
- Price per sq. ft.:$123.87
Features and amenities
- Appliances:Dishwasher, Dryer, Electric Cooktop, Electric Oven, Microwave, Refrigerator, Washer, Water Heater
- Laundry features:Dryer, In Unit, Main Level, Washer
- Amenities:Bay Window(s), Ceiling Fan(s), Entrance Foyer, Open Floorplan, Vaulted Ceiling(s)
Parking
- Total parking spaces:2
- Parking description:Attached Garage, Driveway
- Garage:Yes
- Garage spaces:2
New listings near 4813 Dressage Lane
- Coming Soon
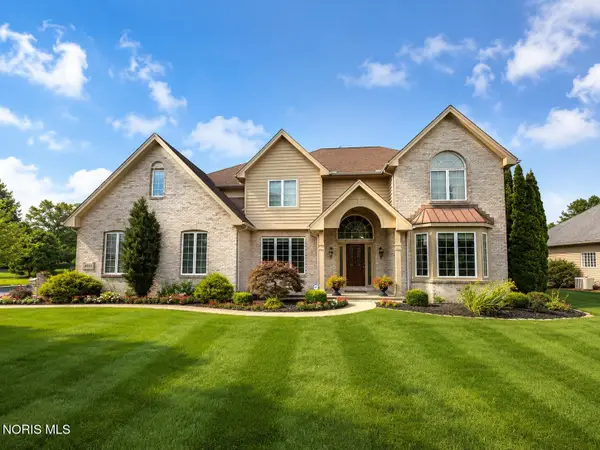 $649,900Coming Soon5 beds 5 baths
4810 Farm Creek Lane, Sylvania, OH 43560
MLS# 10011804Listed by: SERENITY REALTY LLC - New
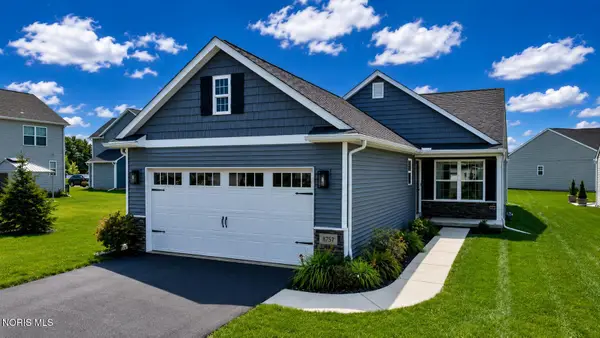 $324,900Active2 beds 2 baths1,360 sq. ft.
8757 Howe Lane, Sylvania, OH 43560
MLS# 10011769Listed by: WIENS & ROTH REAL ESTATE - Coming Soon
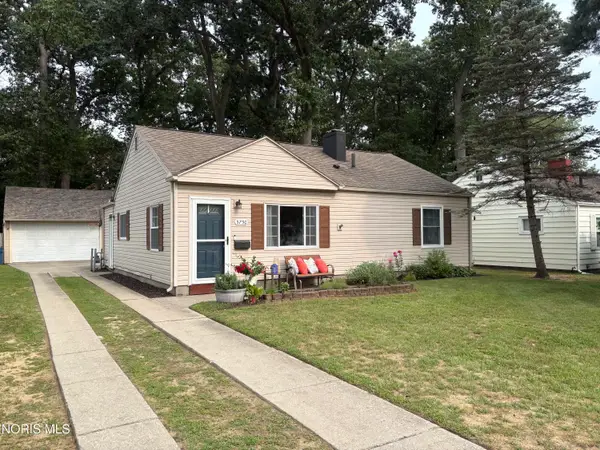 $199,900Coming Soon3 beds 1 baths
5750 Elliott Road, Sylvania, OH 43560
MLS# 10011738Listed by: APPLE CREEK REALTY - Coming Soon
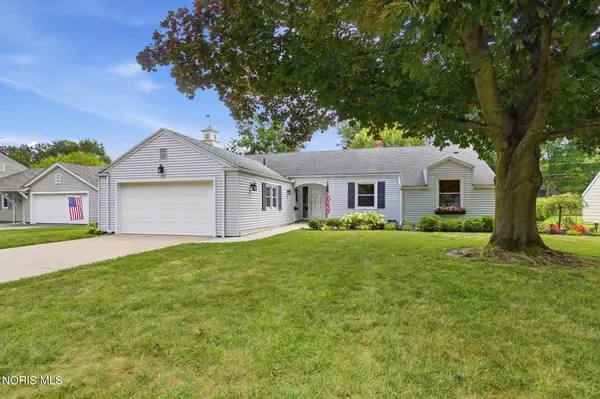 $299,900Coming Soon4 beds 3 baths
7125 San Benito Drive, Sylvania, OH 43560
MLS# 10011725Listed by: THE DANBERRY CO - Coming Soon
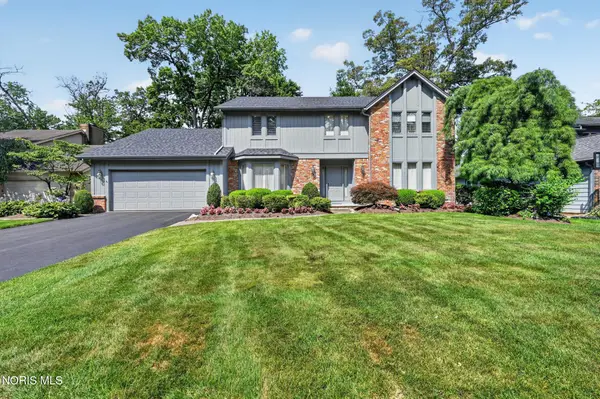 $419,900Coming Soon4 beds 3 baths
4341 Tamworth Road, Sylvania, OH 43560
MLS# 10011714Listed by: RE/MAX PREFERRED ASSOCIATES - Coming SoonOpen Sat, 10am to 12pm
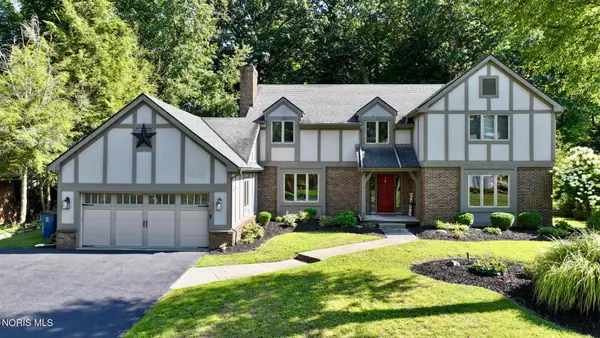 $499,900Coming Soon6 beds 4 baths
7257 Whispering Oak Drive, Sylvania, OH 43560
MLS# 10011710Listed by: BLACKTREE REALTY LLC - New
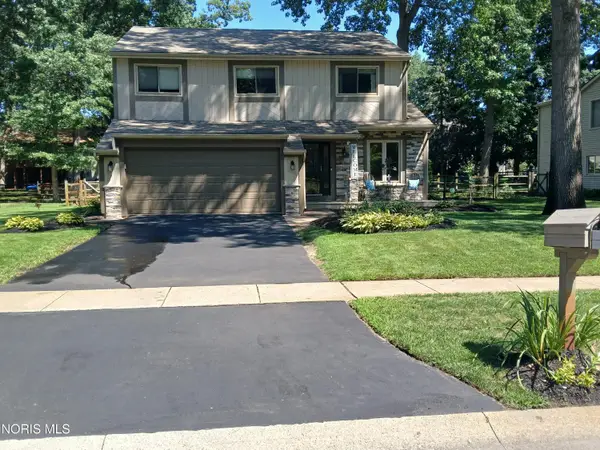 $339,900Active3 beds 3 baths1,905 sq. ft.
3640 Woodspring Road, Sylvania, OH 43560
MLS# 10011628Listed by: KEY REALTY LTD - New
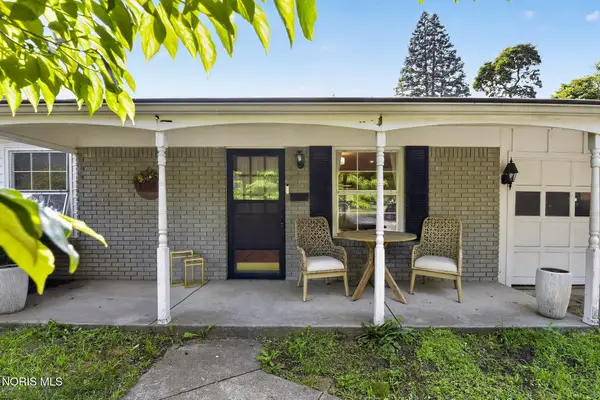 $249,900Active3 beds 2 baths1,102 sq. ft.
5323 Bentbrook Drive, Sylvania, OH 43560
MLS# 10011680Listed by: RE/MAX PREFERRED ASSOCIATES - New
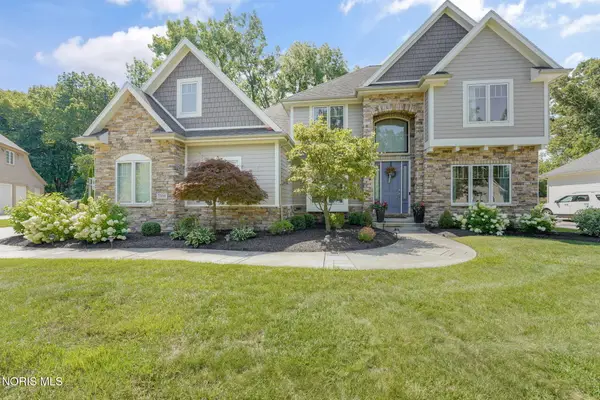 $725,000Active5 beds 6 baths3,662 sq. ft.
7559 Olympic Parkway, Sylvania, OH 43560
MLS# 10011637Listed by: THE DANBERRY CO - Coming Soon
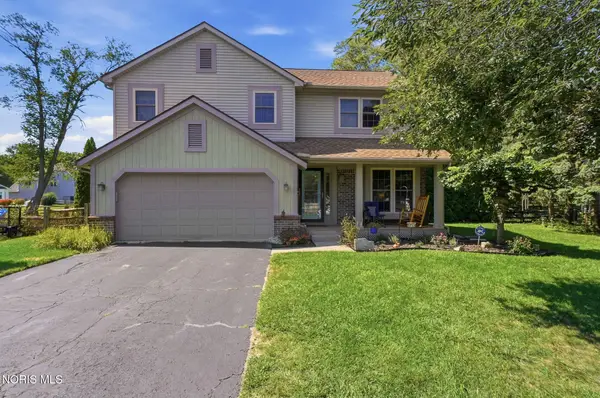 $355,000Coming Soon3 beds 3 baths
3733 Rye Hill Lane, Sylvania, OH 43560
MLS# 10011640Listed by: THE DANBERRY CO.


Protect your home and budget from life's surprises with an Assurant Home Warranty, backed by a partner that supports you through every step of homeownership. Explore Plans.
© 2023 - 2026 ERA Franchise Systems LLC. All rights reserved. ERA Franchise Systems LLC fully supports the principles of the Fair Housing Act and the Equal Opportunity Act. ERA, ERA Real Estate powered, and their respective logos are registered service marks of ERA Franchise Systems LLC. Each office is independently owned and operated.