
5468 Bentbrook Road, Sylvania, OH 43560
Local realty services provided by:ERA Geyer Noakes Realty Group
5468 Bentbrook Road,Sylvania, OH 43560
$249,900
- 3 Beds
- 2 Baths
- 1,212 sq. ft.
- Single family
- Active
Listed by: leanne black
Office: blacktree realty llc.
MLS#:10011877
Source:OH_TBR
Price summary
- Price:$249,900
- Price per sq. ft.:$206.19
About this home
Welcome to 5468 Bentbrook Dr, a beautifully updated 3-bedroom ranch in a desirable Sylvania location! Featuring an inviting open floor plan, this home offers a bright, spacious feel with comfortable one-level living. Step inside to discover new flooring and fresh paint throughout, creating a clean, modern, move-in-ready atmosphere. The updated open kitchen offers a functional layout, modern finishes and newer appliances, making it a welcoming space for everyday living and entertaining. The updated bathrooms continue the home's fresh, contemporary feel. The convenient laundry room includes a washer and dryer, making everyday living even easier. Peace of mind comes with a new roof, while the attached garage provides added convenience. The enclosed porch with a minisplit offers a wonderful additional living space and overlooks the large, fenced backyard with a firepit. Perfect for relaxing, entertaining, gardening, or enjoying the outdoors. The convenient Sylvania location, this home is close to shopping, dining, parks, schools, and major roadways. With its thoughtful updates, open layout, generous yard, and move-in-ready condition, 5468 Bentbrook Dr is a wonderful opportunity to make Sylvania home! Nothing to do but move in and enjoy!...
Contact an agent
Home facts
- Year built:1962
- Subdivision & Development:Bentbrook Addn.
- Listing ID #:10011877
- Added:1 day(s) ago
- Updated:August 13, 2026 at 09:26 PM
Rooms and interior
- Bedrooms:3
- Total bathrooms:2
- Full bathrooms:1
- Half bathrooms:1
- Rooms Total:7
- Flooring:Carpet, Luxury Vinyl
- Dining Description:Breakfast Bar
- Basement Description:Slab
- Living area:1,212 sq. ft.
Heating and cooling
- Cooling:Central Air
- Heating:Forced Air
Structure and exterior
- Roof:Shingle
- Year built:1962
- Building area:1,212 sq. ft.
- Lot area:0.34 Acres
- Architectural Style:Ranch
- Construction Materials:Brick
- Exterior Features:Fire Pit, Private Yard
- Levels:One
Schools
- High school:Northview
- Middle school:None
- Elementary school:Whiteford
Utilities
- Water:Public, Water Connected
- Sewer:Public Sewer, Sewer Connected
Finances and disclosures
- Price:$249,900
- Price per sq. ft.:$206.19
Features and amenities
- Laundry features:In Unit, Main Level
Parking
- Parking description:Attached Garage, Garage Door Opener
- Garage:Yes
- Garage spaces:1
New listings near 5468 Bentbrook Road
- Coming Soon
 $275,000Coming Soon2 beds 2 baths
5694 Corey Cove, Sylvania, OH 43560
MLS# 10011925Listed by: THE DANBERRY CO. - Coming Soon
 $199,900Coming Soon3 beds 2 baths
4901 Brinthaven Road, Sylvania, OH 43560
MLS# 10011905Listed by: SERENITY REALTY LLC - New
 $198,500Active2 beds 2 baths1,728 sq. ft.
6626 Kingsbridge Drive, Sylvania, OH 43560
MLS# 10011911Listed by: THE DANBERRY CO - New
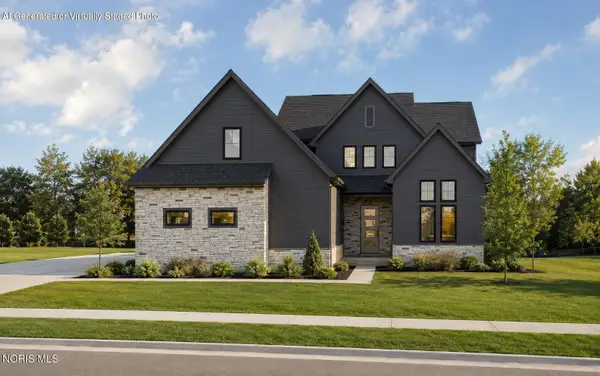 $868,000Active4 beds 4 baths3,289 sq. ft.
9451 Kimball Creek N, Sylvania, OH 43560
MLS# 10011896Listed by: THE DANBERRY CO. - New
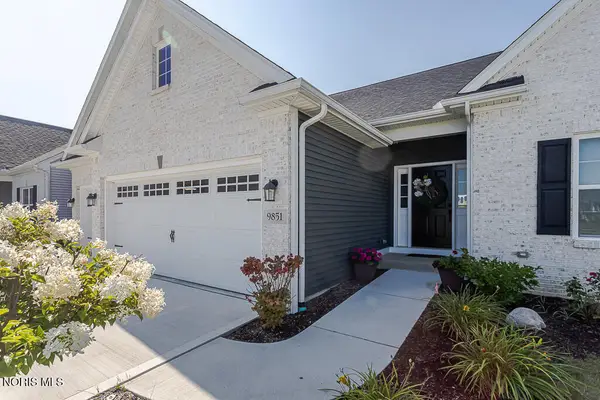 $549,900Active3 beds 3 baths1,866 sq. ft.
9851 Saugatuck Drive, Sylvania, OH 43560
MLS# 10011886Listed by: RE/MAX PREFERRED ASSOCIATES - Coming Soon
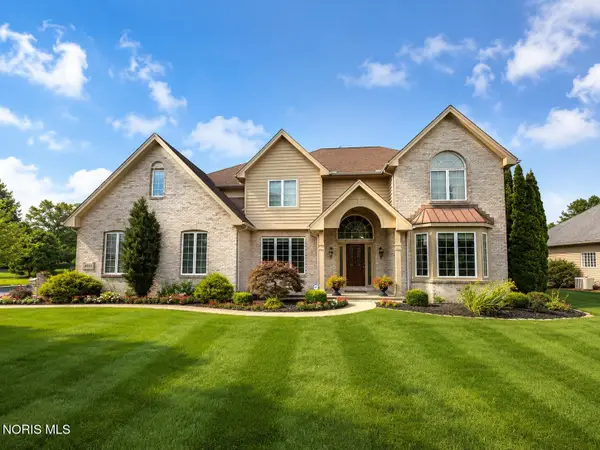 $649,900Coming Soon5 beds 5 baths
4810 Farm Creek Lane, Sylvania, OH 43560
MLS# 10011804Listed by: SERENITY REALTY LLC - New
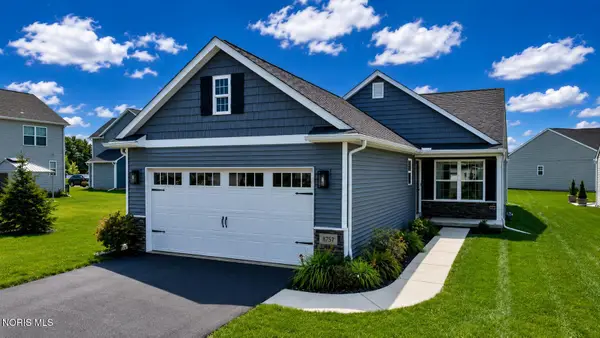 $324,900Active2 beds 2 baths1,360 sq. ft.
8757 Howe Lane, Sylvania, OH 43560
MLS# 10011769Listed by: WIENS & ROTH REAL ESTATE - Coming Soon
 $199,900Coming Soon3 beds 1 baths
5750 Elliott Road, Sylvania, OH 43560
MLS# 10011738Listed by: APPLE CREEK REALTY - Coming Soon
 $299,900Coming Soon4 beds 3 baths
7125 San Benito Drive, Sylvania, OH 43560
MLS# 10011725Listed by: THE DANBERRY CO


Protect your home and budget from life's surprises with an Assurant Home Warranty, backed by a partner that supports you through every step of homeownership. Explore Plans.
© 2023 - 2026 ERA Franchise Systems LLC. All rights reserved. ERA Franchise Systems LLC fully supports the principles of the Fair Housing Act and the Equal Opportunity Act. ERA, ERA Real Estate powered, and their respective logos are registered service marks of ERA Franchise Systems LLC. Each office is independently owned and operated.