
9451 Kimball Creek N, Sylvania, OH 43560
Local realty services provided by:ERA Geyer Noakes Realty Group
Listed by: anthony m miller
Office: the danberry co.
MLS#:10011896
Source:OH_TBR
Price summary
- Price:$868,000
- Price per sq. ft.:$263.91
- Monthly HOA dues:$33.33
About this home
Welcome to 9451 Kimball Creek N in Sylvania's Brookside Subdivision. Custom built by Bobolink Custom Homes, this home is currently being built on what I'd argue is one of the best lots in Brookside. The backyard overlooks the pond, giving you a view and setting that's hard to duplicate in a subdivision. Once the yard and landscaping are finished, this is going to be an awesome property. The home offers 3,289 square feet, 4 bedrooms, 3.5 baths, and a 3-car side-load garage, but there's quite a bit of flexibility in the floor plan. The upstairs bonus room measures approximately 30' x 13' and is big enough to become a true 5th bedroom while still leaving room for another living area, game room, or whatever fits your needs. The main-floor primary suite is one of the best parts of the layout. The bedroom flows into the primary bath, walk-in closet, and laundry room, with the ability to close each space off when you want to. There's also a main-floor study nearby, which makes for a pretty great work-from-home setup. You can wake up, get ready, and walk into your office without really leaving your side of the house. There's also an additional private ensuite bedroom, giving guests or family their own space. The finishes are exactly what you'd expect from a custom build without trying too hard: Shaker-style maple cabinetry, quartz countertops, luxury plank flooring, porcelain tile, a gas fireplace, premium siding and stone, casement windows, and a tankless water heater. Outside, the home will be finished with irrigation, a hydroseeded lawn, landscaping, and a combination of siding and stone that fits the setting well. But for me, the lot is what separates this one. You can build a great house in a lot of places. Finding a great house on a lot with this kind of pond view is a different story. Whether you're sitting out back in the morning or winding down at the end of the day, the water is going to be a big part of what makes living here special. 9451 Kimball Creek N isn't finished yet, but it's already easy to see what this one is going to be....
Contact an agent
Home facts
- Year built:2026
- Subdivision & Development:Brookside
- Listing ID #:10011896
- Added:48 day(s) ago
- Updated:September 30, 2026 at 01:57 PM
Rooms and interior
- Bedrooms:4
- Total bathrooms:4
- Full bathrooms:3
- Half bathrooms:1
- Rooms Total:10
- Flooring:Carpet, Luxury Vinyl
- Dining Description:Eat-in Kitchen
- Kitchen Description:Dishwasher, Eat-in Kitchen, Microwave
- Basement:Yes
- Basement Description:Sump Pump
- Living area:3,289 sq. ft.
Heating and cooling
- Cooling:Central Air
- Heating:Forced Air
Structure and exterior
- Roof:Shingle
- Year built:2026
- Building area:3,289 sq. ft.
- Lot area:0.33 Acres
- Construction Materials:Stone, Vinyl Siding
- Exterior Features:Rear Patio
- Foundation Description:Crawl Space
Schools
- High school:Southview
- Middle school:None
- Elementary school:Central Trail
Utilities
- Water:Public
- Sewer:Sanitary Sewer
Finances and disclosures
- Price:$868,000
- Price per sq. ft.:$263.91
Features and amenities
- Appliances:Dishwasher, Microwave
- Laundry features:Main Level
- Amenities:Cathedral Ceiling(s), Ceiling Fan(s), Pantry, Tray Ceiling(s)
Parking
- Total parking spaces:3
- Parking description:Attached Garage, Concrete, Garage Door Opener
- Garage:Yes
- Garage spaces:3
New listings near 9451 Kimball Creek N
- Coming Soon
 $218,900Coming Soon4 beds 2 baths2,062 sq. ft.
6010 Summit Street, Sylvania, OH 43560
MLS# 10014054Listed by: KERBER REAL ESTATE - Coming Soon
 $389,000Coming Soon5 beds 3 baths2,672 sq. ft.
4845 Westcliffe Court, Sylvania, OH 43560
MLS# 10014031Listed by: RE/MAX PREFERRED ASSOCIATES - Coming Soon
 $309,900Coming Soon3 beds 3 baths1,731 sq. ft.
5080 S Main Street, Sylvania, OH 43560
MLS# 10014008Listed by: RE/MAX PREFERRED ASSOCIATES - Coming Soon
 $389,900Coming Soon4 beds 4 baths2,132 sq. ft.
6072 Brookestone Village Lane, Sylvania, OH 43560
MLS# 10013995Listed by: KELLER WILLIAMS CITYWIDE - Coming SoonOpen Sat, 11am to 1pm
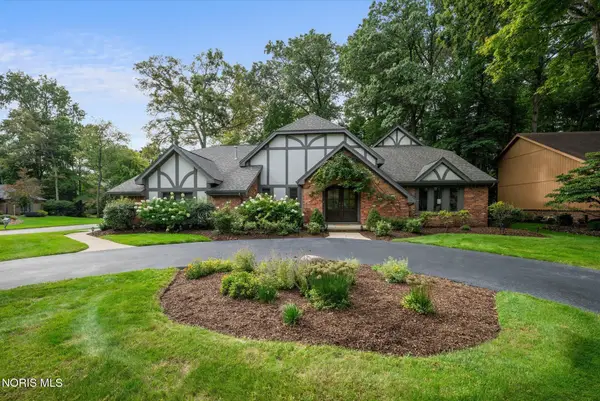 $599,000Coming Soon4 beds 4 baths4,534 sq. ft.
5925 Miakonda Trail, Sylvania, OH 43560
MLS# 10013937Listed by: EXP REALTY, LLC - Coming Soon
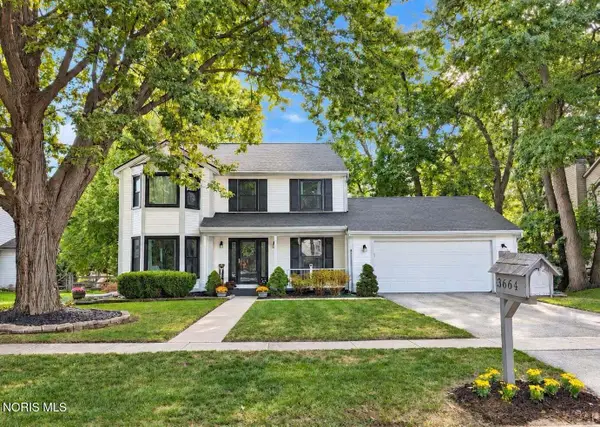 $329,900Coming Soon4 beds 3 baths1,954 sq. ft.
3664 Woodspring Road, Sylvania, OH 43560
MLS# 10013901Listed by: RE/MAX PREFERRED ASSOCIATES - Coming Soon
 $279,900Coming Soon3 beds 2 baths1,811 sq. ft.
6838 Gettysburg Drive, Sylvania, OH 43560
MLS# 10013647Listed by: KEY REALTY LTD - Coming Soon
 $439,900Coming Soon4 beds 4 baths2,688 sq. ft.
5064 Summer Drive, Sylvania, OH 43560
MLS# 10013641Listed by: BLACKTREE REALTY LLC - New
 $559,900Active5 beds 3 baths3,326 sq. ft.
5900 Walnut Springs Road, Sylvania, OH 43560
MLS# 10014025Listed by: THE REAL T COMPANY - New
 $249,000Active3 beds 2 baths1,770 sq. ft.
5003 Trellis Way, Sylvania, OH 43560
MLS# 10013961Listed by: KEY REALTY LTD


Protect your home and budget from life's surprises with an Assurant Home Warranty, backed by a partner that supports you through every step of homeownership. Explore Plans.
© 2023 - 2026 ERA Franchise Systems LLC. All rights reserved. ERA Franchise Systems LLC fully supports the principles of the Fair Housing Act and the Equal Opportunity Act. ERA, ERA Real Estate powered, and their respective logos are registered service marks of ERA Franchise Systems LLC. Each office is independently owned and operated.