
5679 Monroe Street #Unit 305, Sylvania, OH 43560
Local realty services provided by:ERA Geyer Noakes Realty Group
Listed by: jacqueline shibley
Office: the danberry co
MLS#:10010188
Source:OH_TBR
Price summary
- Price:$132,900
- Price per sq. ft.:$112.82
- Monthly HOA dues:$360
About this home
Enjoy easy, low-maintenance living in this charming main-floor condo featuring a welcoming front patio! This well-maintained 2-bedroom, 1-bath offers comfort, convenience, and is centrally located within the community. The spacious primary bedroom features carpeting, private sink and vanity, generous linen closet, and a triple-door closet for ample storage. The second bedroom offers laminate flooring, a large closet, and a beautiful teak shelving unit that stays. The bright, functional kitchen boasts abundant newer cabinetry, laminate flooring, and a convenient breakfast bar that overlooks the formal dining area. All kitchen appliances are included, making this condo truly move-in ready. Relax in the spacious carpeted living room, complete with a sliding glass door leading to your private front patio, perfect for enjoying your morning coffee or relaxing outdoors. Conveniently located near the elevator and the building entrance to the common laundry room, this unit also includes an assigned underground parking space and a private storage locker on the fourth floor, easily accessible by elevator. The HOA fee covers gas heat, water, sewer, trash, access to the inground pool, and more, providing exceptional value and carefree living. HOA approval is required in this Sylvania 55+ community. Whether you are looking to downsize, simplify, or find the perfect seasonal retreat, this condo is an excellent choice. Conveniently located near shopping, dining, medical facilities, and major roadways, you will have everything you need just minutes away!...
Contact an agent
Home facts
- Year built:1970
- Subdivision & Development:Versailles In the Woods
- Listing ID #:10010188
- Added:35 day(s) ago
- Updated:August 08, 2026 at 01:39 PM
Rooms and interior
- Bedrooms:2
- Total bathrooms:1
- Full bathrooms:1
- Rooms Total:6
- Flooring:Carpet, Laminate
- Dining Description:Breakfast Bar
- Kitchen Description:Electric Cooktop, Electric Oven, Range Hood, Refrigerator
- Basement:Yes
- Basement Description:Full
- Living area:1,178 sq. ft.
Heating and cooling
- Cooling:Central Air
- Heating:Forced Air, Natural Gas
Structure and exterior
- Year built:1970
- Building area:1,178 sq. ft.
- Lot Features:Landscaped
- Construction Materials:Brick
- Exterior Features:Front Patio, Private Entrance, Storage
- Levels:One
Schools
- High school:Northview
- Middle school:None
- Elementary school:Whiteford
Utilities
- Water:Public, Water Connected
- Sewer:Sanitary Sewer, Sewer Connected
Finances and disclosures
- Price:$132,900
- Price per sq. ft.:$112.82
Features and amenities
- Appliances:Electric Cooktop, Electric Oven, Intercom, Range Hood, Refrigerator
- Laundry features:In Basement, Laundry
- Amenities:Elevator, Entrance Foyer, Fire Alarm, Laundry, Pool, Storage, Window Coverings
- Pool features:Fenced, In Ground, Pool
Parking
- Total parking spaces:1
- Parking description:Additional Parking, Asphalt, Assigned, Driveway, Garage Door Opener, Underground
- Garage:Yes
- Garage spaces:1
New listings near 5679 Monroe Street #Unit 305
- Coming Soon
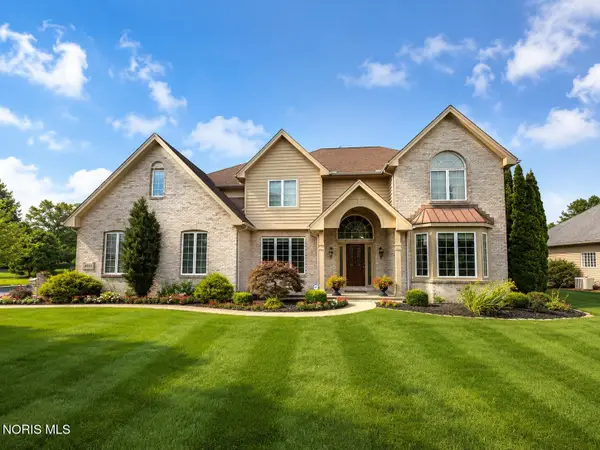 $649,900Coming Soon5 beds 5 baths
4810 Farm Creek Lane, Sylvania, OH 43560
MLS# 10011804Listed by: SERENITY REALTY LLC - New
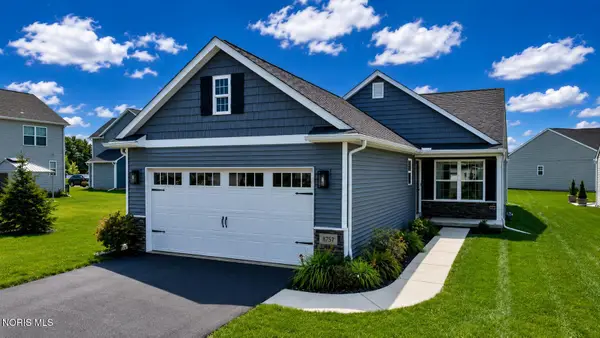 $324,900Active2 beds 2 baths1,360 sq. ft.
8757 Howe Lane, Sylvania, OH 43560
MLS# 10011769Listed by: WIENS & ROTH REAL ESTATE - Coming Soon
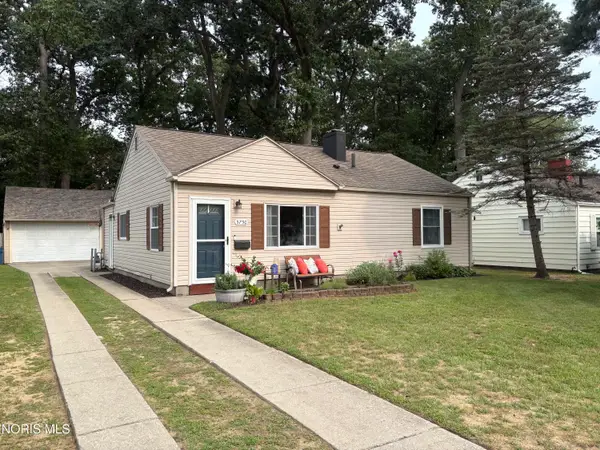 $199,900Coming Soon3 beds 1 baths
5750 Elliott Road, Sylvania, OH 43560
MLS# 10011738Listed by: APPLE CREEK REALTY - Coming Soon
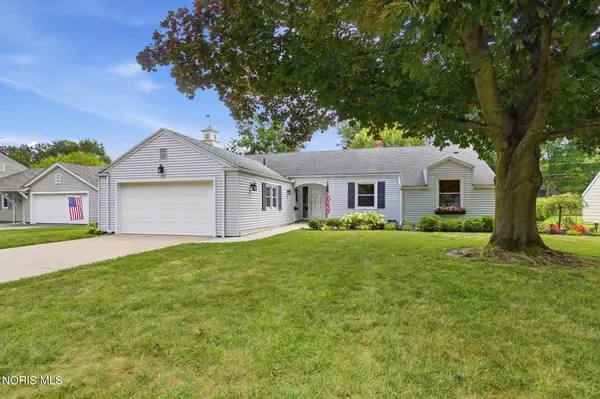 $299,900Coming Soon4 beds 3 baths
7125 San Benito Drive, Sylvania, OH 43560
MLS# 10011725Listed by: THE DANBERRY CO - Coming Soon
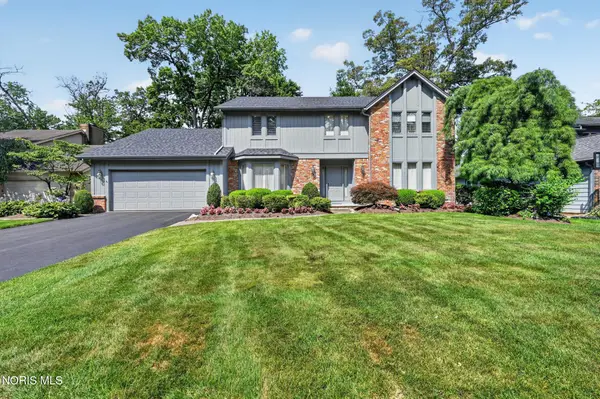 $419,900Coming Soon4 beds 3 baths
4341 Tamworth Road, Sylvania, OH 43560
MLS# 10011714Listed by: RE/MAX PREFERRED ASSOCIATES - Coming SoonOpen Sat, 10am to 12pm
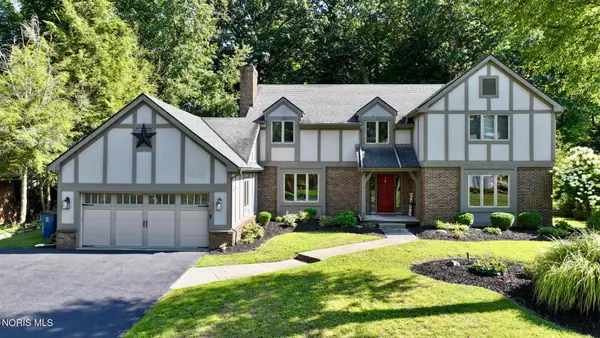 $499,900Coming Soon6 beds 4 baths
7257 Whispering Oak Drive, Sylvania, OH 43560
MLS# 10011710Listed by: BLACKTREE REALTY LLC - New
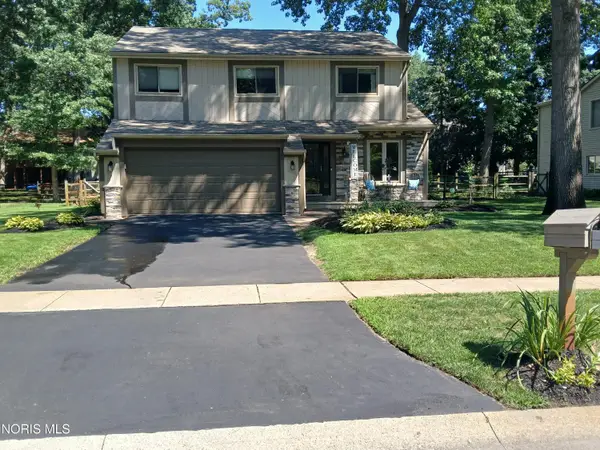 $339,900Active3 beds 3 baths1,905 sq. ft.
3640 Woodspring Road, Sylvania, OH 43560
MLS# 10011628Listed by: KEY REALTY LTD - New
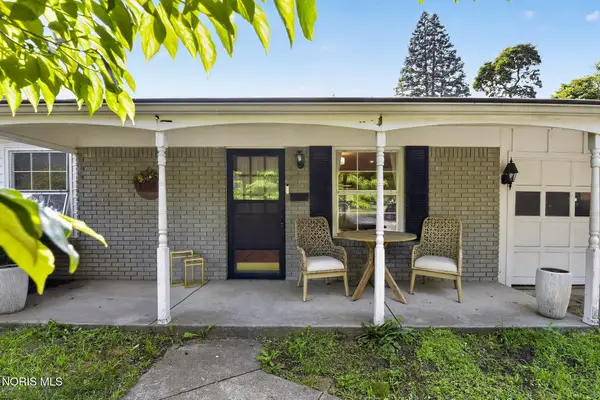 $249,900Active3 beds 2 baths1,102 sq. ft.
5323 Bentbrook Drive, Sylvania, OH 43560
MLS# 10011680Listed by: RE/MAX PREFERRED ASSOCIATES - New
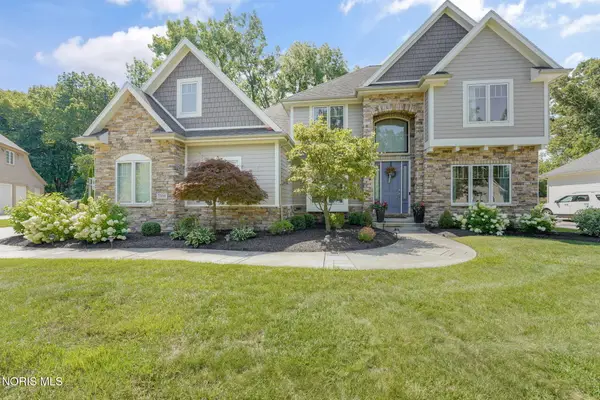 $725,000Active5 beds 6 baths3,662 sq. ft.
7559 Olympic Parkway, Sylvania, OH 43560
MLS# 10011637Listed by: THE DANBERRY CO - Coming Soon
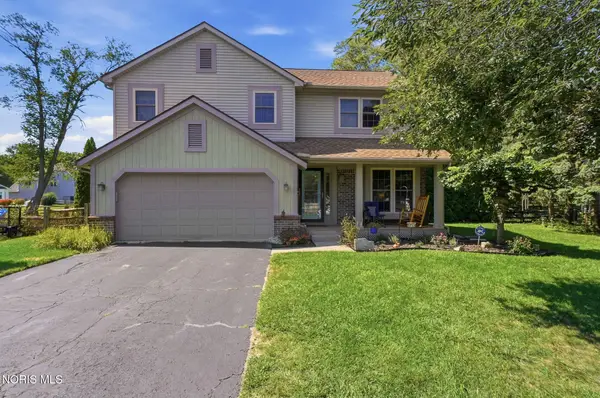 $355,000Coming Soon3 beds 3 baths
3733 Rye Hill Lane, Sylvania, OH 43560
MLS# 10011640Listed by: THE DANBERRY CO.


Protect your home and budget from life's surprises with an Assurant Home Warranty, backed by a partner that supports you through every step of homeownership. Explore Plans.
© 2023 - 2026 ERA Franchise Systems LLC. All rights reserved. ERA Franchise Systems LLC fully supports the principles of the Fair Housing Act and the Equal Opportunity Act. ERA, ERA Real Estate powered, and their respective logos are registered service marks of ERA Franchise Systems LLC. Each office is independently owned and operated.