
5741 Fairhaven Road, Sylvania, OH 43560
Local realty services provided by:ERA Geyer Noakes Realty Group
Listed by: lindsey labounty
Office: key realty ltd
MLS#:10012135
Source:OH_TBR
Price summary
- Price:$289,900
- Price per sq. ft.:$133.47
About this home
Welcome home to this 4-bedroom, 2.5-bath home nestled on a quiet cul-de-sac in the Sylvania School District! This spacious home offers a functional floor plan designed for both everyday living and entertaining. The bright kitchen features a center island with plenty of prep space and flows seamlessly into the main living areas. Convenient first-floor laundry adds to the home's practicality. Upstairs, you'll find four generously sized bedrooms, including a comfortable primary suite. Step outside to enjoy the large backyard, complete with a storage shed for all your lawn equipment, gardening tools, and outdoor toys. Perfect for relaxing, entertaining, or creating your own backyard oasis. Major updates provide peace of mind, including a new roof (2017), kitchen and upstairs windows (2016), air conditioning (2015), and furnace in 2006 with motor replacement (2015), updated bathrooms. Located just minutes from parks, shopping, dining, and everything Sylvania has to offer, this move-in-ready home is one you won't want to miss. Schedule your private showing today!...
Contact an agent
Home facts
- Year built:1966
- Subdivision & Development:Grove Bel Estates
- Listing ID #:10012135
- Added:48 day(s) ago
- Updated:October 06, 2026 at 01:04 PM
Rooms and interior
- Bedrooms:4
- Total bathrooms:3
- Full bathrooms:2
- Half bathrooms:1
- Rooms Total:8
- Flooring:Wood
- Basement:Yes
- Basement Description:Block
- Living area:2,172 sq. ft.
Heating and cooling
- Cooling:Central Air
- Heating:Forced Air
Structure and exterior
- Roof:Shingle
- Year built:1966
- Building area:2,172 sq. ft.
- Lot area:0.33 Acres
- Construction Materials:Brick, Vinyl Siding
- Foundation Description:Block
Schools
- High school:Northview
- Middle school:None
- Elementary school:Highland
Utilities
- Water:Public, Water Connected
- Sewer:Sanitary Sewer, Sewer Connected
Finances and disclosures
- Price:$289,900
- Price per sq. ft.:$133.47
Features and amenities
- Laundry features:Main Level
- Amenities:Ceiling Fan(s), Pantry
Parking
- Parking description:Driveway
- Garage:Yes
- Garage spaces:2
New listings near 5741 Fairhaven Road
- Coming Soon
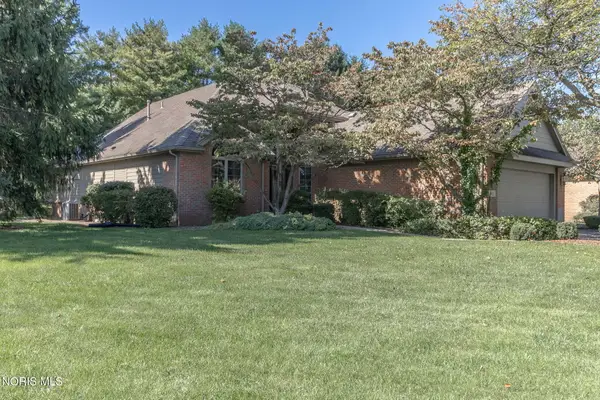 $315,000Coming Soon3 beds 3 baths2,511 sq. ft.
4811 Dressage Lane, Sylvania, OH 43560
MLS# 10014290Listed by: THE DANBERRY CO - Coming Soon
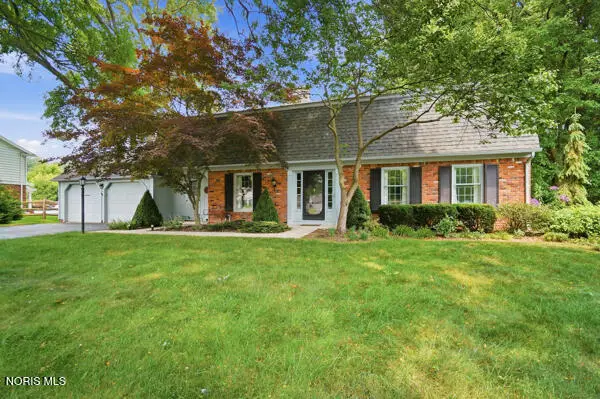 $399,900Coming Soon4 beds 3 baths2,714 sq. ft.
6956 Apple Creek Road, Sylvania, OH 43560
MLS# 10014281Listed by: RE/MAX PREFERRED ASSOCIATES - Coming Soon
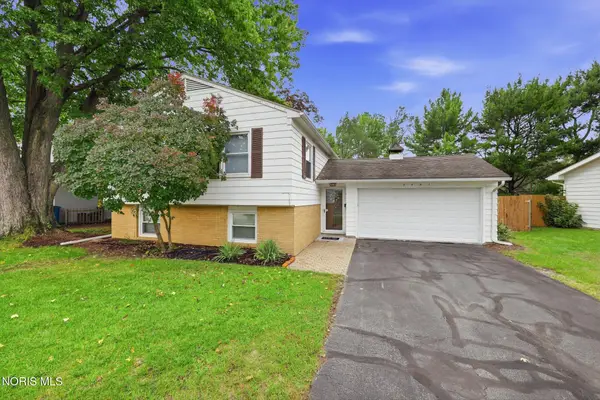 $269,900Coming Soon3 beds 2 baths2,107 sq. ft.
6461 Longfellow Road, Sylvania, OH 43560
MLS# 10014146Listed by: THE DANBERRY CO - Coming Soon
 $389,000Coming Soon5 beds 3 baths2,672 sq. ft.
4845 Westcliffe Court, Sylvania, OH 43560
MLS# 10014031Listed by: RE/MAX PREFERRED ASSOCIATES - Coming Soon
 $389,900Coming Soon4 beds 4 baths2,132 sq. ft.
6072 Brookestone Village Lane, Sylvania, OH 43560
MLS# 10013995Listed by: KELLER WILLIAMS CITYWIDE - Coming SoonOpen Sun, 1 to 3pm
 $279,900Coming Soon3 beds 2 baths1,811 sq. ft.
6838 Gettysburg Drive, Sylvania, OH 43560
MLS# 10013647Listed by: KEY REALTY LTD - Coming Soon
 $439,900Coming Soon4 beds 4 baths2,688 sq. ft.
5064 Summer Drive, Sylvania, OH 43560
MLS# 10013641Listed by: BLACKTREE REALTY LLC - New
 $196,000Active2 beds 2 baths1,924 sq. ft.
6562 Woodhall Drive #4, Sylvania, OH 43560
MLS# 10014285Listed by: CENTURY 21 BOLTE REAL ESTATE - New
 $559,900Active5 beds 3 baths3,326 sq. ft.
5900 Walnut Springs Boulevard, Sylvania, OH 43560
MLS# 10014025Listed by: THE REAL T COMPANY - New
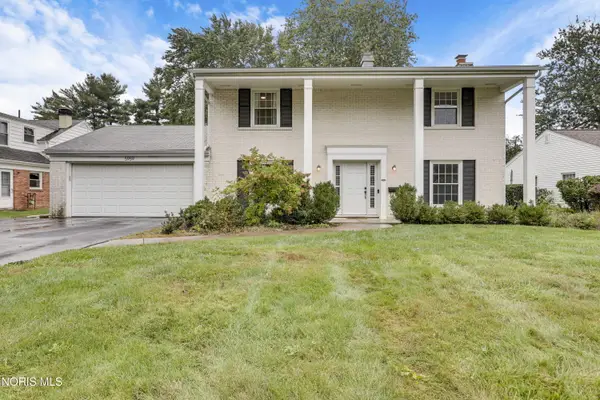 $349,900Active4 beds 3 baths2,021 sq. ft.
5959 Granville Drive, Sylvania, OH 43560
MLS# 10014254Listed by: EDEN REGENTO REALESTATE CONSUL


Protect your home and budget from life's surprises with an Assurant Home Warranty, backed by a partner that supports you through every step of homeownership. Explore Plans.
© 2023 - 2026 ERA Franchise Systems LLC. All rights reserved. ERA Franchise Systems LLC fully supports the principles of the Fair Housing Act and the Equal Opportunity Act. ERA, ERA Real Estate powered, and their respective logos are registered service marks of ERA Franchise Systems LLC. Each office is independently owned and operated.