
5852 Rock Hill Lane, Sylvania, OH 43560
Local realty services provided by:ERA Geyer Noakes Realty Group
5852 Rock Hill Lane,Sylvania, OH 43560
$515,000
- 5 Beds
- 4 Baths
- 2,840 sq. ft.
- Single family
- Coming Soon
Listed by: emily bailey
Office: the danberry co.
MLS#:10013009
Source:OH_TBR
Price summary
- Price:$515,000
- Price per sq. ft.:$181.34
About this home
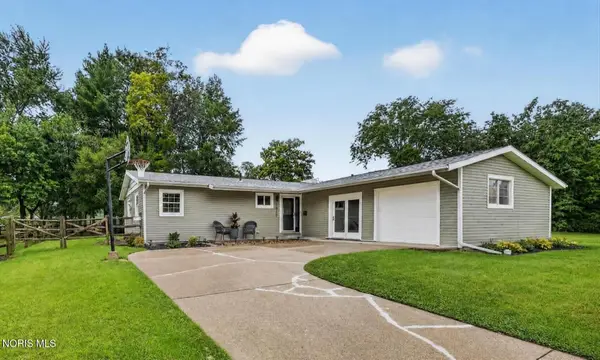
Stunning Cobblestone home located across from Pacesetter Park, with prime seating for the annual fireworks display! This home is a designers dream, as everything has been thoughtfully updated for you. Enjoy the large corner lot and the fully fenced backyard with over $40k in recent landscaping updates, including a built-in sandbox! One of the many perks you will love, is the luxury vinyl flooring throughout the first and second floor of the home. The updates don't stop there, you are welcomed into the entryway with neutral walls and trim (all freshly painted), new light fixtures, and a stunning stairway with chic carpet made to hold up to everyday life. You will find yourself falling in love with the herringbone brick flooring, custom built-in, and hidden pet dishes in the newly renovated first floor laundry room. Enjoy the sun-room, sunken living room with fireplace, formal dining room, and front room flex space. The kitchen has room for a table, along with a generous center island, and a large pantry. The tile backsplash, gorgeous granite, neutral cabinets, and appliances all make this kitchen an entertainers dream. The primary ensuite bathroom has updated tile flooring, and a tiled shower, as well as tile in the main upstairs bathroom. The basement offers a 5th bedroom option and another full bathroom and tiled shower. Everything has been done for you, just move right in and enjoy! Showing begin 9/25, schedule yours today....
Contact an agent
Home facts
- Year built:1996
- Subdivision & Development:Cobblestone
- Listing ID #:10013009
- Updated:September 05, 2026 at 04:23 PM
Rooms and interior
- Bedrooms:5
- Total bathrooms:4
- Full bathrooms:3
- Half bathrooms:1
- Rooms Total:12
- Flooring:Luxury Vinyl, Tile
- Dining Description:Eat-in Kitchen
- Bathrooms Description:Primary Bathroom
- Kitchen Description:Eat-in Kitchen
- Basement:Yes
- Basement Description:Finished
- Living area:2,840 sq. ft.
Heating and cooling
- Cooling:Central Air
- Heating:Forced Air
Structure and exterior
- Roof:Asphalt
- Year built:1996
- Building area:2,840 sq. ft.
- Lot area:0.38 Acres
- Lot Features:Corner Lot
- Architectural Style:Traditional
- Construction Materials:Brick, Vinyl Siding
- Exterior Features:Enclosed Porch, Front Porch, Rear Patio
Schools
- High school:Northview
- Middle school:None
- Elementary school:Highland
Utilities
- Water:Public, Water Connected
- Sewer:Public Sewer, Sewer Connected
Finances and disclosures
- Price:$515,000
- Price per sq. ft.:$181.34
Features and amenities
- Laundry features:Main Level
- Amenities:Built-in Features, Entrance Foyer, Pantry, Window Coverings
Parking
- Total parking spaces:4
- Parking description:Attached Garage, Concrete, Driveway, Garage Door Opener
- Garage:Yes
- Garage spaces:3
New listings near 5852 Rock Hill Lane
- Coming Soon
 $467,500Coming Soon3 beds 2 baths1,866 sq. ft.
20 Shenandoah Circle #Sylvania, Oh 43560, Sylvania, OH 43560
MLS# 10012977Listed by: THE DANBERRY CO. - Coming Soon
 $459,500Coming Soon2 beds 2 baths1,809 sq. ft.
19 Shenandoah Circle, Sylvania, OH 43560
MLS# 10012987Listed by: THE DANBERRY CO. - Coming Soon
 $325,000Coming Soon2 beds 3 baths1,919 sq. ft.
41 Woodforest Parkway, Sylvania, OH 43560
MLS# 10012941Listed by: KELLER WILLIAMS CITYWIDE - Coming Soon
 $360,000Coming Soon3 beds 3 baths2,201 sq. ft.
6740 Monarch Drive, Sylvania, OH 43560
MLS# 10012923Listed by: ASSIST2SELL BUY & SELL REALTY - Coming Soon
 $359,900Coming Soon4 beds 3 baths2,196 sq. ft.
5260 Brandy Lane, Sylvania, OH 43560
MLS# 10012876Listed by: RE/MAX PREFERRED ASSOCIATES - Coming Soon
 $279,900Coming Soon4 beds 2 baths1,523 sq. ft.
5937 Graystone Drive, Sylvania, OH 43560
MLS# 10012852Listed by: EPIC HOMES REAL ESTATE - Coming Soon
 $650,000Coming Soon4 beds 4 baths3,630 sq. ft.
4639 Cinnamon Lane, Sylvania, OH 43560
MLS# 10012719Listed by: RE/MAX PREFERRED ASSOCIATES - Coming Soon
 $470,000Coming Soon4 beds 4 baths2,506 sq. ft.
5957 Porsha Drive, Sylvania, OH 43560
MLS# 10012728Listed by: THE DANBERRY CO - Coming Soon
 $459,900Coming Soon4 beds 2 baths2,844 sq. ft.
9347 Teresa Trail, Sylvania, OH 43560
MLS# 10012707Listed by: EPIC HOMES REAL ESTATE


Protect your home and budget from life's surprises with an Assurant Home Warranty, backed by a partner that supports you through every step of homeownership. Explore Plans.
© 2023 - 2026 ERA Franchise Systems LLC. All rights reserved. ERA Franchise Systems LLC fully supports the principles of the Fair Housing Act and the Equal Opportunity Act. ERA, ERA Real Estate powered, and their respective logos are registered service marks of ERA Franchise Systems LLC. Each office is independently owned and operated.