
5948 Whiteford Road, Sylvania, OH 43560
Local realty services provided by:ERA Geyer Noakes Realty Group
Upcoming open houses
- Sun, Oct 0401:00 pm - 03:00 pm
Listed by: mary staple
Office: the danberry co
MLS#:10013898
Source:OH_TBR
Price summary
- Price:$275,000
- Price per sq. ft.:$192.44
About this home
You will love this completely renovated farmhouse in Sylvania Township! It is hard to find land in Sylvania schools but this home is situated on a huge lot with a large covered deck, accented with lights and gorgeous porcelain tile, a built-in firepit, pull down projector screen, even a putting green! Inside you wont find any old carpet, rather new hardwood floors throughout with the only exception of the kitchen having heated tile floors! Fresh paint and thoughtful updates make this home truly move in ready. Brand new roof and upgraded vinyl windows. The open concept and sunroom allow for tons of natural light. The living room features a stunning new gas fireplace that is truly a focal point you will want to gather around. Living room also features a murphy door with a hidden closet, so cool! Basement for extra storage. Whether you are looking for a quieter lifestyle or extra space to entertain, this checks all the boxes. Room to park 10 plus cars, a 2.5 car garage, 2 sheds and a finished workshop with vinyl floors! Beautiful landscaping around every corner. All appliances stay. One year home warranty included. Schedule your showing today! Active 9/30....
Contact an agent
Home facts
- Year built:1907
- Subdivision & Development:None
- Listing ID #:10013898
- Added:5 day(s) ago
- Updated:September 30, 2026 at 01:57 PM
Rooms and interior
- Bedrooms:4
- Total bathrooms:2
- Full bathrooms:2
- Rooms Total:8
- Flooring:Ceramic Tile, Luxury Vinyl
- Kitchen Description:Dishwasher, Electric Range, Microwave, Refrigerator
- Basement:Yes
- Basement Description:Unfinished
- Living area:1,429 sq. ft.
Heating and cooling
- Cooling:Central Air
- Heating:Forced Air
Structure and exterior
- Roof:Shingle
- Year built:1907
- Building area:1,429 sq. ft.
- Lot area:0.53 Acres
- Lot Features:Landscaped, Wooded
- Architectural Style:Cape Cod, Farmhouse
- Exterior Features:Covered Patio, Enclosed Deck, Fire Pit, Lighting, Private Yard, Storage
- Foundation Description:Combination
Schools
- High school:Northview
- Middle school:None
- Elementary school:Hill View
Utilities
- Water:Well
- Sewer:Septic Tank
Finances and disclosures
- Price:$275,000
- Price per sq. ft.:$192.44
Features and amenities
- Appliances:Dishwasher, Dryer, Electric Range, Microwave, Refrigerator, Washer
- Laundry features:Dryer, In Basement, Washer
- Amenities:Built-in Features, Ceiling Fan(s), Open Floorplan
Parking
- Total parking spaces:10
- Parking description:Asphalt, Driveway, Oversized
- Garage:Yes
- Garage spaces:3
New listings near 5948 Whiteford Road
- Coming Soon
 $218,900Coming Soon4 beds 2 baths2,062 sq. ft.
6010 Summit Street, Sylvania, OH 43560
MLS# 10014054Listed by: KERBER REAL ESTATE - Coming Soon
 $389,000Coming Soon5 beds 3 baths2,672 sq. ft.
4845 Westcliffe Court, Sylvania, OH 43560
MLS# 10014031Listed by: RE/MAX PREFERRED ASSOCIATES - Coming Soon
 $309,900Coming Soon3 beds 3 baths1,731 sq. ft.
5080 S Main Street, Sylvania, OH 43560
MLS# 10014008Listed by: RE/MAX PREFERRED ASSOCIATES - Coming Soon
 $389,900Coming Soon4 beds 4 baths2,132 sq. ft.
6072 Brookestone Village Lane, Sylvania, OH 43560
MLS# 10013995Listed by: KELLER WILLIAMS CITYWIDE - Coming SoonOpen Sat, 11am to 1pm
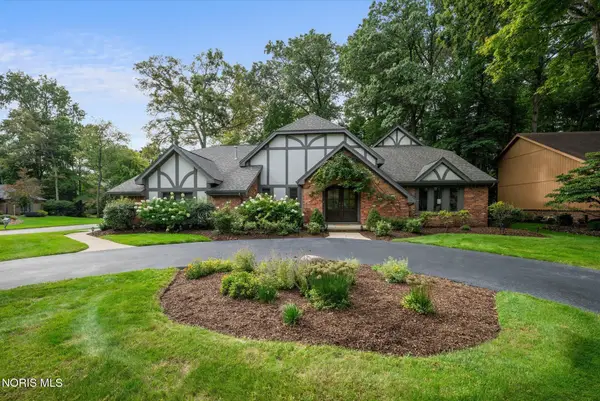 $599,000Coming Soon4 beds 4 baths4,534 sq. ft.
5925 Miakonda Trail, Sylvania, OH 43560
MLS# 10013937Listed by: EXP REALTY, LLC - Coming Soon
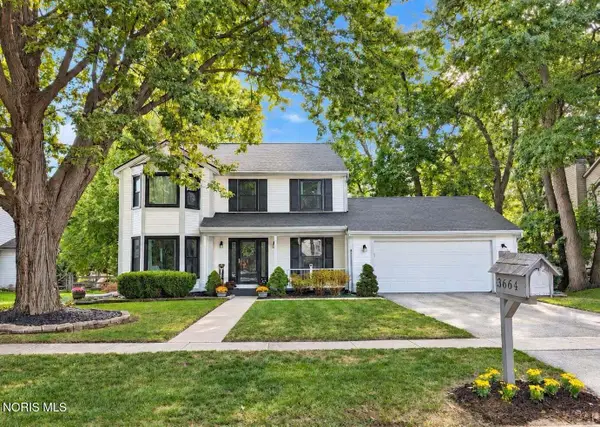 $329,900Coming Soon4 beds 3 baths1,954 sq. ft.
3664 Woodspring Road, Sylvania, OH 43560
MLS# 10013901Listed by: RE/MAX PREFERRED ASSOCIATES - Coming Soon
 $279,900Coming Soon3 beds 2 baths1,811 sq. ft.
6838 Gettysburg Drive, Sylvania, OH 43560
MLS# 10013647Listed by: KEY REALTY LTD - Coming Soon
 $439,900Coming Soon4 beds 4 baths2,688 sq. ft.
5064 Summer Drive, Sylvania, OH 43560
MLS# 10013641Listed by: BLACKTREE REALTY LLC - New
 $559,900Active5 beds 3 baths3,326 sq. ft.
5900 Walnut Springs Road, Sylvania, OH 43560
MLS# 10014025Listed by: THE REAL T COMPANY - New
 $249,000Active3 beds 2 baths1,770 sq. ft.
5003 Trellis Way, Sylvania, OH 43560
MLS# 10013961Listed by: KEY REALTY LTD


Protect your home and budget from life's surprises with an Assurant Home Warranty, backed by a partner that supports you through every step of homeownership. Explore Plans.
© 2023 - 2026 ERA Franchise Systems LLC. All rights reserved. ERA Franchise Systems LLC fully supports the principles of the Fair Housing Act and the Equal Opportunity Act. ERA, ERA Real Estate powered, and their respective logos are registered service marks of ERA Franchise Systems LLC. Each office is independently owned and operated.