
5967 Graystone Drive, Sylvania, OH 43560
Local realty services provided by:ERA Geyer Noakes Realty Group
Listed by: robin l lehmann
Office: key realty ltd
MLS#:10010633
Source:OH_TBR
Price summary
- Price:$244,900
- Price per sq. ft.:$178.5
About this home
Welcome home to this well-maintained 3-bedroom, 1.5-bath home in a desirable Sylvania neighborhood! This inviting property offers a functional layout with spacious living areas and plenty of room for everyday living and entertaining. The kitchen features durable laminate flooring and opens to a cozy dining area, making mealtime a breeze. A large living room provides ample space for gathering, while the lower-level family room offers additional living space perfect for relaxing, a home office, or a recreation area. The home includes three generously sized bedrooms and a convenient 1.5-bath layout. Outside, you'll appreciate the rare combination of an attached 1-car garage plus a detached 2-car garage with its own separate driveway—ideal for extra vehicles, hobbies, storage, or a workshop.
Contact an agent
Home facts
- Year built:1959
- Subdivision & Development:Highland Meadows
- Listing ID #:10010633
- Added:31 day(s) ago
- Updated:August 17, 2026 at 03:36 PM
Rooms and interior
- Bedrooms:3
- Total bathrooms:2
- Full bathrooms:1
- Half bathrooms:1
- Rooms Total:7
- Flooring:Carpet, Laminate
- Kitchen Description:Gas Oven, Refrigerator
- Basement Description:Slab
- Living area:1,372 sq. ft.
Heating and cooling
- Cooling:Ceiling Fan(s), Central Air
- Heating:Forced Air, Natural Gas
Structure and exterior
- Roof:Shingle
- Year built:1959
- Building area:1,372 sq. ft.
- Lot area:0.28 Acres
- Architectural Style:Traditional
- Construction Materials:Vinyl Siding
- Exterior Features:Rear Patio
- Levels:Multi/Split
Schools
- High school:Northview
- Middle school:None
- Elementary school:Maplewood
Utilities
- Water:Public
- Sewer:Public Sewer
Finances and disclosures
- Price:$244,900
- Price per sq. ft.:$178.5
Features and amenities
- Appliances:Dryer, Gas Oven, Refrigerator, Washer
- Laundry features:Dryer, Washer
Parking
- Parking description:Additional Parking, Asphalt, Attached Garage, Detached Garage
- Garage:Yes
- Garage spaces:3
New listings near 5967 Graystone Drive
- Coming Soon
 $324,900Coming Soon4 beds 3 baths
8030 Apple Meadow Drive, Sylvania, OH 43560
MLS# 10012041Listed by: RE/MAX PREFERRED ASSOCIATES - New
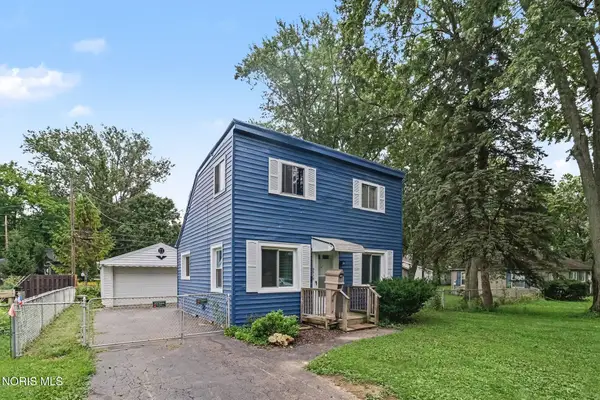 $150,000Active2 beds 1 baths950 sq. ft.
5518 Merriman Drive, Sylvania, OH 43560
MLS# 10012015Listed by: NEXTHOME ELEVATE - Coming Soon
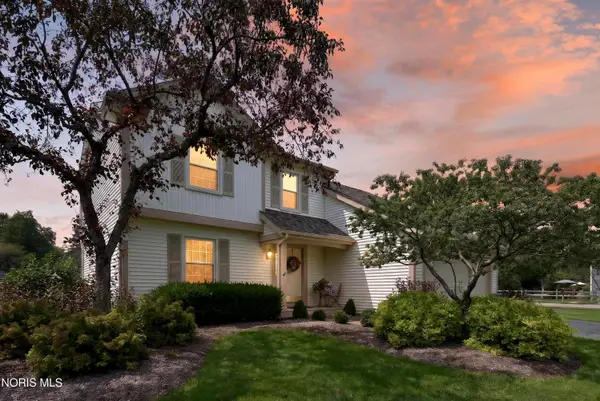 $299,900Coming Soon4 beds 3 baths
3845 Pepperwood Court, Sylvania, OH 43560
MLS# 10012009Listed by: BLACKTREE REALTY LLC - Coming Soon
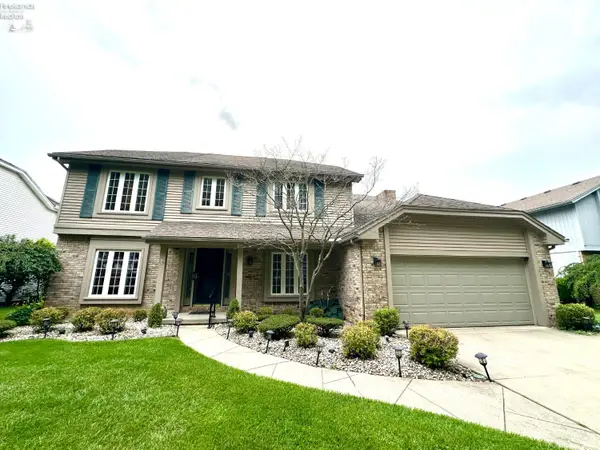 $429,900Coming Soon4 beds 3 baths
5123 Summer Dr, Sylvania, OH 43560
MLS# 20263209Listed by: WEICHERT, REALTORS-MORGAN REALTY GROUP - Coming Soon
 $275,000Coming Soon2 beds 2 baths
5694 Corey Cove, Sylvania, OH 43560
MLS# 10011925Listed by: THE DANBERRY CO. - Coming Soon
 $199,900Coming Soon3 beds 2 baths
4901 Brinthaven Road, Sylvania, OH 43560
MLS# 10011905Listed by: SERENITY REALTY LLC - New
 $198,500Active2 beds 2 baths1,728 sq. ft.
6626 Kingsbridge Drive, Sylvania, OH 43560
MLS# 10011911Listed by: THE DANBERRY CO - New
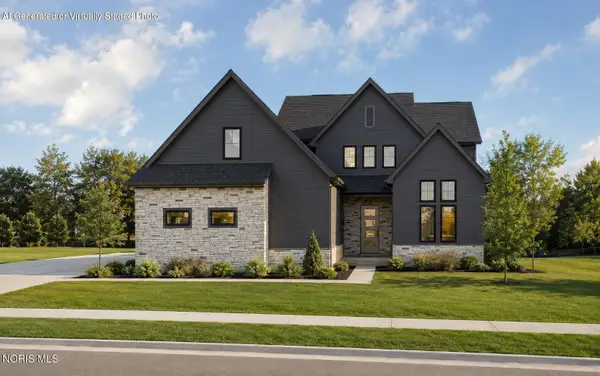 $868,000Active4 beds 4 baths3,289 sq. ft.
9451 Kimball Creek N, Sylvania, OH 43560
MLS# 10011896Listed by: THE DANBERRY CO. - New
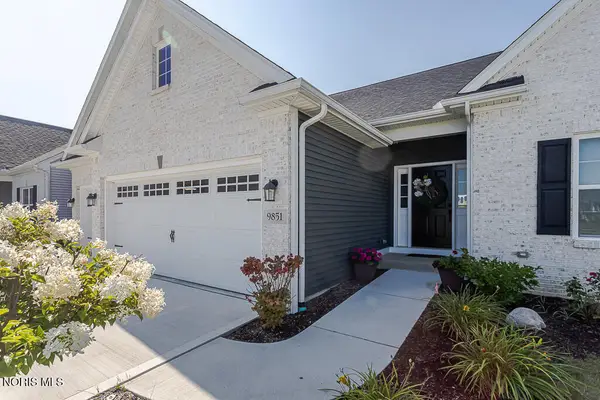 $549,900Active3 beds 3 baths1,866 sq. ft.
9851 Saugatuck Drive, Sylvania, OH 43560
MLS# 10011886Listed by: RE/MAX PREFERRED ASSOCIATES - New
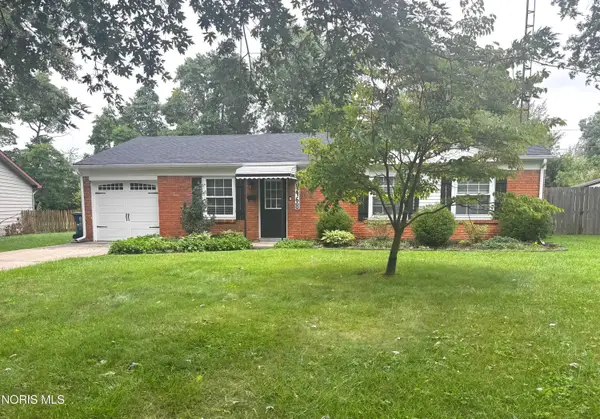 $249,900Active3 beds 2 baths1,212 sq. ft.
5468 Bentbrook Road, Sylvania, OH 43560
MLS# 10011877Listed by: BLACKTREE REALTY LLC


Protect your home and budget from life's surprises with an Assurant Home Warranty, backed by a partner that supports you through every step of homeownership. Explore Plans.
© 2023 - 2026 ERA Franchise Systems LLC. All rights reserved. ERA Franchise Systems LLC fully supports the principles of the Fair Housing Act and the Equal Opportunity Act. ERA, ERA Real Estate powered, and their respective logos are registered service marks of ERA Franchise Systems LLC. Each office is independently owned and operated.