
6065 Winterhaven Drive, Sylvania, OH 43560
Local realty services provided by:ERA Geyer Noakes Realty Group
Listed by: aaron iffland
Office: the danberry co
MLS#:10011301
Source:OH_TBR
Price summary
- Price:$725,000
- Price per sq. ft.:$163.1
About this home
***BACK ON MARKET Due to Home Sale Contingency: Buyer was unable to put their current home Under Contract within timeline*** Tucked away on 3.5 picturesque acres in Sylvania Township, this custom-built home offers the perfect blend of privacy, space, and convenience. With nearly 4,500 square feet of living space, 5 bedrooms, and breathtaking views of your own waterfront pond, this is a property that's rarely available and impossible to duplicate. From the moment you arrive, you'll appreciate the peaceful setting with mature landscaping, vibrant gardens, and plenty of open space to enjoy. Relax in the sunroom while watching the sunset over the pond, or step outside onto the patio to take in the view. Just minutes from Centennial Quarry, Pacesetter Park, and The Shoppes at Mayberry, you'll enjoy a quiet, park-like setting without sacrificing convenient access to restaurants, shopping, and recreation. The home features a first-floor Primary Suite, a dedicated office with beautiful built-in shelving, and four additional bedrooms upstairs connected by two Jack-and-Jill bathrooms. Every bedroom includes a walk-in closet, providing exceptional storage for family and guests. The unfinished basement offers over 2,000 additional square feet of potential, complete with a second staircase leading directly to the oversized 4-car garage. Whether you're dreaming of a home theater, fitness space, workshop, or additional living area, the possibilities are endless. Outside, the 34' x 32' pole barn is perfect for hobbies, equipment, or extra storage. Approximately 2 acres are zoned agricultural, allowing for horses and adding even more flexibility to this remarkable property. The home also offers the best of both worlds with city water for everyday use and a private well supplying the irrigation system, keeping the beautifully landscaped grounds looking their best. If you've been searching for a property that offers acreage, water views, room to grow, and a truly one-of-a-kind setting in Sylvania Schools, this home is one you won't want to miss....
Contact an agent
Home facts
- Year built:1997
- Subdivision & Development:None
- Listing ID #:10011301
- Added:61 day(s) ago
- Updated:September 30, 2026 at 01:57 PM
Rooms and interior
- Bedrooms:5
- Total bathrooms:7
- Full bathrooms:3
- Half bathrooms:4
- Rooms Total:13
- Flooring:Carpet, Combination, Engineered Hardwood, Stone, Tile
- Dining Description:Eat-in Kitchen
- Bathrooms Description:Double Vanity, Primary Bathroom, Separate Shower
- Kitchen Description:Dishwasher, Disposal, Double Oven, Eat-in Kitchen, Gas Cooktop, Microwave, Refrigerator
- Basement:Yes
- Basement Description:Concrete, Full, Interior Entry, Sump Pump, Unfinished, Walk-Up Access
- Living area:4,445 sq. ft.
Heating and cooling
- Cooling:Central Air
- Heating:Central, Forced Air
Structure and exterior
- Roof:Asphalt, Shingle
- Year built:1997
- Building area:4,445 sq. ft.
- Lot area:3.56 Acres
- Lot Features:Landscaped, Secluded, Sprinklers In Front, Sprinklers In Rear
- Architectural Style:Contemporary
- Construction Materials:Concrete, Stucco
- Exterior Features:Garden, Private Yard, Rear Patio
Schools
- High school:Northview
- Middle school:None
- Elementary school:Highland
Utilities
- Water:Public, Water Connected, Well
- Sewer:Septic Tank
Finances and disclosures
- Price:$725,000
- Price per sq. ft.:$163.1
Features and amenities
- Appliances:Dishwasher, Disposal, Double Oven, Dryer, Gas Cooktop, Humidifier, Irrigation Equipment, Microwave, Refrigerator, Sump Pump, Washer, Water Heater
- Laundry features:Dryer, Inside, Main Level, Sink, Washer
- Amenities:Cathedral Ceiling(s), Ceiling Fan(s), Double Pane Windows, Entrance Foyer, Open Floorplan, Skylight(s), Sound System, Storage, Vaulted Ceiling(s), Walk-In Closet(s)
Parking
- Parking description:Concrete, Driveway, Garage Door Opener
- Garage:Yes
- Garage spaces:4
New listings near 6065 Winterhaven Drive
- Coming Soon
 $218,900Coming Soon4 beds 2 baths2,062 sq. ft.
6010 Summit Street, Sylvania, OH 43560
MLS# 10014054Listed by: KERBER REAL ESTATE - Coming Soon
 $389,000Coming Soon5 beds 3 baths2,672 sq. ft.
4845 Westcliffe Court, Sylvania, OH 43560
MLS# 10014031Listed by: RE/MAX PREFERRED ASSOCIATES - Coming Soon
 $309,900Coming Soon3 beds 3 baths1,731 sq. ft.
5080 S Main Street, Sylvania, OH 43560
MLS# 10014008Listed by: RE/MAX PREFERRED ASSOCIATES - Coming Soon
 $389,900Coming Soon4 beds 4 baths2,132 sq. ft.
6072 Brookestone Village Lane, Sylvania, OH 43560
MLS# 10013995Listed by: KELLER WILLIAMS CITYWIDE - Coming SoonOpen Sat, 11am to 1pm
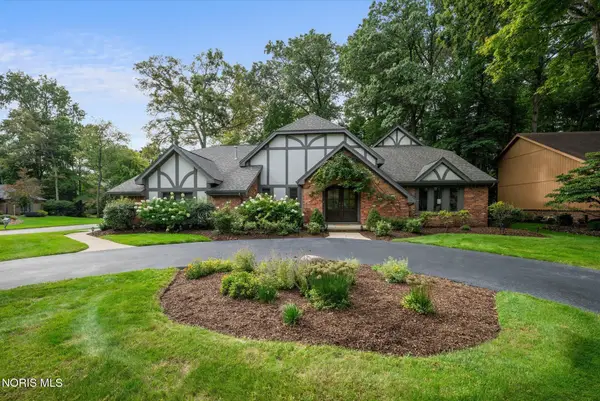 $599,000Coming Soon4 beds 4 baths4,534 sq. ft.
5925 Miakonda Trail, Sylvania, OH 43560
MLS# 10013937Listed by: EXP REALTY, LLC - Coming Soon
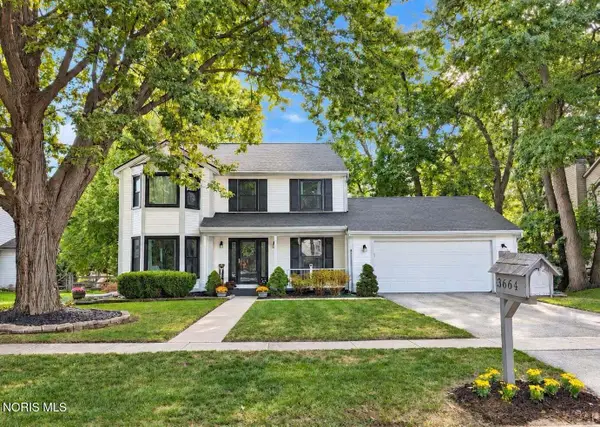 $329,900Coming Soon4 beds 3 baths1,954 sq. ft.
3664 Woodspring Road, Sylvania, OH 43560
MLS# 10013901Listed by: RE/MAX PREFERRED ASSOCIATES - Coming Soon
 $279,900Coming Soon3 beds 2 baths1,811 sq. ft.
6838 Gettysburg Drive, Sylvania, OH 43560
MLS# 10013647Listed by: KEY REALTY LTD - Coming Soon
 $439,900Coming Soon4 beds 4 baths2,688 sq. ft.
5064 Summer Drive, Sylvania, OH 43560
MLS# 10013641Listed by: BLACKTREE REALTY LLC - New
 $559,900Active5 beds 3 baths3,326 sq. ft.
5900 Walnut Springs Road, Sylvania, OH 43560
MLS# 10014025Listed by: THE REAL T COMPANY - New
 $249,000Active3 beds 2 baths1,770 sq. ft.
5003 Trellis Way, Sylvania, OH 43560
MLS# 10013961Listed by: KEY REALTY LTD


Protect your home and budget from life's surprises with an Assurant Home Warranty, backed by a partner that supports you through every step of homeownership. Explore Plans.
© 2023 - 2026 ERA Franchise Systems LLC. All rights reserved. ERA Franchise Systems LLC fully supports the principles of the Fair Housing Act and the Equal Opportunity Act. ERA, ERA Real Estate powered, and their respective logos are registered service marks of ERA Franchise Systems LLC. Each office is independently owned and operated.