
6356 Oakland Court, Sylvania, OH 43560
Local realty services provided by:ERA Geyer Noakes Realty Group
6356 Oakland Court,Sylvania, OH 43560
$367,000
- 4 Beds
- 4 Baths
- 2,956 sq. ft.
- Single family
- Coming Soon
Listed by: vicki l fesh, john a. fesh
Office: the danberry co
MLS#:10012562
Source:OH_TBR
Price summary
- Price:$367,000
- Price per sq. ft.:$124.15
About this home
The one you have waited for! Almost 3000 sq. ft. of living space, with an additional 1740 sq. ft. basement - on .59 acres - makes this one special! Quaint cul de sac location, steps from Flower Hospital. Two minute drive to I-475. Walkable to Harroun Community park, with a trail that goes along the Ottawa River. Wildlife abounds, all around you! Also walk west, and you will be at a local favorite spot - Tekela restaurant. Now for the house! Four Beds! One being on the main floor, with two closets, built in book shelves, and an attached full bath. Don't need four beds, this would make an incredible at-home office space. Three other beds are up. Primary suite is generous size, and has an updated walk in shower. Also boasts a double vanity and two closets. Formal living room has lots of natural light, with a bay window, perfect for watching the deer graze in the yard. Formal dining room next to the kitchen welcomes families in for holiday meals. Eat-in kitchen with lots of cabinetry, and corian countertops. Paneled family room at the rear of the home has a wood burning fireplace. First floor laundry off the family room, also holds pantry space for the kitchen overflow. Full basement has another set of washer and dryer that stay, and work well. Finished area on the lower level - perfect for movie nights, or add your own entertainment tables for fun. Generac system is two years young, and stays with the home. Well water for irrigation system makes for a lush, inexpensive lawn. Homes on this street do not come on the market often. Get your showing set today! Interior photos will be loaded by 9/10. Showings begin 9/12....
Contact an agent
Home facts
- Year built:1962
- Subdivision & Development:Oakland Estates
- Listing ID #:10012562
- Updated:August 27, 2026 at 03:26 PM
Rooms and interior
- Bedrooms:4
- Total bathrooms:4
- Full bathrooms:3
- Half bathrooms:1
- Rooms Total:10
- Flooring:Carpet, Ceramic Tile, Hardwood, Vinyl
- Dining Description:Eat-in Kitchen
- Bathrooms Description:Primary Bathroom
- Kitchen Description:Dishwasher, Disposal, Double Oven, Eat-in Kitchen, Gas Cooktop, Microwave, Refrigerator
- Bedroom Description:Dual Closets
- Basement:Yes
- Basement Description:Partially Finished, Sump Pump
- Living area:2,956 sq. ft.
Heating and cooling
- Cooling:Ceiling Fan(s), Central Air
- Heating:Natural Gas
Structure and exterior
- Roof:Shingle
- Year built:1962
- Building area:2,956 sq. ft.
- Lot area:0.59 Acres
- Lot Features:Cul-De-Sac, Landscaped, Sprinklers In Front, Sprinklers In Rear
- Architectural Style:Traditional
- Construction Materials:Brick, Metal Siding
- Exterior Features:Private Yard, Rear Patio
- Foundation Description:Block
Schools
- High school:Northview
- Middle school:None
- Elementary school:Whiteford
Utilities
- Water:Public, Water Connected, Well
- Sewer:Public Sewer
Finances and disclosures
- Price:$367,000
- Price per sq. ft.:$124.15
Features and amenities
- Appliances:Dishwasher, Disposal, Double Oven, Dryer, Gas Cooktop, Microwave, Refrigerator, Washer
- Laundry features:Dryer, In Basement, Main Level, Washer
- Amenities:Bay Window(s), Built-in Features, Crown Molding, Entrance Foyer, Security System, Smoke Detector(s), Storage, Window Treatments
Parking
- Total parking spaces:2
- Parking description:Asphalt, Attached Garage, Driveway, Garage Door Opener, On Street
- Garage:Yes
- Garage spaces:3
New listings near 6356 Oakland Court
- Coming SoonOpen Sun, 11am to 1pm
 $249,900Coming Soon3 beds 3 baths1,806 sq. ft.
4216 Appomattox Drive, Sylvania, OH 43560
MLS# 10012537Listed by: HOWARD HANNA - Coming Soon
 $240,000Coming Soon2 beds 2 baths1,640 sq. ft.
8359 Fossil Drive, Sylvania, OH 43560
MLS# 10012420Listed by: THE DANBERRY CO - Coming Soon
 $1,199,000Coming Soon6 beds 8 baths3,628 sq. ft.
5965 Snowlight Court, Sylvania, OH 43560
MLS# 10012366Listed by: SERENITY REALTY LLC - Coming Soon
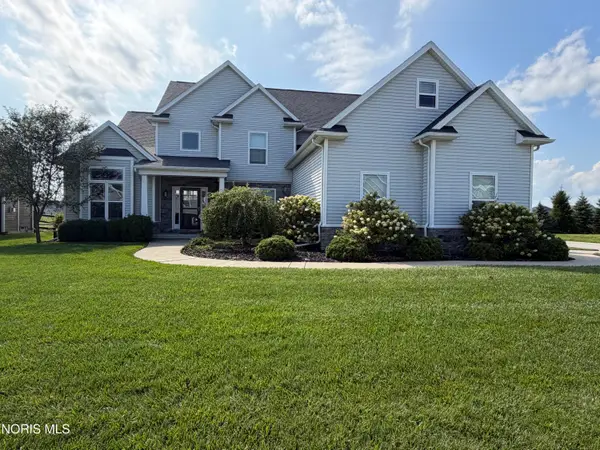 $549,900Coming Soon4 beds 4 baths2,841 sq. ft.
5565 Waterbrook Court, Sylvania, OH 43560
MLS# 10012314Listed by: EPIC HOMES REAL ESTATE - Coming Soon
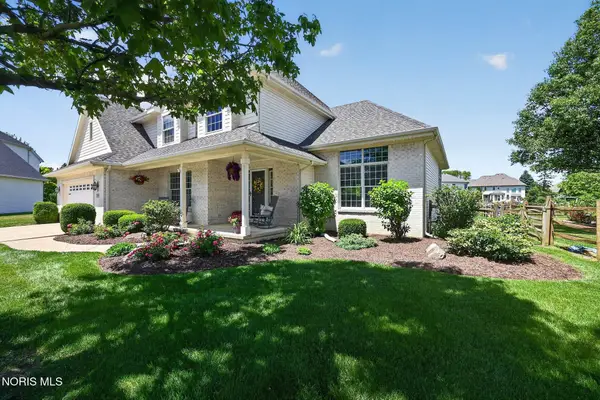 $455,000Coming Soon4 beds 3 baths2,556 sq. ft.
9014 Bear Creek Drive, Sylvania, OH 43560
MLS# 10012275Listed by: RE/MAX PREFERRED ASSOCIATES - Coming SoonOpen Sun, 1 to 3pm
 $324,900Coming Soon4 beds 3 baths2,085 sq. ft.
8030 Apple Meadow Drive, Sylvania, OH 43560
MLS# 10012041Listed by: RE/MAX PREFERRED ASSOCIATES - Coming SoonOpen Sat, 12 to 2pm
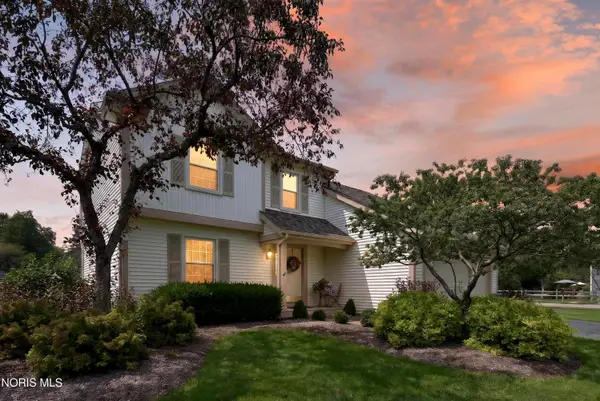 $299,900Coming Soon4 beds 3 baths1,850 sq. ft.
3845 Pepperwood Court, Sylvania, OH 43560
MLS# 10012009Listed by: BLACKTREE REALTY LLC - Coming Soon
 $199,900Coming Soon3 beds 2 baths1,189 sq. ft.
4901 Brinthaven Road, Sylvania, OH 43560
MLS# 10011905Listed by: SERENITY REALTY LLC - New
 $337,000Active4 beds 3 baths2,234 sq. ft.
7238 Candlewood Lane, Sylvania, OH 43560
MLS# 10012567Listed by: EFFLER SCHMITT CO


Protect your home and budget from life's surprises with an Assurant Home Warranty, backed by a partner that supports you through every step of homeownership. Explore Plans.
© 2023 - 2026 ERA Franchise Systems LLC. All rights reserved. ERA Franchise Systems LLC fully supports the principles of the Fair Housing Act and the Equal Opportunity Act. ERA, ERA Real Estate powered, and their respective logos are registered service marks of ERA Franchise Systems LLC. Each office is independently owned and operated.