
6845 Ramblehurst Road, Sylvania, OH 43560
Local realty services provided by:ERA Geyer Noakes Realty Group
6845 Ramblehurst Road,Sylvania, OH 43560
$360,000
- 4 Beds
- 3 Baths
- - sq. ft.
- Single family
- Sold
Listed by: danielle saenz
Office: the danberry co
MLS#:10010630
Source:OH_TBR
Sorry, we are unable to map this address
Price summary
- Price:$360,000
About this home
Discover exceptional comfort and privacy in this beautifully maintained home, perfectly situated on a picturesque lot backing to peaceful wetlands. Surrounded by nature and professionally landscaped grounds, this property offers a serene setting you'll love coming home to. Step inside to a bright, inviting interior featuring a neutral color palette and spacious living areas designed for both everyday living and entertaining. The screened-in porch provides the perfect place to enjoy your morning coffee, unwind in the evening, or simply take in the tranquil views of the private backyard and natural surroundings. A spacious 3-car garage offers plenty of room for vehicles, storage, and hobbies. Combining timeless appeal, meticulous care, and an unbeatable setting, this exceptional home is ready to welcome its next owners. Don't miss your opportunity to own this peaceful retreat with the convenience of nearby amenities.
Contact an agent
Home facts
- Year built:1984
- Subdivision & Development:Farmbrook
- Listing ID #:10010630
- Added:26 day(s) ago
- Updated:August 12, 2026 at 08:26 PM
Rooms and interior
- Bedrooms:4
- Total bathrooms:3
- Full bathrooms:2
- Half bathrooms:1
- Rooms Total:9
- Flooring:Carpet, Linoleum, Luxury Vinyl
- Bathrooms Description:Primary Bathroom
- Kitchen Description:Dishwasher, Gas Oven, Microwave, Refrigerator
- Basement:Yes
- Basement Description:Block
Heating and cooling
- Cooling:Central Air
- Heating:Forced Air
Structure and exterior
- Roof:Shingle
- Year built:1984
- Lot Features:Irregular Lot
- Architectural Style:Traditional
- Construction Materials:Brick
- Exterior Features:Deck
- Foundation Description:Block
Schools
- High school:Southview
- Middle school:None
- Elementary school:Stranahan
Utilities
- Water:Public, Water Connected
- Sewer:Public Sewer, Sewer Connected
Finances and disclosures
- Price:$360,000
Features and amenities
- Appliances:Dishwasher, Dryer, Gas Oven, Microwave, Refrigerator, Sump Pump, Washer
- Laundry features:Dryer, Main Level, Washer
- Amenities:Walk-In Closet(s)
Parking
- Parking description:Attached Garage, Driveway, Off Street
- Garage:Yes
- Garage spaces:3
New listings near 6845 Ramblehurst Road
- Coming Soon
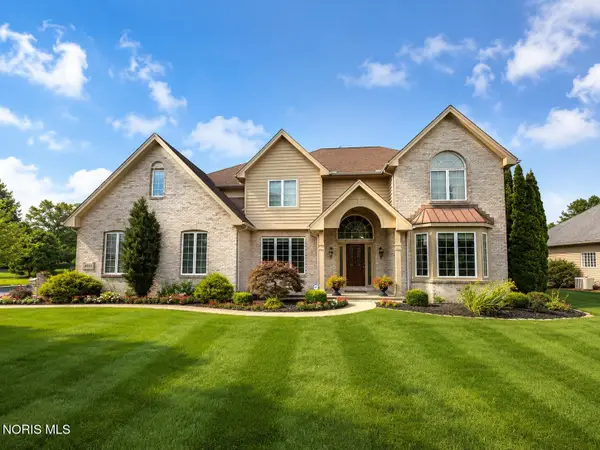 $649,900Coming Soon5 beds 5 baths
4810 Farm Creek Lane, Sylvania, OH 43560
MLS# 10011804Listed by: SERENITY REALTY LLC - New
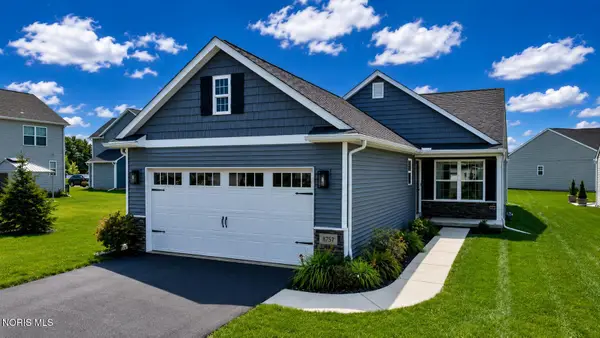 $324,900Active2 beds 2 baths1,360 sq. ft.
8757 Howe Lane, Sylvania, OH 43560
MLS# 10011769Listed by: WIENS & ROTH REAL ESTATE - Coming Soon
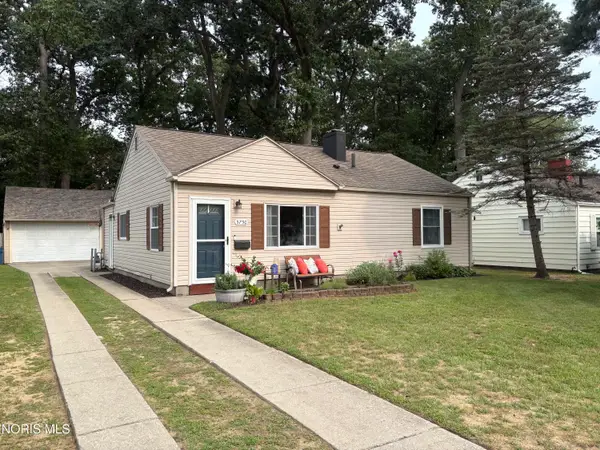 $199,900Coming Soon3 beds 1 baths
5750 Elliott Road, Sylvania, OH 43560
MLS# 10011738Listed by: APPLE CREEK REALTY - Coming Soon
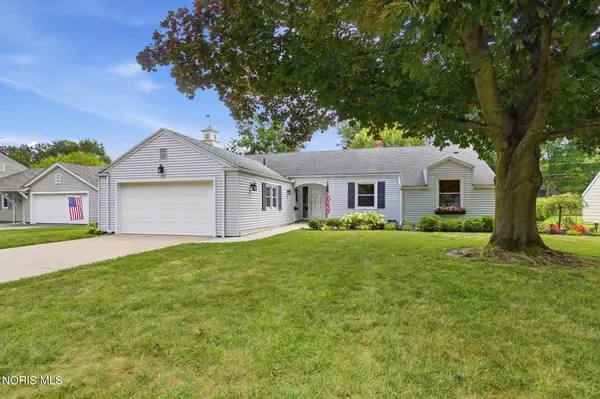 $299,900Coming Soon4 beds 3 baths
7125 San Benito Drive, Sylvania, OH 43560
MLS# 10011725Listed by: THE DANBERRY CO - Coming Soon
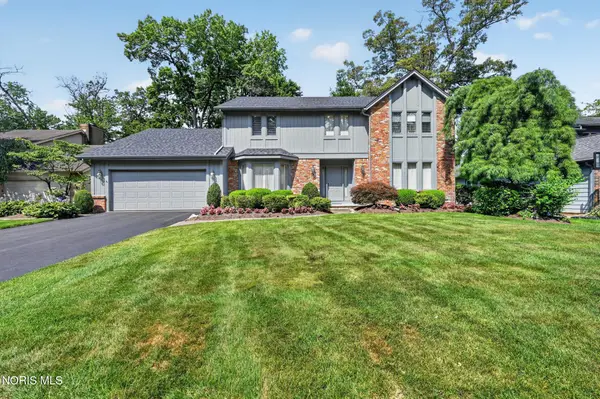 $419,900Coming Soon4 beds 3 baths
4341 Tamworth Road, Sylvania, OH 43560
MLS# 10011714Listed by: RE/MAX PREFERRED ASSOCIATES - Coming SoonOpen Sat, 10am to 12pm
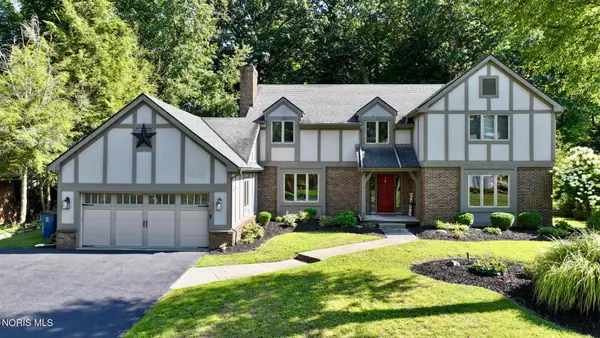 $499,900Coming Soon6 beds 4 baths
7257 Whispering Oak Drive, Sylvania, OH 43560
MLS# 10011710Listed by: BLACKTREE REALTY LLC - New
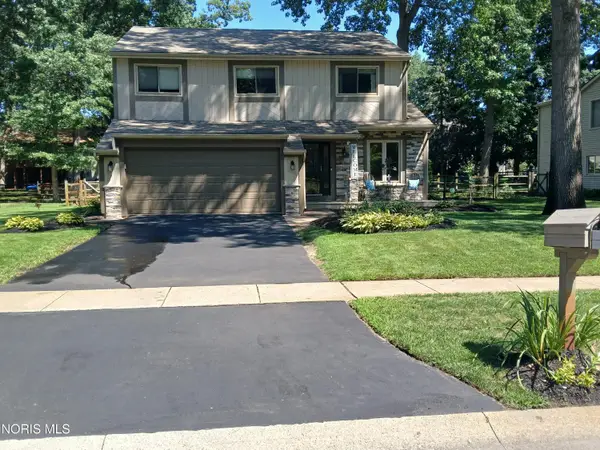 $339,900Active3 beds 3 baths1,905 sq. ft.
3640 Woodspring Road, Sylvania, OH 43560
MLS# 10011628Listed by: KEY REALTY LTD - New
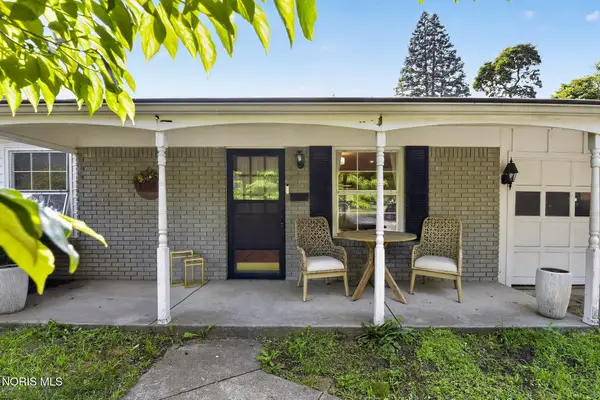 $249,900Active3 beds 2 baths1,102 sq. ft.
5323 Bentbrook Drive, Sylvania, OH 43560
MLS# 10011680Listed by: RE/MAX PREFERRED ASSOCIATES - New
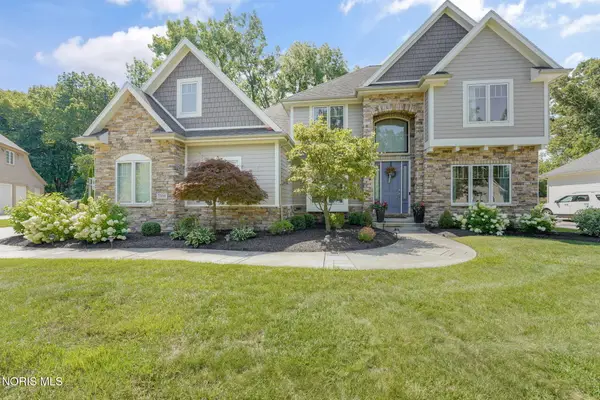 $725,000Active5 beds 6 baths3,662 sq. ft.
7559 Olympic Parkway, Sylvania, OH 43560
MLS# 10011637Listed by: THE DANBERRY CO - Coming Soon
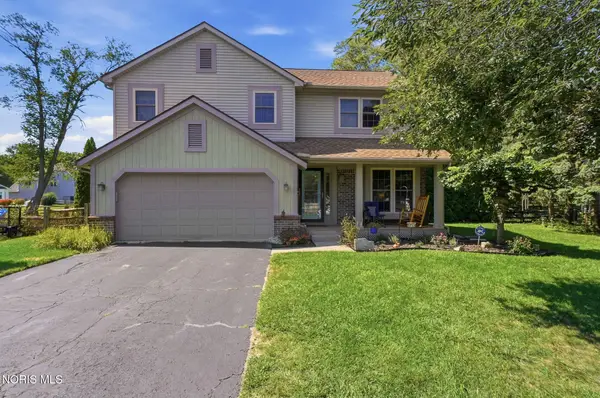 $355,000Coming Soon3 beds 3 baths
3733 Rye Hill Lane, Sylvania, OH 43560
MLS# 10011640Listed by: THE DANBERRY CO.


Protect your home and budget from life's surprises with an Assurant Home Warranty, backed by a partner that supports you through every step of homeownership. Explore Plans.
© 2023 - 2026 ERA Franchise Systems LLC. All rights reserved. ERA Franchise Systems LLC fully supports the principles of the Fair Housing Act and the Equal Opportunity Act. ERA, ERA Real Estate powered, and their respective logos are registered service marks of ERA Franchise Systems LLC. Each office is independently owned and operated.