
7303 Copperwood Lane, Sylvania, OH 43560
Local realty services provided by:ERA Geyer Noakes Realty Group
Listed by: jim trampevski
Office: the real t company
MLS#:10014255
Source:OH_TBR
Price summary
- Price:$1,000,000
- Price per sq. ft.:$186.99
- Monthly HOA dues:$20.83
About this home
This is not the home buyers saw when it was last offered. At the end of a quiet Copperwood cul-de-sac, this soft-contemporary residence has undergone a far-reaching renewal that reaches well beyond a cosmetic refresh: a new roof, a fully repainted interior from ceilings to walls, significant flooring updates, an elevated kitchen with a refinished 9-foot island topped in quartz, a new dual/combo oven, and a new range hood, plus updated upstairs baths with new vanities. Outside, professionally landscaped grounds give the mature setting the presence it deserves. Newly finished, climate-controlled bonus space adds an entirely new dimension to the home, with its own mini-split system providing both heating and air conditioning. Broader HVAC upgrades further strengthen the home's comfort and functionality. The original architecture remains as compelling as ever: soaring ceilings, expansive rooms, and an open kitchen with abundant cabinetry, a refinished quartz-topped 9-foot island, and walk-in pantry, plus a main-level primary suite with a walk-in closet, walk-in shower, whirlpool bath, and deck access overlooking the private wooded setting. Two gas fireplaces—one on the main level and a separate fireplace in the finished lower level—add warmth and atmosphere to generous recreation and gathering space. A three-car attached garage and in-ground pet-containment system complete the practical side of this exceptional property. This is a true reintroduction: a mature Copperwood residence whose scale and architecture are now matched by meaningful, high-impact improvements. 7303 Copperwood is ready for its next chapter....
Contact an agent
Home facts
- Year built:1996
- Subdivision & Development:Copperwood
- Listing ID #:10014255
- Added:1 day(s) ago
- Updated:October 04, 2026 at 01:47 PM
Rooms and interior
- Bedrooms:4
- Total bathrooms:5
- Full bathrooms:3
- Half bathrooms:2
- Rooms Total:14
- Flooring:Luxury Vinyl
- Dining Description:Breakfast Bar, Eat-in Kitchen
- Bathrooms Description:Double Vanity, Primary Bathroom
- Kitchen Description:Built-In Freezer, Dishwasher, Eat-in Kitchen, Electric Cooktop, Electric Oven, Refrigerator
- Bedroom Description:Dual Closets
- Basement:Yes
- Basement Description:Block, Finished, Full, Sump Pump
- Living area:5,348 sq. ft.
Heating and cooling
- Cooling:Central Air
- Heating:Central, Forced Air, Mini Split, Natural Gas
Structure and exterior
- Roof:Asphalt
- Year built:1996
- Building area:5,348 sq. ft.
- Lot area:0.65 Acres
- Lot Features:Cul-De-Sac, Secluded, Wooded
- Architectural Style:Contemporary
- Construction Materials:Stucco
- Exterior Features:Rear Patio
- Foundation Description:Block
Schools
- High school:Northview
- Middle school:None
- Elementary school:Maplewood
Utilities
- Water:Public, Water Connected
- Sewer:Public Sewer, Sewer Connected
Finances and disclosures
- Price:$1,000,000
- Price per sq. ft.:$186.99
Features and amenities
- Appliances:Built-In Freezer, Dishwasher, Dryer, ENERGY STAR Qualified Appliances, Electric Cooktop, Electric Oven, Generator, Irrigation Equipment, Refrigerator, Sump Pump, Washer
- Laundry features:Dryer, Electric Dryer Hookup, Gas Dryer Hookup, Main Level, Washer
- Amenities:Built-in Features, Cathedral Ceiling(s), Crown Molding, Skylight(s), Storage, Tray Ceiling(s), Walk-In Closet(s)
Parking
- Parking description:Additional Parking, Attached Garage, Driveway, Garage Door Opener
- Garage:Yes
- Garage spaces:4
New listings near 7303 Copperwood Lane
- Coming Soon
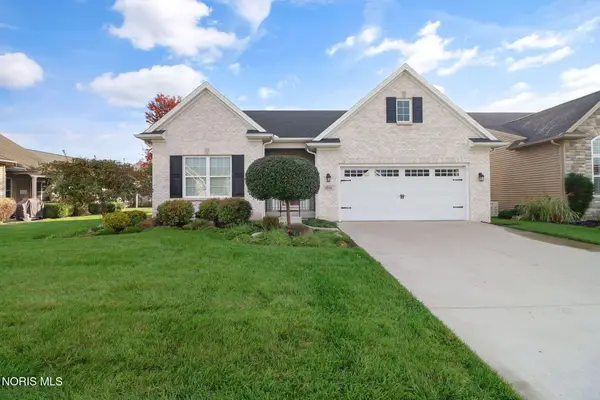 $490,000Coming Soon3 beds 3 baths2,163 sq. ft.
3816 Windward Drive, Sylvania, OH 43560
MLS# 10014246Listed by: RE/MAX PREFERRED ASSOCIATES - Coming Soon
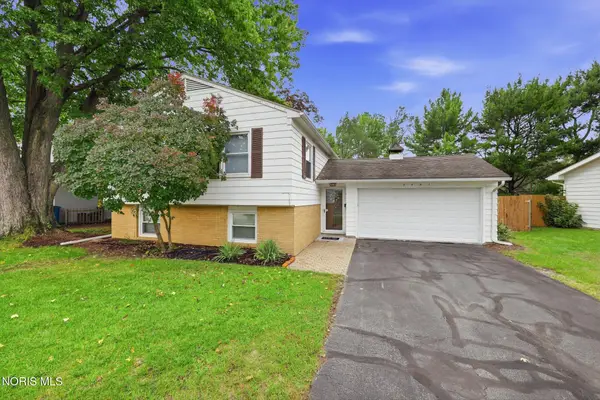 $269,900Coming Soon3 beds 2 baths2,107 sq. ft.
6461 Longfellow Road, Sylvania, OH 43560
MLS# 10014146Listed by: THE DANBERRY CO - Coming Soon
 $218,900Coming Soon4 beds 2 baths2,062 sq. ft.
6010 Summit Street, Sylvania, OH 43560
MLS# 10014054Listed by: KERBER REAL ESTATE - Coming Soon
 $389,000Coming Soon5 beds 3 baths2,672 sq. ft.
4845 Westcliffe Court, Sylvania, OH 43560
MLS# 10014031Listed by: RE/MAX PREFERRED ASSOCIATES - Coming Soon
 $389,900Coming Soon4 beds 4 baths2,132 sq. ft.
6072 Brookestone Village Lane, Sylvania, OH 43560
MLS# 10013995Listed by: KELLER WILLIAMS CITYWIDE - Coming SoonOpen Sun, 1 to 3pm
 $279,900Coming Soon3 beds 2 baths1,811 sq. ft.
6838 Gettysburg Drive, Sylvania, OH 43560
MLS# 10013647Listed by: KEY REALTY LTD - Coming Soon
 $439,900Coming Soon4 beds 4 baths2,688 sq. ft.
5064 Summer Drive, Sylvania, OH 43560
MLS# 10013641Listed by: BLACKTREE REALTY LLC - Open Sun, 2 to 4pmNew
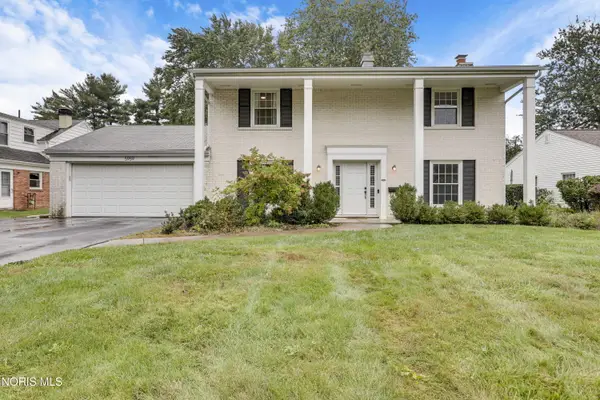 $349,900Active4 beds 3 baths2,021 sq. ft.
5959 Granville Drive, Sylvania, OH 43560
MLS# 10014254Listed by: EDEN REGENTO REALESTATE CONSUL - New
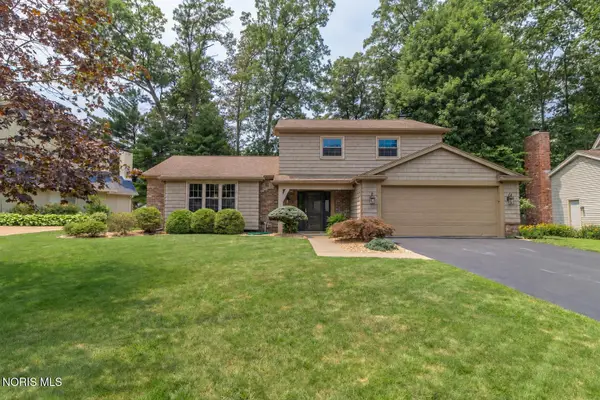 $369,900Active3 beds 3 baths2,210 sq. ft.
4531 Vicksburg Drive, Sylvania, OH 43560
MLS# 10014241Listed by: LOSS REALTY GROUP


Protect your home and budget from life's surprises with an Assurant Home Warranty, backed by a partner that supports you through every step of homeownership. Explore Plans.
© 2023 - 2026 ERA Franchise Systems LLC. All rights reserved. ERA Franchise Systems LLC fully supports the principles of the Fair Housing Act and the Equal Opportunity Act. ERA, ERA Real Estate powered, and their respective logos are registered service marks of ERA Franchise Systems LLC. Each office is independently owned and operated.