
9624 Captiva Drive, Sylvania, OH 43560
Local realty services provided by:ERA Geyer Noakes Realty Group
Listed by: jim loss, ellyn r loss
Office: loss realty group
MLS#:10010263
Source:OH_TBR
Price summary
- Price:$364,900
- Price per sq. ft.:$164.52
- Monthly HOA dues:$215
About this home
Spacious stand-alone villa in Sylvania Waterside that is clean and has been well cared for. 2 bedrooms plus a large den/office. 2 full bathrooms. Open floor plan with 11ft and 9ft ceilings. Kitchen with all appliances (new dishwasher, gas range), granite counters, a dining area plus a peninsula snack bar. Sunroom off kitchen opens to backyard patio. Backyard is without a neighbor behind. Living/Great room has 11 ft ceilings and a fireplace. Primary suite's bedroom has a large walk-in closet and 9 ft ceilings. Private primary bathroom features dual wash bowls and a separate bathtub and shower. Laundry room with cabinets, a sink a dryer and a new washing machine. There are sidewalks in the neighborhood plus a community pool and club house with kitchen, a recreation room and an exercise room included in HOA fees.
Contact an agent
Home facts
- Year built:2006
- Listing ID #:10010263
- Added:49 day(s) ago
- Updated:August 27, 2026 at 07:29 PM
Rooms and interior
- Bedrooms:2
- Total bathrooms:2
- Full bathrooms:2
- Rooms Total:9
- Flooring:Carpet, Tile, Wood
- Dining Description:Eat-in Kitchen
- Bathrooms Description:Primary Bathroom, Separate Shower
- Kitchen Description:Dishwasher, Disposal, Eat-in Kitchen, Gas Oven, Gas Range, Ice Maker, Microwave, Refrigerator
- Basement Description:Crawl Space
- Living area:2,218 sq. ft.
Heating and cooling
- Cooling:Central Air
- Heating:Forced Air, Natural Gas
Structure and exterior
- Roof:Shingle
- Year built:2006
- Building area:2,218 sq. ft.
- Lot Features:Sprinklers In Front, Sprinklers In Rear
- Architectural Style:Traditional
- Construction Materials:Stone, Vinyl Siding
- Exterior Features:Private Yard, Rear Patio
- Foundation Description:Crawl Space
- Levels:One
Schools
- High school:Evergreen
- Middle school:Evergreen
- Elementary school:Evergreen
Utilities
- Water:Public, Water Connected
- Sewer:Public Sewer, Sewer Connected
Finances and disclosures
- Price:$364,900
- Price per sq. ft.:$164.52
Features and amenities
- Appliances:Dishwasher, Disposal, Dryer, Gas Oven, Gas Range, Ice Maker, Microwave, Refrigerator, Washer, Water Heater
- Laundry features:Dryer, Electric Dryer Hookup, Gas Dryer Hookup, In Unit, Main Level, Sink, Washer, Washer Hookup
- Amenities:Clubhouse, Double Pane Windows, Entrance Foyer, Fitness Center, Open Floorplan, Pool, Security System, Vaulted Ceiling(s), Walk-In Closet(s), Window Treatments
- Pool features:Pool
Parking
- Parking description:Attached Garage, Concrete, Driveway, Garage Door Opener
- Garage:Yes
- Garage spaces:2
New listings near 9624 Captiva Drive
- Coming Soon
 $367,000Coming Soon4 beds 4 baths2,956 sq. ft.
6356 Oakland Court, Sylvania, OH 43560
MLS# 10012562Listed by: THE DANBERRY CO - Coming SoonOpen Sun, 11am to 1pm
 $249,900Coming Soon3 beds 3 baths1,806 sq. ft.
4216 Appomattox Drive, Sylvania, OH 43560
MLS# 10012537Listed by: HOWARD HANNA - Coming Soon
 $240,000Coming Soon2 beds 2 baths1,640 sq. ft.
8359 Fossil Drive, Sylvania, OH 43560
MLS# 10012420Listed by: THE DANBERRY CO - Coming Soon
 $1,199,000Coming Soon6 beds 8 baths3,628 sq. ft.
5965 Snowlight Court, Sylvania, OH 43560
MLS# 10012366Listed by: SERENITY REALTY LLC - Coming Soon
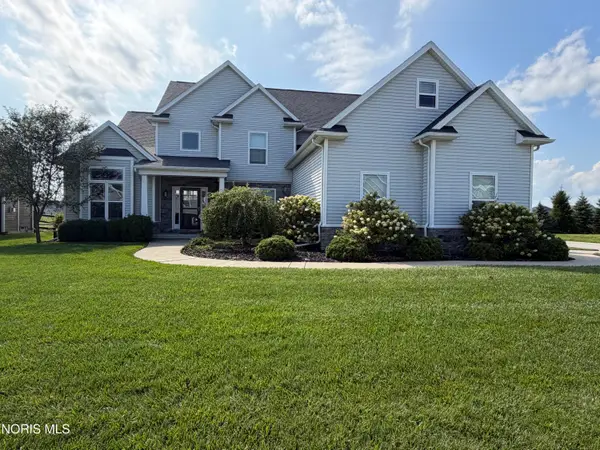 $549,900Coming Soon4 beds 4 baths2,841 sq. ft.
5565 Waterbrook Court, Sylvania, OH 43560
MLS# 10012314Listed by: EPIC HOMES REAL ESTATE - Coming Soon
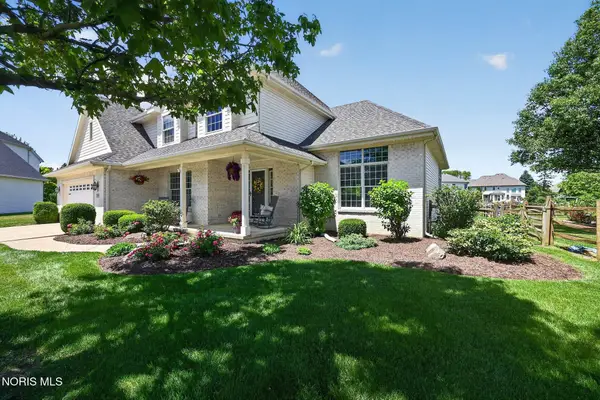 $455,000Coming Soon4 beds 3 baths2,556 sq. ft.
9014 Bear Creek Drive, Sylvania, OH 43560
MLS# 10012275Listed by: RE/MAX PREFERRED ASSOCIATES - Coming SoonOpen Sun, 1 to 3pm
 $324,900Coming Soon4 beds 3 baths2,085 sq. ft.
8030 Apple Meadow Drive, Sylvania, OH 43560
MLS# 10012041Listed by: RE/MAX PREFERRED ASSOCIATES - Coming SoonOpen Sat, 12 to 2pm
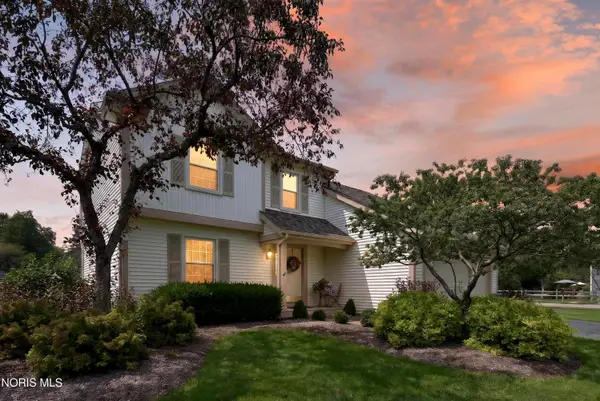 $299,900Coming Soon4 beds 3 baths1,850 sq. ft.
3845 Pepperwood Court, Sylvania, OH 43560
MLS# 10012009Listed by: BLACKTREE REALTY LLC - Coming Soon
 $199,900Coming Soon3 beds 2 baths1,189 sq. ft.
4901 Brinthaven Road, Sylvania, OH 43560
MLS# 10011905Listed by: SERENITY REALTY LLC - New
 $337,000Active4 beds 3 baths2,234 sq. ft.
7238 Candlewood Lane, Sylvania, OH 43560
MLS# 10012567Listed by: EFFLER SCHMITT CO


Protect your home and budget from life's surprises with an Assurant Home Warranty, backed by a partner that supports you through every step of homeownership. Explore Plans.
© 2023 - 2026 ERA Franchise Systems LLC. All rights reserved. ERA Franchise Systems LLC fully supports the principles of the Fair Housing Act and the Equal Opportunity Act. ERA, ERA Real Estate powered, and their respective logos are registered service marks of ERA Franchise Systems LLC. Each office is independently owned and operated.